This is a carousel with tiles that activate property listing cards. Use the previous and next buttons to navigate.
1/28
$235,000 Just Listed
This is a carousel with tiles that activate property listing cards. Use the previous and next buttons to navigate.
1/28
Property Description
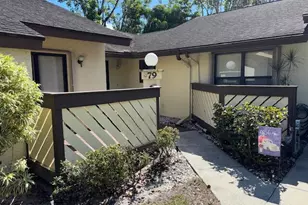
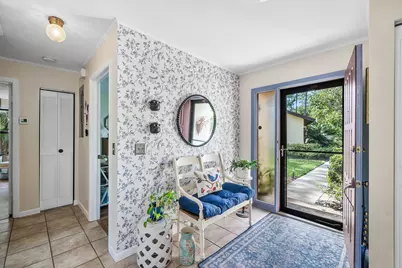
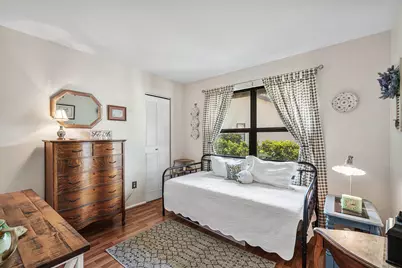
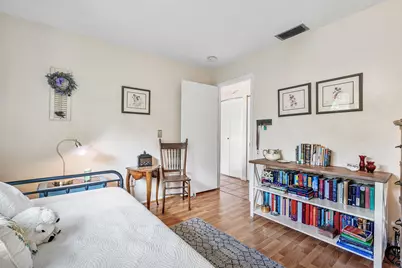
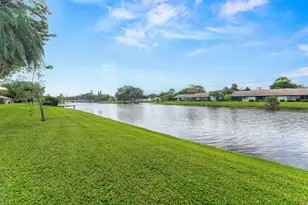
Desirable, largest floor plan END UNIT in Strathmore Gate East! Private garden views on walking path make this a tranquil place to call home. Move-in ready. Renovated kitchen with marble counter tops, shaker-style white cabinetry, newer appliances and in-unit LAUNDRY. Open concept living room and dining area lives large and is perfect for entertaining. 3RD BEDROOM CONVERTIBLE space is currently being used as a den area. IMPACT windows and 1 IMPACT slider. Primary bedroom is spacious w/ 2 closets and en-suite bathroom w/ new floor tile and new vanity. Secondary bedroom has access to a hall bath w/ stand-up shower, new floor tile and new vanity. Laminate flooring and tile throughout - no carpet. Lots of closets for storage! NEW AC. Enjoy tranquil relaxation on the rear, covered/screened patio overlooking garden and right off walking paths for evening strolls. Front patio as well w/ storage closet is perfect for morning coffee and greeting neighbors. Strathmore Gate East is the perfect location right across the street from Veterans Park and Seeds café. Close to shops, restaurants, grocery and all conveniences. Association is paid quarterly and starting in January will include internet as well as cable. Also included is building insurance, roof maintenance, lawn care & building maintenance. Parking available for 2 cars. Perfect for full-time or part-time residents - close the door and go!
Full Property Details
Full Property Details for 144 Karanda Ct
General
- Price: $235,000
- HOA FEE: $478/month
- Taxes: $2,685 (2025)
- Status: Active
- Type: Single Family
- Source: Regional
- MLS ID: B26085781
- Updated: 10/8/2026
- Added to Site: 1 day(s) ago
Interior
- Number of Rooms: 3
- Interior Features: Closet Cabinetry, Living/Dining Room, Pantry, Separate Shower, Walk-In Closet(s)
- Appliances: Dryer, Dishwasher, Electric Range, Electric Water Heater, Disposal, Microwave, Refrigerator, Water Heater, Washer
- Furnishings: Unfurnished
- Flooring: Ceramic Tile, Laminate
Rooms
Bathrooms
- Total Bathrooms: 2
- Full Bathrooms: 2
- Main Floor Baths: 2
Bedrooms
- Total Bedrooms: 2
- Bedrooms Main: 2
Other Rooms
- Laundry: Inside, Laundry Closet
Additional Information
- Shared Amenities: Clubhouse, Fitness Center, Management, Maintenance, Pool, Trail(s)
- Pool: Yes
- Pool Description: Association
Exterior
- Exterior Features: Outdoor Living Area, Porch
- Porch/Patio/Deck: Covered, Patio, Porch, Screened
Parking
- Total Spaces: 2
- Parking Features: Assigned, Guest
Location
- County: Palm Beach
- Subdivision: Strathmore Gate East
- Direction Faces: West
School Information
- Elementary School: Cypress Trails
- Middle School: Crestwood
- High School: Royal Palm Beach
Community
- Community Name: 5530
- Association: Yes
- Assoc. Fees Include: Common Areas, Cable TV, Insurance, Maintenance Grounds, Recreation Facilities
- Pets Allowed: Yes
- Adult Community: Yes
Heating & Cooling
- Central air: Yes
- Air Conditioning: Yes
- Cooling Type: Central Air
- Heating Type: Central
Utilities
- Sewer: Public Sewer
- Water: Public
- Utility Description: Sewer Available, Water Available
Structural Information
- Construction: Stucco
- Roof: Composition, Shingle
- Entry Floor Number: 1
- Stories/Levels: 1
- Building Size: 1428
- Square Feet: 1,298
- Sq. Ft. Source: Public Records
- Living Area: 1,298 Sq. Ft.
- Year Built: 1980
- Property Condition: Resale
Lot Features
- Property View: Garden
- Zoning: RT-8
Water Features
- Water Front View: None
Financial Considerations
- Association Fee: $478
- Assoc Fee Freq.: Monthly
- Tax Amount: $2,685
- Tax Year: 2025
- Terms: Cash, Conventional, FHA, VA Loan
Disclosures and Reports
- Special Conditions: Standard
- Legal Description: STRATHMORE GATE 1 UNIT TWO LOT 144
- Property ID: 72414326210001440
Listed by RE/MAX Direct
Get Pre-Approved Today
Schools
Schools serving 144 Karanda Ct
School District:Palm Beach County School District
| Name | Grades | Distance |
|---|---|---|
Cypress Trails Elementary School 133 Park Road North, Royal Palm Beach, FL 33411 | K-5 | 0.7 mi |
Crestwood Community Middle School 64 Sparrow Drive, Royal Palm Beach, FL 33411 | 6-8 | 0.4 mi |
Royal Palm Beach High School 10600 Okeechobee Boulevard, Royal Palm Beach, FL 33411 | 9-12 | 1.4 mi |
Disclaimer:
School attendance boundaries provided by ATTOM Data Solutions and are for reference only. Contact the school directly to verify enrollment eligibility.
Price & Sales History for 144 Karanda Ct
Date
Details
Price
Change
Source
10/08/2026
Listed
$235,000
34.29%
MLS
4/05/2021
Sold
$175,000
—
Public Record
Disclaimer: Historical sales information is derived from public records provided by the county offices. Information is not guaranteed and should be independently verified.
Tax History
Tax History for 144 Karanda Ct
Year
Property Taxes
Change
Tax Assessment
Change
2025
$2,687
4%
$183,152
3%
2024
$2,594
3%
$177,990
3%
2023
$2,517
-11%
$172,806
22%
2021
$2,834
15%
$141,951
-15%
2022
$2,472
-13%
$167,773
174%
2021
$2,834
562%
$61,248
2%
2019
$428
7%
$59,871
2%
2018
$401
—
$58,755
2%
2017
$401
-1%
$57,547
2%
2016
$406
-4%
$56,363
1%
2015
$421
-1%
$55,971
1%
2014
$425
1%
$55,527
2%
2013
$419
—
$54,706
—
Disclaimer: Historical tax information is derived from public records provided by the county offices. Information is not guaranteed and should be independently verified.
Estimate the Cost
Estimate the Cost for 144 Karanda Ct
144 Karanda Court, Royal Palm Beach, FL 33411 (MLS# B26085781) is a Single Family property with 2 bedrooms and 2 full bathrooms. 144 Karanda Court is currently listed for $235,000 and was received on October 08, 2026. Want to learn more about 144 Karanda Court? Do you have questions about finding other Single Family real estate for sale in Royal Palm Beach? You can browse all Royal Palm Beach real estate or contact a Coldwell Banker agent to request more information.