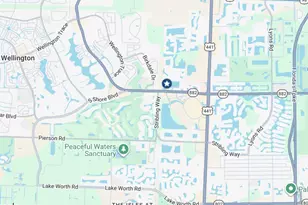
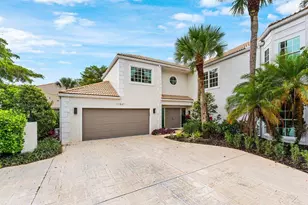
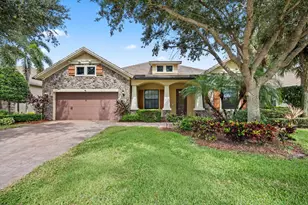
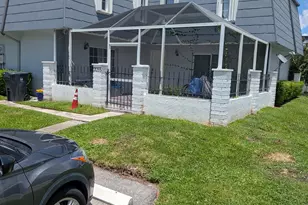
This is a carousel with tiles that activate property listing cards. Use the previous and next buttons to navigate.
1/1
$640,000
This is a carousel with tiles that activate property listing cards. Use the previous and next buttons to navigate.
1/1
Property Description
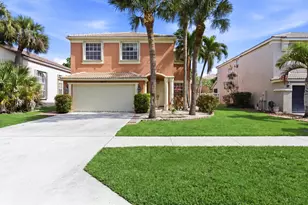
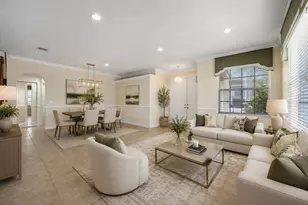
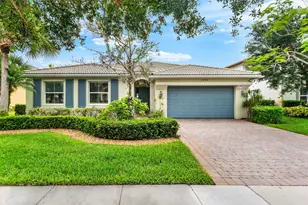
This beautiful, move-in-ready two-story home offers expansive main-level living, highlighted by a chef-style kitchen with stainless steel appliances-perfect for both everyday living and entertaining. Tile flooring throughout the main floor and bathrooms creates a clean, cohesive design. The home features five bedrooms and 2.5 bathrooms, including a spacious primary suite that serves as a private retreat with a sitting area, sun-filled windows, a walk-in closet, and a spa-like bathroom complete with a soaking tub and separate shower. Brand-new carpet has been installed in all bedrooms for added comfort. A standout feature of this home is its superior construction: it was built with solid concrete flooring between the first and second levels, offering enhanced durability, sound insulation, and long-term structural integrityan upgrade over newer construction in Portosol, which utilizes wood subflooring between levels. Additional highlights include panel shutters on the lower level, accordion shutters on the second floor, a two-car garage, and a large backyard ready for your dream pool. Residents enjoy resort-style amenities, including pickleball and tennis courts, a resort-style pool and hot tub, clubhouse, fitness center, splash pad, basketball and volleyball courts, walking trails, and more. Conveniently located near A-rated schools, shopping, dining, recreation, and major highways, all with low HOA fees.
Full Property Details
Full Property Details for 2705 Pienza Circle
General
- Sold For: $640,000
- HOA FEE: $288/month
- Taxes: $10,007 (2025)
- Status: Closed
- Type: Single Family
- Source: Regional
- MLS ID: R11162332
- Added to Site: 150 day(s) ago
Interior
- Number of Rooms: 10
- Interior Features: Breakfast Area, Bathtub, Dual Sinks, Garden Tub/Roman Tub, High Ceilings, Kitchen Island, Kitchen/Dining Combo, Living/Dining Room, Pantry, Soaking Tub, Separate Shower, Upper Level Primary, Walk-In Closet(s)
- Appliances: Dishwasher, Electric Range, Electric Water Heater, Microwave, Refrigerator, Water Heater
- Furnishings: Unfurnished
- Flooring: Carpet
Rooms
Bathrooms
- Total Bathrooms: 3
- Full Bathrooms: 2
- Half Bathrooms: 1
- Main Floor Baths: 1
Bedrooms
- Total Bedrooms: 5
- Bedrooms Main: 5
Other Rooms
- Laundry: Washer Hookup, Inside, Laundry Tub
Additional Information
- Shared Amenities: Basketball Court, Clubhouse, Fitness Center, Picnic Area, Playground, Pickleball, Pool, Recreation Facilities, Spa/Hot Tub, Sidewalks, Tennis Court(s), Trail(s)
- Pool: Yes
- Pool Description: Association
- Security/Safety: Gated Community
Exterior
- Exterior Features: Outdoor Living Area, Room For Pool
- Porch/Patio/Deck: Covered, Patio
Parking
- Garage: Yes
- Attached garage: Yes
- Garage Spaces: 2
- Covered Spaces: 2
- Parking Features: Attached, Garage, Garage Door Opener
Location
- County: Palm Beach
- Subdivision: PORTOSOL
- Direction Faces: East
School Information
- Elementary School: Royal Palm Beach (Palm Beach)
- Middle School: Crestwood
- High School: Royal Palm Beach
Community
- Community Name: 5530
- Association: Yes
- Assoc. Fees Include: Common Areas, Recreation Facilities, Security
- Pets Allowed: Yes
Heating & Cooling
- Central air: Yes
- Air Conditioning: Yes
- Cooling Type: Central Air, Ceiling Fan(s), Electric
- Heating Type: Central, Electric
Utilities
- Sewer: Public Sewer
- Water: Public
- Cable Available: Yes
- Utility Description: Cable Available, Sewer Available, Water Available
Structural Information
- Architectural Style: Traditional
- Construction: Block
- Roof: Barrel
- Windows: Blinds, Sliding
- Stories/Levels: 2
- Building Size: 3370
- Square Feet: 2,738
- Living Area: 2,738 Sq. Ft.
- Year Built: 2008
- Property Condition: Resale
Lot Features
- Property View: Garden
- Lot Size (Acres): 0.28
- Street Lights: Yes
- Sidewalks: Yes
- Lot Features: Interior Lot, 1/4 to 1/2 Acre Lot, Many Trees
- Zoning: RMU(ci
Water Features
- Water Front View: None
Financial Considerations
- Association Fee: $288
- Assoc Fee Freq.: Monthly
- Tax Amount: $10,007.7
- Tax Year: 2025
- Terms: Cash, Conventional, VA Loan
Disclosures and Reports
- Special Conditions: Listed As-Is
- Legal Description: PORTOSOL LT 78
- Disclosures/Rstr.: Seller Disclosure
- Property ID: 72414313010000780
Listed by Redfin Corporation
Sold by Equestrian Sotheby's International Realty Inc.

Get Pre-Approved Today
Schools
Schools serving 2705 Pienza Circle
School District:Palm Beach County School District
| Name | Grades | Distance |
|---|---|---|
Royal Palm Beach Elementary School 11911 Okeechobee Boulevard, Royal Palm Beach, FL 33411 | K-5 | 2.2 mi |
Crestwood Community Middle School 64 Sparrow Drive, Royal Palm Beach, FL 33411 | 6-8 | 2.1 mi |
Royal Palm Beach High School 10600 Okeechobee Boulevard, Royal Palm Beach, FL 33411 | 9-12 | 0.8 mi |
Disclaimer:
School attendance boundaries provided by ATTOM Data Solutions and are for reference only. Contact the school directly to verify enrollment eligibility.
Price & Sales History for 2705 Pienza Circle
Date
Details
Price
Change
Source
6/22/2026
Sold
$640,000
-4.48%
MLS
5/04/2026
Price Reduced
$670,000
-2.19%
MLS
3/17/2026
Price Reduced
$685,000
-2%
MLS
2/20/2026
Price Reduced
$699,000
-1.41%
MLS
2/10/2026
Listed
$709,000
—
MLS
Disclaimer: Historical sales information is derived from public records provided by the county offices. Information is not guaranteed and should be independently verified.
2705 Pienza Circle, Royal Palm Beach, FL 33411 (MLS# R11162332) is a Single Family property that was sold at $640,000 on June 22, 2026. Want to learn more about 2705 Pienza Circle? Do you have questions about finding other Single Family real estate for sale in Royal Palm Beach? You can browse all Royal Palm Beach real estate or contact a Coldwell Banker agent to request more information.