This is a carousel with tiles that activate property listing cards. Use the previous and next buttons to navigate.
1/60
$259,900
This is a carousel with tiles that activate property listing cards. Use the previous and next buttons to navigate.
1/60
Property Description
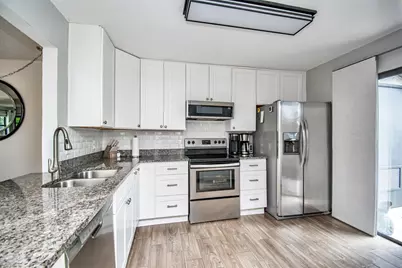
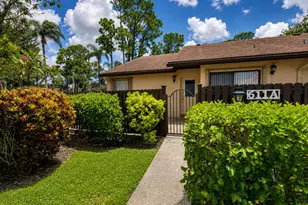
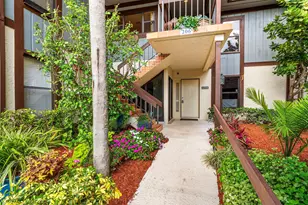
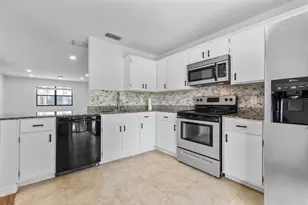
Discover this spacious, beautifully renovated, corner unit Villa, with over 1400 sq ft, this is one of the largest 2/2 units in Strathmore. This fully updated kitchen features elegant granite countertops, soft close shaker cabinets, and in-unit full size washer/dryer. Modern wood style tile flooring is featured throughout. Beautifully renovated bathrooms, and the large enclosed private patio, complete this truly turnkey home. Also includes a private front porch with large storage closet. The HOA provides exceptional value covering cable, water, access to 2 community pools, and a well-equipped clubhouse with a fitness center, billiards, game room, library, and shuffleboard. Enjoy this centralized location near parks, shopping centers, and major highways. Call listing agent now for tour!
Full Property Details
Full Property Details for 379 Ottawa Ct
General
- Price: $259,900
- HOA FEE: $550/month
- Taxes: $2,594 (2025)
- Status: Under Contract
- Type: Single Family
- Source: Regional
- MLS ID: B26006954
- Updated: 4/27/2026
- Added to Site: 61 day(s) ago
Interior
- Number of Rooms: 6
- Interior Features: Built-in Features, Entrance Foyer, Eat-in Kitchen, Living/Dining Room, Main Level Primary, Pantry, Tub Shower, Walk-In Closet(s)
- Appliances: Dryer, Dishwasher, Electric Range, Electric Water Heater, Disposal, Refrigerator, Water Heater, Washer
- Furnishings: Unfurnished
- Flooring: Ceramic Tile, Wood
Rooms
Bathrooms
- Total Bathrooms: 2
- Full Bathrooms: 2
- Main Floor Baths: 1
Bedrooms
- Total Bedrooms: 2
- Bedrooms Main: 1
Other Rooms
- Laundry: Electric Dryer Hookup, In Kitchen, Main Level, In Unit, Washer Dryer Install Allowed
Additional Information
- Shared Amenities: Clubhouse, Fitness Center, Library, Management, Pool, Recreation Facilities, Sauna, Sidewalks, Trail(s)
- Pool: Yes
- Pool Description: Association
Exterior
- Exterior Features: Outdoor Living Area
- Porch/Patio/Deck: Covered, Glass Enclosed, Patio, Porch
Parking
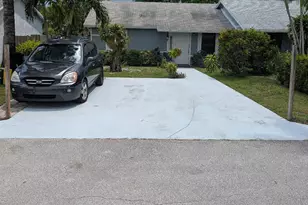
- Total Spaces: 1
- Parking Features: Assigned, Guest, Open
Location
- County: Palm Beach
- Subdivision: STRATHMORE GATE WEST UNIT 2
- Direction Faces: South
School Information
- Elementary School: Cypress Trails
- Middle School: Crestwood
- High School: Royal Palm Beach
Community
- Community Name: 5530
- Association: Yes
- Assoc. Name: Strathmore Gate West Homeowners Association, Inc.
- Assoc. Fees Include: Common Areas, Cable TV, Insurance, Maintenance Grounds, Pool(s), Recreation Facilities, Reserve Fund, Roof
- Pets Allowed: Yes
- Adult Community: Yes
Heating & Cooling
- Central air: Yes
- Air Conditioning: Yes
- Cooling Type: Central Air, Ceiling Fan(s)
- Heating Type: Central
Utilities
- Sewer: Public Sewer
- Water: Public
- Cable Available: Yes
- Utility Description: Cable Available, Sewer Available, Water Available
Structural Information
- Architectural Style: Traditional
- Construction: Frame, Stucco
- Roof: Composition, Shingle
- Stories/Levels: 1
- Building Size: 1428
- Square Feet: 1,298
- Sq. Ft. Source: Public Records
- Living Area: 1,298 Sq. Ft.
- Year Built: 1982
- Property Condition: Resale
Lot Features
- Lot Size (Acres): 0.07
- Street Lights: Yes
- Lot Features: 1/4 Acre
- Zoning: RT-8 (city)
Water Features
- Water Front View: None
Financial Considerations
- Association Fee: $550
- Assoc Fee Freq.: Monthly
- Assessment Amount: $183,183
- Tax Amount: $2,594.5
- Tax Year: 2025
- Terms: Cash, Conventional
Disclosures and Reports
- Special Conditions: Standard, Listed As-Is
- Legal Description: STRATHMORE GATE WEST UNIT 2 LOT 379
- Property ID: 72414327050003790
Listed by Realsperity
Get Pre-Approved Today
Schools
Schools serving 379 Ottawa Ct
School District:Palm Beach County School District
| Name | Grades | Distance |
|---|---|---|
Cypress Trails Elementary School 133 Park Road North, Royal Palm Beach, FL 33411 | K-5 | 0.7 mi |
Crestwood Community Middle School 64 Sparrow Drive, Royal Palm Beach, FL 33411 | 6-8 | 0.4 mi |
Royal Palm Beach High School 10600 Okeechobee Boulevard, Royal Palm Beach, FL 33411 | 9-12 | 1.5 mi |
Disclaimer:
School attendance boundaries provided by ATTOM Data Solutions and are for reference only. Contact the school directly to verify enrollment eligibility.
Price & Sales History for 379 Ottawa Ct
Date
Details
Price
Change
Source
3/25/2026
Listed
$259,900
40.49%
MLS
4/14/2021
Sold
$185,000
—
Public Record
Disclaimer: Historical sales information is derived from public records provided by the county offices. Information is not guaranteed and should be independently verified.
Tax History
Tax History for 379 Ottawa Ct
Year
Property Taxes
Change
Tax Assessment
Change
2024
$2,503
—
$183,183
3%
2024
$2,503
3%
$178,020
3%
2023
$2,425
-17%
$172,835
18%
2021
$2,931
19%
$146,980
-12%
2022
$2,463
-16%
$167,801
24%
2021
$2,931
8%
$134,980
2%
2019
$2,711
12%
$132,792
9%
2018
$2,428
288%
$121,792
112%
2017
$625
-1%
$57,547
2%
2016
$630
-2%
$56,363
1%
2015
$644
-1%
$55,971
1%
2014
$650
1%
$55,527
2%
2013
$645
—
$54,706
—
Disclaimer: Historical tax information is derived from public records provided by the county offices. Information is not guaranteed and should be independently verified.
Estimate the Cost
Estimate the Cost for 379 Ottawa Ct
379 Ottawa Court, Royal Palm Beach, FL 33411 (MLS# B26006954) is a Single Family property with 2 bedrooms and 2 full bathrooms. 379 Ottawa Court is currently listed for $259,900 and was received on March 25, 2026. Want to learn more about 379 Ottawa Court? Do you have questions about finding other Single Family real estate for sale in Royal Palm Beach? You can browse all Royal Palm Beach real estate or contact a Coldwell Banker agent to request more information.