This is a carousel with tiles that activate property listing cards. Use the previous and next buttons to navigate.
1/34
$447,500
This is a carousel with tiles that activate property listing cards. Use the previous and next buttons to navigate.
1/34
Property Description
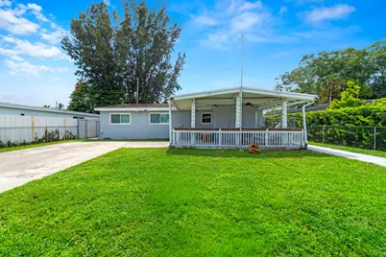
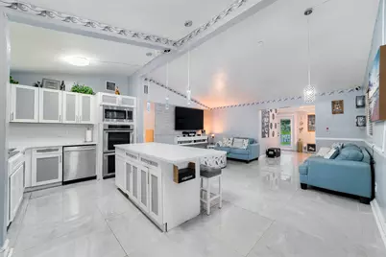
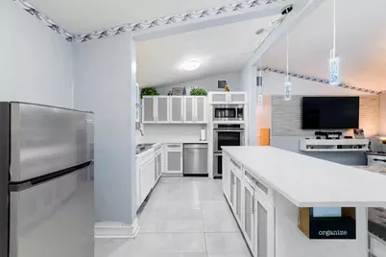
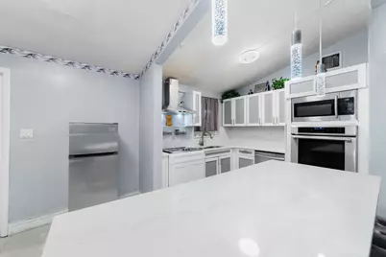
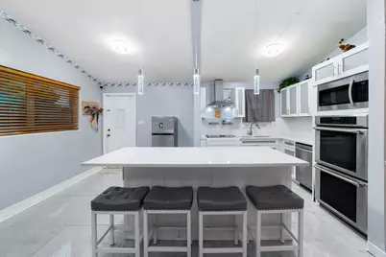
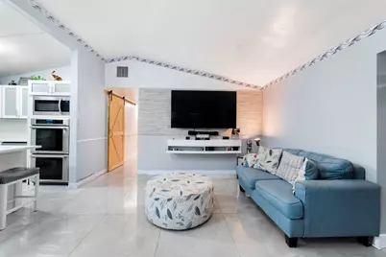
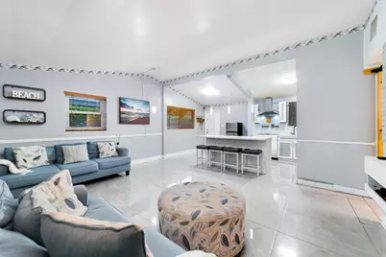
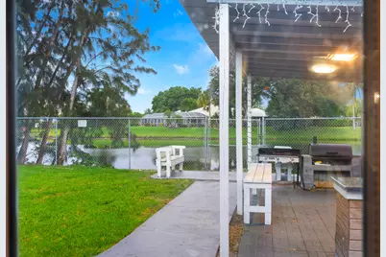
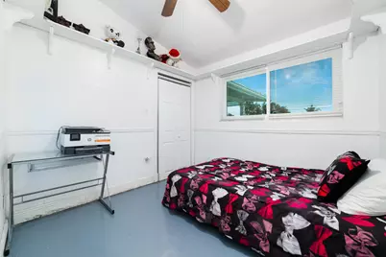
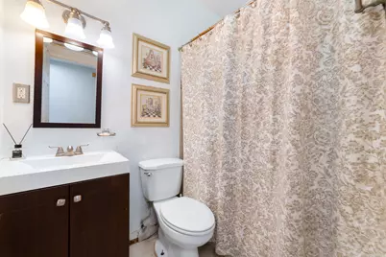
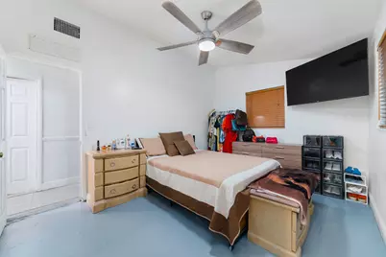
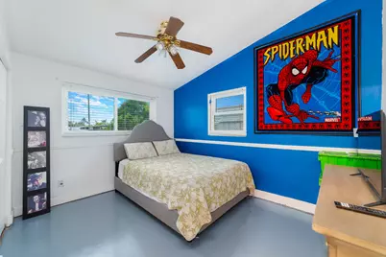
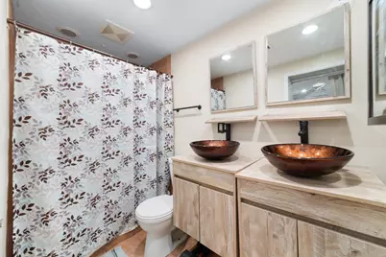
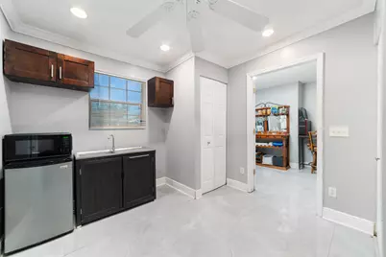
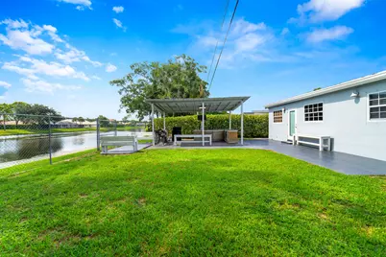
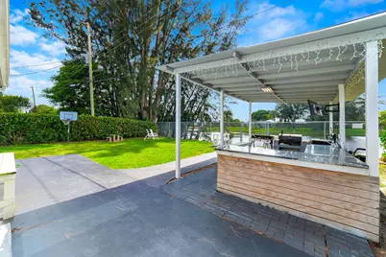
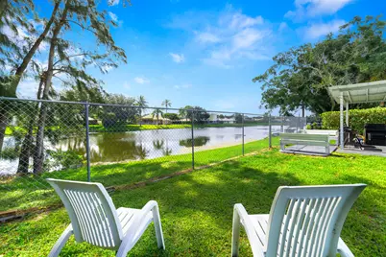
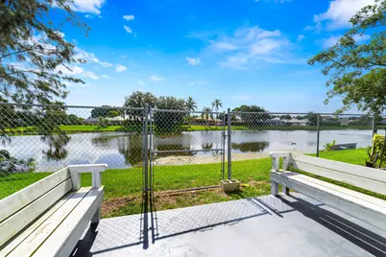
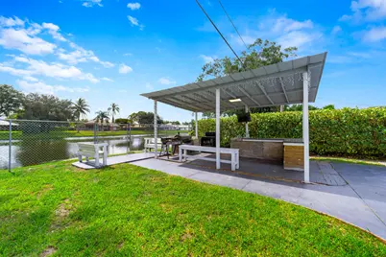
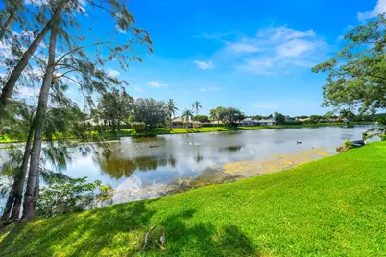
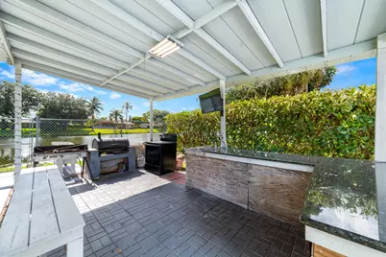
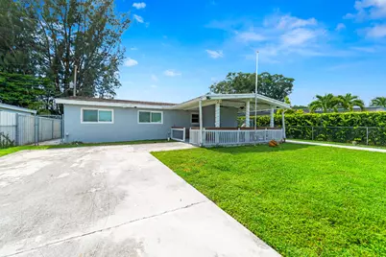
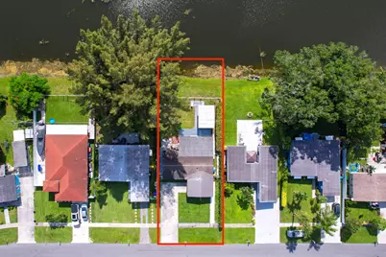
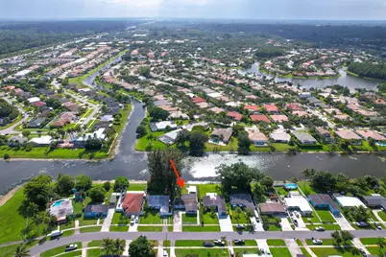
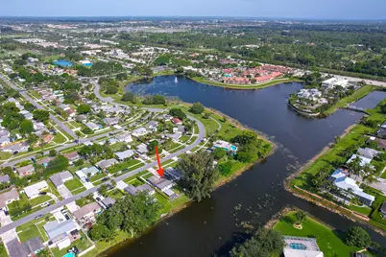
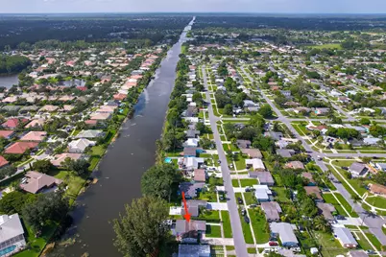
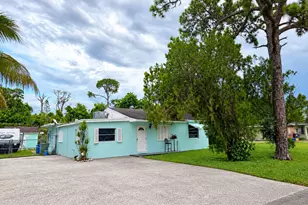
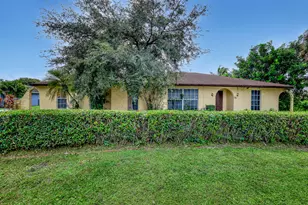
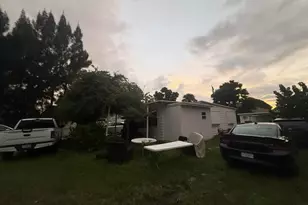
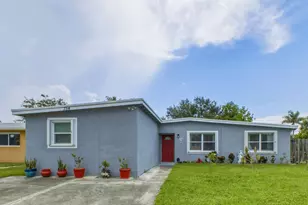
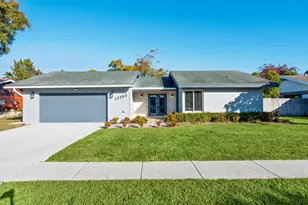
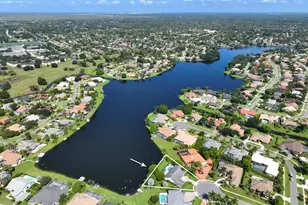
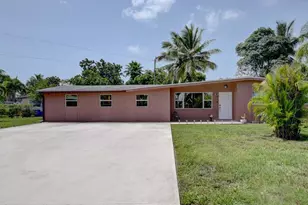
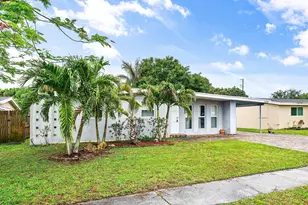
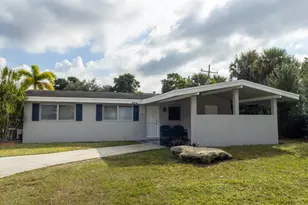
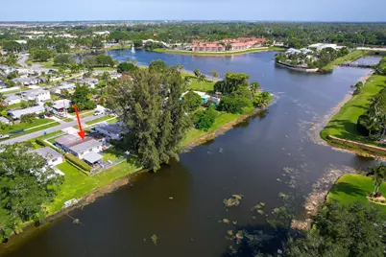
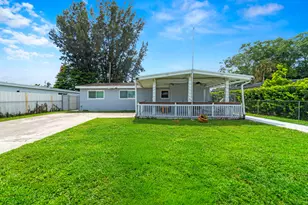
Welcome to this inviting 4-bedroom, 2-bathroom Single Family Home offering 1,575 finished square feet in Palm Beach Colony with no HOA! Elegant marble flooring flows throughout, including an updated kitchen island and marble countertops. Complete with impact-resistant windows and doors, this home provides peace of mind alongside natural light. Head out onto the front patio or gather in the backyard to enjoy serene, navigable waterfront views. Outdoor highlights feature custom seating near the water and a dedicated outdoor kitchen space ideal for taking in the scenic lake backdrop. A fully enclosed perimeter fence adds privacy. Conveniently located near major roadways, local parks, dining, and retail centers. Come make this home yours!
Full Property Details
Full Property Details for 735 Hibiscus Dr
General
- Price: $447,500
- Taxes: $8,131 (2025)
- Status: Active
- Type: Single Family
- Source: Regional
- MLS ID: B26055175
- Updated: 9/20/2026
- Added to Site: 73 day(s) ago
Interior
- Interior Features: Built-in Features, Eat-in Kitchen, High Ceilings, Kitchen Island, Living/Dining Room, Main Level Primary, None, Pantry, Storage, Vaulted Ceiling(s)
- Appliances: Cooktop, Dryer, Dishwasher, Electric Cooktop, Electric Water Heater, Microwave, Oven, Refrigerator, Vented Exhaust Fan, Water Heater, Washer
- Furnishings: Negotiable
- Flooring: Tile
Rooms
Bathrooms
- Total Bathrooms: 2
- Full Bathrooms: 2
- Main Floor Baths: 2
Bedrooms
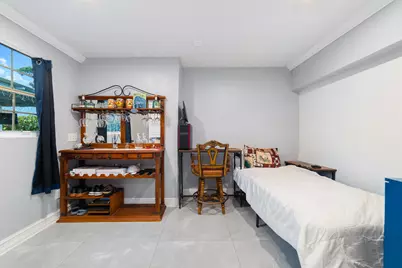
- Total Bedrooms: 4
- Bedrooms Main: 4
Other Rooms
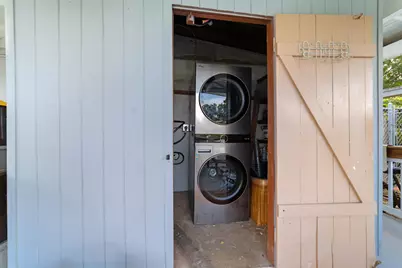
- Laundry: Washer Hookup, Laundry Closet, In Carport
Additional Information
- Security/Safety: Smoke Detector(s)
Exterior
- Exterior Features: Barbecue, Garden, Outdoor Kitchen, Outdoor Living Area, Room For Pool
- Porch/Patio/Deck: Covered, Patio, Porch, Terrace
Parking
- Total Spaces: 5
- Parking Features: Driveway
Location
- County: Palm Beach
- Subdivision: PALM BEACH COLONY SECS 1 AND 2
- Driving Directions: Starting from Southern Blvd, head to Royal Palm Beach, then go N to the roundabout, and take the third exit. Follow around to the property on the West side.
- Direction Faces: East
School Information
- Elementary School: Cypress Trails
- Middle School: Crestwood
- High School: Royal Palm Beach
Community
- Community Name: 5530
- Pets Allowed: Yes
Heating & Cooling
- Central air: Yes
- Air Conditioning: Yes
- Cooling Type: Central Air, Ceiling Fan(s), Electric
- Heating Type: Central, Electric
Utilities
- Sewer: Public Sewer
- Water: Public
- Cable Available: Yes
- Utility Description: Cable Available, Sewer Available, Water Available
Structural Information
- Architectural Style: Traditional
- Structure Type: House
- Construction: Block, Concrete, Stucco
- Roof: Composition, Shingle
- Windows: Storm Window(s)
- Entry Floor Number: 1
- Entry Location: Entry Level Living Area
- Stories/Levels: 1
- Building Size: 1895
- Square Feet: 1,575
- Sq. Ft. Source: Public Records
- Living Area: 1,575 Sq. Ft.
- Year Built: 1960
- Property Condition: Resale, Fixer
Additional Structures
- Other Structures: Pergola
Lot Features
- Property View: Canal, Lake, Water
- Lot Size (Acres): 0.18
- Frontage: County Road
- Lot Features: 1/4 Acre
- Zoning: RS-2 (city)
- Fencing (Description): Back Yard, Fenced, Front Yard, Gate
Water Features
- Water Front: Yes
- Water View: Yes
- Water Front Desc.: Canal Access, Canal Front, Fixed Bridge, Lake Privileges, Navigable Water
- Water Front View: Canal Access, Canal Front, Fixed Bridge, Lake Privileges, Navigable Water
- Lake Front: Yes
Financial Considerations
- Assessment Amount: $333,337
- Tax Amount: $8,131.39
- Tax Year: 2025
- Terms: Cash, Conventional
Disclosures and Reports
- Special Conditions: Standard
- Legal Description: PALM BEACH COLONY SECS 1 & 2 LT 5 BLK 5
- Property ID: 72414326020050050
Listed by Redfin Corporation

Get Pre-Approved Today
Schools
Schools serving 735 Hibiscus Dr
School District:Palm Beach County School District
| Name | Grades | Distance |
|---|---|---|
Cypress Trails Elementary School 133 Park Road North, Royal Palm Beach, FL 33411 | K-5 | 0.6 mi |
Crestwood Community Middle School 64 Sparrow Drive, Royal Palm Beach, FL 33411 | 6-8 | 0.9 mi |
Royal Palm Beach High School 10600 Okeechobee Boulevard, Royal Palm Beach, FL 33411 | 9-12 | 2.1 mi |
Disclaimer:
School attendance boundaries provided by ATTOM Data Solutions and are for reference only. Contact the school directly to verify enrollment eligibility.
Price & Sales History for 735 Hibiscus Dr
Date
Details
Price
Change
Source
8/26/2026
Price Reduced
$447,500
-0.56%
MLS
7/22/2026
Listed
$450,000
52.54%
MLS
10/27/2020
Sold
$295,000
—
Public Record
Disclaimer: Historical sales information is derived from public records provided by the county offices. Information is not guaranteed and should be independently verified.
Tax History
Tax History for 735 Hibiscus Dr
Year
Property Taxes
Change
Tax Assessment
Change
2025
$8,209
6%
$333,337
8%
2024
$7,753
32%
$308,978
25%
2023
$5,885
51%
$246,243
3%
2022
$3,894
1%
$239,071
3%
2021
$3,863
—
$232,108
18%
2021
$3,863
23%
$195,935
2%
2019
$3,139
5%
$191,530
2%
2018
$2,978
-13%
$187,959
12%
2017
$3,440
9%
$168,285
12%
2016
$3,163
61%
$150,396
17%
2015
$1,961
—
$128,150
1%
2014
$1,963
12%
$127,133
68%
2013
$1,748
—
$75,756
—
Disclaimer: Historical tax information is derived from public records provided by the county offices. Information is not guaranteed and should be independently verified.
Estimate the Cost
Estimate the Cost for 735 Hibiscus Dr
735 Hibiscus Drive, Royal Palm Beach, FL 33411 (MLS# B26055175) is a Single Family property with 4 bedrooms and 2 full bathrooms. 735 Hibiscus Drive is currently listed for $447,500 and was received on July 22, 2026. Want to learn more about 735 Hibiscus Drive? Do you have questions about finding other Single Family real estate for sale in Royal Palm Beach? You can browse all Royal Palm Beach real estate or contact a Coldwell Banker agent to request more information.