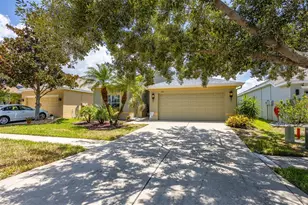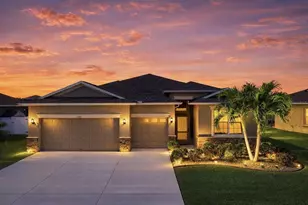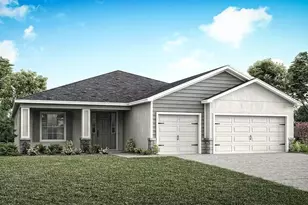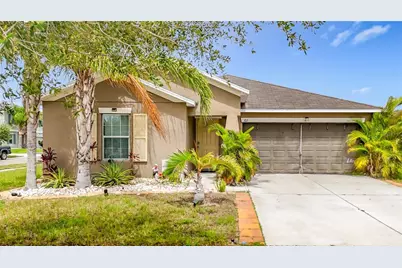
This is a carousel with tiles that activate property listing cards. Use the previous and next buttons to navigate.
$400,000 Just Listed
This is a carousel with tiles that activate property listing cards. Use the previous and next buttons to navigate.
Full Property Details for 102 Cascade Bend Dr
General
- Price: $400,000
- HOA FEE: $46/month
- HOA FEE FREQ.: Semi-Annually
- Taxes: $6,971 (2025)
- Status: Active
- Type: Single Family
- Source: MidFloridaRegionalMLS
- MLS ID: S5154195
- Updated: 7/22/2026
- Added to Site: 1 day(s) ago
Rental Information
- Min. Lease: No Minimum
Interior
- Number of Rooms: 7
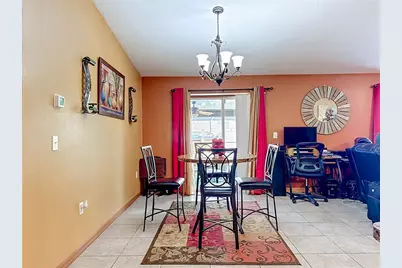
- Interior Features: Open Floorplan, Other, Walk-In Closet(s)
- Appliances: Convection Oven, Dishwasher, Dryer, Microwave, Other, Refrigerator, Washer, Water Filtration System
- Furnishings: Unfurnished
- Flooring: Other
Rooms
Bathrooms
- Total Bathrooms: 2
- Full Bathrooms: 2
Bedrooms
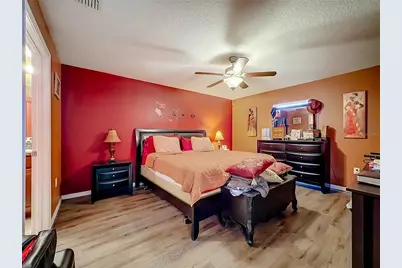
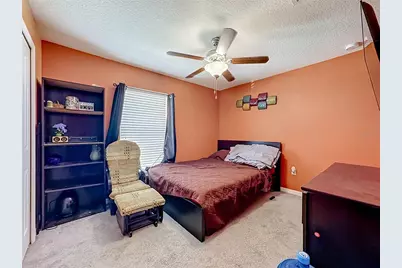
- Total Bedrooms: 3
Other Rooms
- Laundry: Inside, Other
Additional Information
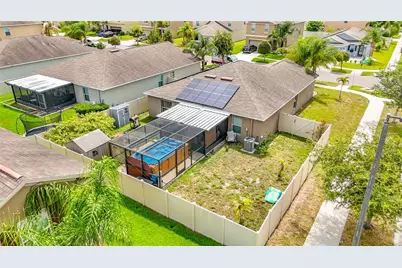
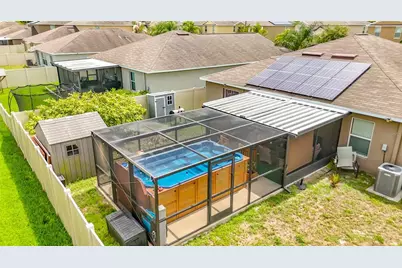
- Pool: Yes
- Private Pool: Yes
- Pool Description: Above Ground, Other
- Spa: Yes
- Spa Description: Above Ground
- Security/Safety: Closed Circuit Camera(s), Security System, Smoke Detector(s), Touchless Entry
Exterior
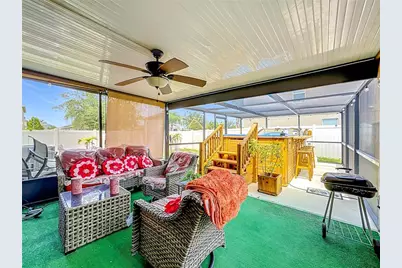
- Exterior Features: Storage
- Deck/Patio: Covered, Enclosed, Screened
- Porch/Patio/Deck: Covered, Enclosed, Screened
Parking
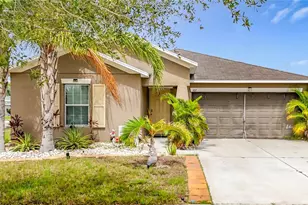
- Garage: Yes
- Attached garage: Yes
- Garage Spaces: 2
- Covered Spaces: 2
- Parking Features: Converted Garage
Location
- Area: 33570 - Ruskin/Apollo Beach
- County: Hillsborough
- Development Name: 33570 - Ruskin/Apollo Beach
- Subdivision: RIVERBEND WEST PH 2
- Driving Directions: Take 6th St SE to Serenity Ml Lp. Merge onto FL-674 W/College Ave. Turn left onto 6th St SE. Turn right onto 21st Ave SE. Turn left onto 4th St. Turn right onto Serenity Ml Lp. Destination will be on the left.
- Direction Faces: Northeast
School Information
- Elementary School: Ruskin-HB
- Middle School: Shields-HB
- High School: Lennard-HB
Community
- Community Name: 33570 - Ruskin/Apollo Beach
- Association: Yes
- Assoc. Name: Wise Property Management
Heating & Cooling
- Cooling Type: Central Air, Wall/Window Unit(s)
- Heating Type: Electric, Other
Utilities
- Sewer: Public Sewer
- Water: Public
- Utility Description: BB/HS Internet Available, Electricity Connected, Other, Public, Solar, Water Connected
Structural Information
- Exterior Const.: Other
- Roof: Other
- Stories/Levels: One
- Square Feet: 1,561
- Sq. Ft. Source: Public Records
- Year Built: 2018
Lot Features
- Lot Size (Acres): 0.15
- Lot Size (Sq. Ft.): 6,539
- Lot Size: 6539
- Lot Dimensions: 60 x 108.98
- Street/Road Desc.: Other
- Fencing (Description): Other
Green Features
- Energy Efficient: HVAC, Roof, Solar Energy Storage On Site, Thermostat
- Energy Generation: Solar
- Indoor Air Quality: HVAC UV/Elec. Filtration
Financial Considerations
- Association Fee: $275
- Assoc Fee Freq.: Semi-Annually
- Assoc Fee Desc.: Required
- Tax Amount: $6,971.54
- Tax Year: 2025
Disclosures and Reports
- Ownership: Fee Simple
- Special Conditions: None
- Legal Description: RIVERBEND WEST PHASE 2 LOT 36 BLOCK 4
- Flood Zone Info: X
- APN: U183219A7600000400036.0
- Property ID: U183219A7600000400036.0
- Block/Lot/Section: 4
Listed by Realty Of America
Schools serving 102 Cascade Bend Dr
| Name | Grades | Distance |
|---|---|---|
Ruskin Elementary School 101 East College Avenue, Ruskin, FL 33570 | K-5 | 1.4 mi |
Shields Middle School 15732 Beth Shields Way, Ruskin, FL 33573 | 6-8 | 5.4 mi |
Lennard High School 2002 East Shell Point Road, Ruskin, FL 33570 | 9-12 | 2.8 mi |
Price & Sales History for 102 Cascade Bend Dr
Tax History for 102 Cascade Bend Dr
Estimate the Cost for 102 Cascade Bend Dr
Home Warranty : Included
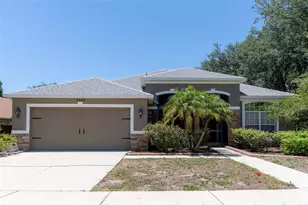
102 Cascade Bend Drive, Ruskin, FL 33570 (MLS# S5154195) is a Single Family property with 3 bedrooms and 2 full bathrooms. 102 Cascade Bend Drive is currently listed for $400,000 and was received on July 22, 2026. Want to learn more about 102 Cascade Bend Drive? Do you have questions about finding other Single Family real estate for sale in Ruskin? You can browse all Ruskin real estate or contact a Coldwell Banker agent to request more information.