This is a carousel with tiles that activate property listing cards. Use the previous and next buttons to navigate.
1/1
$2,395
This is a carousel with tiles that activate property listing cards. Use the previous and next buttons to navigate.
1/1
Property Description
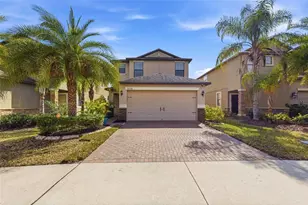
4 Bedroom, 2.5 Bath Home with 2 Car Garage in the Belmont Community of Ruskin. With almost 2,600 SqrFt, this home feels spacious and grand. From the Covered Screened Front Porch, you step into a Tiled Foyer. To the Left is a Formal Dining Room, to the Rear is the Family Room and Kitchen, and directly Behind is the Staircase to the 2nd Floor. The Dining Room with its Laminate Wood Flooring can easily be reconfigured as an Office/Den, the Game Room, a Crafts Studio, and more. The Wood Laminate Flooring continues in the Large Family Room. It has a Ceiling Fan, multiple Windows, and opens to the Kitchen. The Kitchen is fully equipped - Wood Cabinetry, Granite Countertops, Stainless Steel Appliances and Dual Compartment Sink, and a Walk-in Pantry. Dine either at the Barstool Height Countertop or the Breakfast Area overlooking the Backyard through Glass Sliders. There is even a Half Bathroom on the 1st Floor. All the Bedrooms are upstairs. The Primary Suite has a Ceiling Fan, Carpet Flooring, a Walk-in Closet, and En-Suite Bathroom. The Primary Bathroom is a true Retreat - a long countertop with Dual Sinks, a Garden Tub, a Glass Enclosed Walk-in Shower, and Private Toilet Closet. The 3 additional Bedrooms are in great shape. 2 of them have Laminate Flooring while the other has Carpet. Each Bedroom has a Ceiling Fan and large Closet. They share a Full Bathroom with a Tub-Shower. Additionally on the 2nd Floor is a Flex Space and a Laundry Room. Outside you will enjoy the fully fenced backyard and oversized Concrete Patio. The Belmont Community has access to a Club House, Community Pool, Playground, Dog Park, Tennis Courts, and Walking Trails. Pets permitted on a case-by-case basis with Owner's approval and a $350 per Pet Non-Refundable Pet Fee. There is a one-time $150 Administration Fee, a $75 Application Fee for each applicant 18 years or older. Applicants should have a minimum 650 credit score, Gross Monthly Income of at least 2.5 times the Monthly Rent, and stable Rental History (no Evictions or Tenant Collections).
Full Property Details
Full Property Details for 10279 Newminster Loop
General
- Rent: $2,395
- Status: Closed
- Type: Single Family
- Source: MidFloridaRegionalMLS
- MLS ID: TB8505081
- Added to Site: 67 day(s) ago
Rental Information
- Lease/Rent Term: 12 Months
- Min. Lease: 1-2 Years
Interior
- Number of Rooms: 8
- Interior Features: Ceiling Fan(s), Eating Space In Kitchen, Kitchen and Family Room Combination, Open Floorplan, PrimaryBedroom Upstairs, Stone Counters, Thermostat, Walk-In Closet(s), Window Treatments
- Appliances: Dishwasher, Disposal, Dryer, Electric Water Heater, Microwave, Range, Refrigerator, Washer
- Furnishings: Unfurnished
- Flooring: Carpet, Ceramic Tile, Vinyl
Rooms
Bathrooms
- Total Bathrooms: 3
- Full Bathrooms: 2
- Half Bathrooms: 1
Bedrooms
- Total Bedrooms: 4
Other Rooms
- Laundry: Inside
Additional Information
- Security/Safety: Smoke Detector(s)
Exterior
- Exterior Features: Irrigation System, Sidewalk, Sliding Doors
- Deck/Patio: Front Porch, Patio, Screened
- Porch/Patio/Deck: Front Porch, Patio, Screened
Parking
- Garage: Yes
- Attached garage: Yes
- Garage Spaces: 2
- Covered Spaces: 2
- Parking Features: Driveway, Garage Door Opener
Location
- Area: 33573 - Sun City Center / Ruskin
- County: Hillsborough
- Development Name: 33573 - Sun City Center / Ruskin
- Subdivision: BELMONT PH 1A
- Driving Directions: From US 301 and Paseo Al Mar Boulevard, head West on Paseo Al Mar Boulevard. Turn Left on Gate Dancer Drive. Continue 180 Degrees around Traffic Circle. Turn Left on Newminster Loop. The property is on the Left.
- Direction Faces: South
School Information
- Elementary School: Belmont Elementary School
- Middle School: Eisenhower-HB
- High School: Sumner High School
Community
- Community Name: 33573 - Sun City Center / Ruskin
- Community Features: Park, Playground, Pool, Sidewalks, Tennis Court(s)
- Association: Yes
- Assoc. Name: NCM
- Number of Pets: 2
- Pet Restrictions: Contact Leasing Agent prior to making Application.
Heating & Cooling
- Cooling Type: Central Air
- Heating Type: Central
Utilities
- Sewer: Public Sewer
- Water: Public
- Utility Description: BB/HS Internet Available, Electricity Connected, Public, Sewer Connected, Water Connected
Structural Information
- Windows: Blinds, Window Treatments
- Stories/Levels: Two
- Square Feet: 2,576
- Sq. Ft. Source: Public Records
- Living Area: 2,576 Sq. Ft.
- Year Built: 2009
Lot Features
- Property View: Trees/Woods
- Lot Size (Acres): 0.11
- Lot Size (Sq. Ft.): 4,894
- Lot Size: 4894
- Frontage: Street Paved
- Street/Road Desc.: Paved, Asphalt
- Fencing (Description): Fenced, Full Backyard
Financial Considerations
- Lease Price: $2,395
- Assoc Fee Desc.: Required
- Application Fee: $75
- Security Deposit: $2,395
Disclosures and Reports
- APN: U19312099D00000600003.0
- Property ID: U19312099D00000600003.0
Listed and Sold by Coastal Pioneer Realty

Schools
Schools serving 10279 Newminster Loop
School District:Hillsborough County School District
| Name | Grades | Distance |
|---|---|---|
Belmont Elementary School 14150 Gate Dancer Road, Sun City Center, FL 33573 | PK-5 | 0.5 mi |
Eisenhower Middle School 7620 Old Big Bend Road, Gibsonton, FL 33534 | 6-8 | 2.5 mi |
Jule F Sumner High School 10650 County Road 672, Riverview, FL 33579 | 9-12 | 0.9 mi |
Disclaimer:
School attendance boundaries provided by ATTOM Data Solutions and are for reference only. Contact the school directly to verify enrollment eligibility.
Price History for 10279 Newminster Loop
Date
Details
Price
Change
Source
6/05/2026
Sold
$2,395
—
MLS
5/15/2026
Price Reduced
$2,395
-7.88%
MLS
5/04/2026
Listed
$2,600
—
MLS
Disclaimer: Historical sales information is derived from public records provided by the county offices. Information is not guaranteed and should be independently verified.
10279 Newminster Loop, Ruskin, FL 33573 (MLS# TB8505081) is a Single Family property that was sold at $2,395 on June 05, 2026. Want to learn more about 10279 Newminster Loop? Do you have questions about finding other real estate for sale or rent in Ruskin? You can browse all Ruskin rentals or contact a Coldwell Banker agent to request more information.