This is a carousel with tiles that activate property listing cards. Use the previous and next buttons to navigate.
1/1
$325,000
This is a carousel with tiles that activate property listing cards. Use the previous and next buttons to navigate.
1/1
Property Description
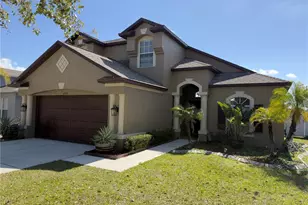
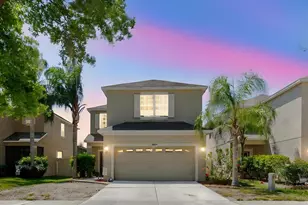
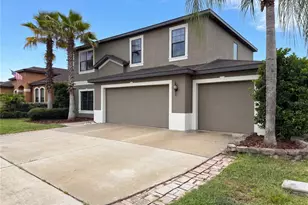
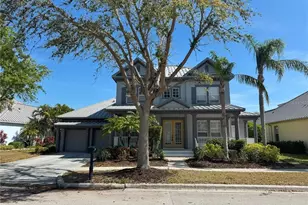
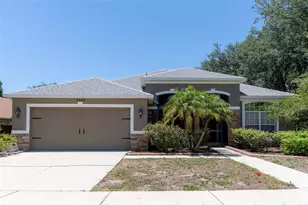
Virtually Staged. *** Seller is offering a $10,000 CREDIT toward the Buyer's closing costs and/or interest rate buydown with an acceptable offer! *** FHA, VA, and USDA financing available in addition to Conventional style loans! * Low HOA and located outside of a flood zone * Built by Beazer Homes, this popular Bexar floor plan offers nearly 2,400 square feet of living space with 3 bedrooms, 2.5 bathrooms, and flexible living areas designed for today's lifestyle. A versatile flex room on the first floor is ideal for a home office, playroom, guest space, or additional sleeping area when needed. The heart of the home is the open-concept living area, where the living room, dining space, and kitchen come together to create the perfect place to gather, relax, and entertain. Upstairs, a spacious loft provides endless possibilities for a home office, media room, playroom, fitness area, or additional living space. Thoughtfully designed with functionality and flexibility in mind, this layout easily accommodates multi-generational living and evolving household needs. The spacious primary suite is tucked away just off the loft and features an en-suite bathroom with dual vanities, separate tub and shower, and a generous walk-in closet. Two additional bedrooms share a full bathroom with a tub/shower combination and tile surround. The laundry room is inside and includes built-in shelving and a utility sink. Step outside to the screened lanai and enjoy peaceful pond views with no immediate rear neighbors. This premium homesite is one of the most desirable in the community, offering peaceful pond views, no immediate rear neighbors, and the added benefit of open space adjacent to the property for enhanced privacy. Additional updates and features include a newer roof (2019), HVAC system (2022), water heater (2025), freshly painted garage (2026), architectural niches, arched doorways, ceiling fans, blinds throughout, and updated light fixtures in both the primary and secondary bathrooms.  Belmont residents enjoy resort-style amenities, including a zero-entry lagoon-style pool with lap lanes, pickleball and tennis courts, basketball courts, playgrounds, walking trails, and more-all without the resort fees.
Full Property Details
Full Property Details for 10284 Newminster Loop
General
- Sold For: $325,000
- HOA FEE: $13/month
- HOA FEE FREQ.: Annually
- Taxes: $8,531 (2025)
- Status: Closed
- Type: Single Family
- Source: MidFloridaRegionalMLS
- MLS ID: TB8516942
- Added to Site: 100 day(s) ago
Rental Information
- Min. Lease: 7 Months
Interior
- Number of Rooms: 11
- Interior Features: Ceiling Fan(s), Eating Space In Kitchen, Open Floorplan, Solid Wood Cabinets, Thermostat, Walk-In Closet(s)
- Appliances: Dishwasher, Disposal, Electric Water Heater, Microwave, Range, Refrigerator
- Furnishings: Unfurnished
- Flooring: Carpet, Tile
Rooms
Bathrooms
- Total Bathrooms: 3
- Full Bathrooms: 2
- Half Bathrooms: 1
Bedrooms
- Total Bedrooms: 3
Other Rooms
- Laundry: Inside, Laundry Room
Additional Information
- Shared Amenities: Clubhouse, Fitness Center, Playground, Pool, Recreation Facilities, Tennis Court(s)
- Security/Safety: Smoke Detector(s)
Exterior
- Exterior Features: Irrigation System, Sidewalk, Sliding Doors
- Deck/Patio: Covered, Front Porch, Porch, Rear Porch, Screened
- Porch/Patio/Deck: Covered, Front Porch, Porch, Rear Porch, Screened
Parking
- Garage: Yes
- Attached garage: Yes
- Garage Spaces: 2
- Covered Spaces: 2
- Parking Features: Driveway, Garage Door Opener
Location
- Area: 33573 - Sun City Center / Ruskin
- County: Hillsborough
- Development Name: 33573 - Sun City Center / Ruskin
- Subdivision: BELMONT PH 1A
- Driving Directions: From 75 South -> Take Exit 246 -> Turn right onto Simmons Loop -> Continue straight onto Gate Dancer Rd -> At the traffic circle, take the 2nd exit and stay on Gate Dancer -> Turn left onto Newminster Loop and the home will be on the right.
- Direction Faces: Northwest
School Information
- Elementary School: Belmont Elementary School
- Middle School: Eisenhower-HB
- High School: Sumner High School
Community
- Community Name: 33573 - Sun City Center / Ruskin
- Community Features: Association Recreation - Owned, Clubhouse, Community Mailbox, Dog Park, Fitness Center, Playground, Pool, Sidewalks, Tennis Court(s)
- Optional Amenities: Clubhouse, Fitness Center, Playground, Pool, Recreation Facilities, Tennis Court(s)
- Association: Yes
- Assoc. Name: Communities First Association Mgmt/Tina Farrell
- Assoc. Fees Include: Community Pool, Manager, Pool Maintenance, Recreational Facilities
- Number of Pets: 2
- Pet Restrictions: No weight restrictions. All information should be verified with Communities First Association Management 813.333.1047. A copy of the HOA documents will be sent to prospects and Buyer.
Heating & Cooling
- Cooling Type: Central Air
- Heating Type: Central
Utilities
- Sewer: Public Sewer
- Water: Public
- Utility Description: Cable Connected, Electricity Connected, Public, Sewer Connected, Underground Utilities, Water Connected
Structural Information
- Exterior Const.: Block, Stucco, Wood Frame
- Roof: Shingle
- Stories/Levels: Two
- Square Feet: 2,375
- Sq. Ft. Source: Public Records
- Living Area: 2,375 Sq. Ft.
- Year Built: 2008
Lot Features
- Property View: Water
- Lot Size (Acres): 0.12
- Lot Size (Sq. Ft.): 5,175
- Lot Size: 5175
- Lot Dimensions: 45 x 115
- Frontage: Street Paved
- Street/Road Desc.: Paved
Water Features
- Water View: Yes
Financial Considerations
- Association Fee: $158
- Assoc Fee Freq.: Annually
- Assoc Fee Desc.: Required
- CDD: Yes
- Tax Amount: $8,531.72
- Tax Year: 2025
Disclosures and Reports
- Ownership: Fee Simple
- Special Conditions: None
- Legal Description: BELMONT PHASE 1A LOT 1 BLOCK 7
- Flood Zone Info: X
- APN: U19312099D00000700001.0
- Property ID: U19312099D00000700001.0
- Block/Lot/Section: 7
Listed by Coastal Properties Group Inter
Sold by Redfin Corporation

Get Pre-Approved Today
Schools
Schools serving 10284 Newminster Loop
School District:Hillsborough County School District
| Name | Grades | Distance |
|---|---|---|
Belmont Elementary School 14150 Gate Dancer Road, Sun City Center, FL 33573 | PK-5 | 0.5 mi |
Eisenhower Middle School 7620 Old Big Bend Road, Gibsonton, FL 33534 | 6-8 | 2.5 mi |
Jule F Sumner High School 10650 County Road 672, Riverview, FL 33579 | 9-12 | 0.9 mi |
Disclaimer:
School attendance boundaries provided by ATTOM Data Solutions and are for reference only. Contact the school directly to verify enrollment eligibility.
Price & Sales History for 10284 Newminster Loop
Date
Details
Price
Change
Source
8/28/2026
Sold
$325,000
—
MLS
6/29/2026
Price Reduced
$325,000
-4.38%
MLS
6/12/2026
Listed
$339,900
—
MLS
Disclaimer: Historical sales information is derived from public records provided by the county offices. Information is not guaranteed and should be independently verified.
10284 Newminster Loop, Ruskin, FL 33573 (MLS# TB8516942) is a Single Family property that was sold at $325,000 on August 28, 2026. Want to learn more about 10284 Newminster Loop? Do you have questions about finding other Single Family real estate for sale in Ruskin? You can browse all Ruskin real estate or contact a Coldwell Banker agent to request more information.