This is a carousel with tiles that activate property listing cards. Use the previous and next buttons to navigate.
1/27
$299,900 Just Listed
This is a carousel with tiles that activate property listing cards. Use the previous and next buttons to navigate.
1/27
Property Description
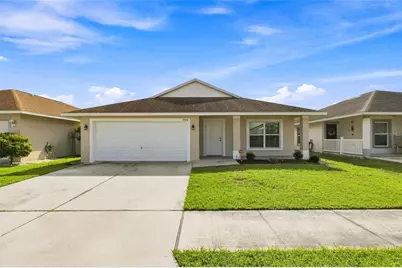
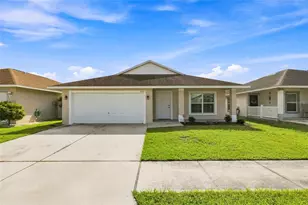
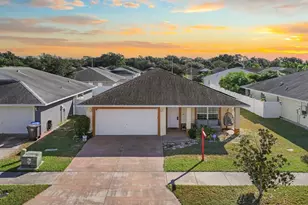
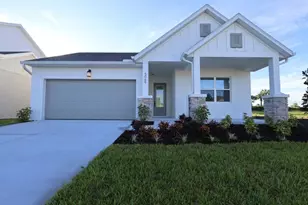
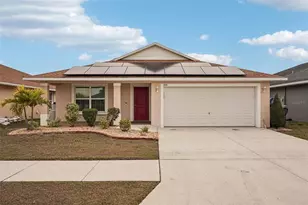
MOVE-IN READY & BEAUTIFULLY UPGRADED! Built in 2018, this 4-bedroom, 2-bathroom single-family home offers 1,580 square feet of thoughtfully designed living space, a 2-car garage, and numerous upgrades throughout. From the moment you step inside, you'll appreciate the bright, open-concept layout where the kitchen, dining, and living areas flow seamlessly together, creating an inviting space perfect for both everyday living and entertaining. Upgraded luxury vinyl plank flooring runs throughout the home with no carpet, complemented by fresh interior paint for a clean, modern feel. At the heart of the home is the beautifully updated kitchen, featuring new cabinetry, quartz countertops, a tile backsplash, stainless steel appliances, ample storage, and generous counter space. The open design keeps the kitchen connected to the main living areas, making it easy to gather and entertain. The thoughtfully designed 4-bedroom floor plan offers plenty of flexibility for family, guests, a home office, or additional flex space. The primary suite is privately situated and features its own en-suite bathroom and generous closet space. Both bathrooms have been refreshed with new vanities, countertops, and fixtures, continuing the home's updated look throughout. Additional improvements include a new hot water heater and fresh interior paint, offering even more convenience for the next owner. Outside, the spacious yard provides plenty of room for pets, gardening, outdoor entertaining, or creating your own private retreat. An attached 2-car garage offers additional parking and storage. Located in an established Ruskin community with convenient access to shopping, dining, major roadways, and everything the growing South Shore area has to provide. With a newer 2018 build, beautifully upgraded kitchen, updated bathrooms, luxury vinyl flooring, 4-bedroom floor plan, and 2-car garage, this home offers the updates today's buyers are looking for without the hassle of completing them yourself. Schedule your private showing today!
Full Property Details
Full Property Details for 1520 9th St SE
General
- Price: $299,900
- HOA FEE: $65/month
- HOA FEE FREQ.: Annually
- Taxes: $3,133 (2025)
- Status: Active
- Type: Single Family
- Source: MidFloridaRegionalMLS
- MLS ID: TB8545274
- Updated: 9/3/2026
- Added to Site: 1 day(s) ago
Rental Information
- Min. Lease: 1-2 Years
Interior
- Number of Rooms: 4
- Interior Features: Ceiling Fan(s), Eating Space In Kitchen, Kitchen and Family Room Combination, Living Room/Dining Room Combo, Primary Bedroom Main Floor, Solid Surface Counters, Solid Wood Cabinets
- Appliances: Dishwasher, Microwave, Range, Range Hood, Refrigerator
- Furnishings: Unfurnished
- Flooring: Luxury Vinyl
Rooms
Bathrooms
- Total Bathrooms: 2
- Full Bathrooms: 2
Bedrooms
- Total Bedrooms: 4
Other Rooms
- Laundry: Laundry Room
Exterior
- Exterior Features: Sidewalk, Sliding Doors
Parking
- Garage: Yes
- Attached garage: Yes
- Garage Spaces: 2
- Covered Spaces: 2
Location
- Area: 33570 - Ruskin/Apollo Beach
- County: Hillsborough
- Development Name: 33570 - Ruskin/Apollo Beach
- Subdivision: BAYOU PASS VILLAGE PH FOUR
- Driving Directions: From I-75, take Exit 240 toward Ruskin/Sun City Center and head west on FL-674/College Ave. Continue west, then turn right onto 9th St SE. Follow 9th St SE toward the property area, and 1520 9th St, Ruskin, FL 33570 will be located along 9th St.
- Direction Faces: West
Community
- Community Name: 33570 - Ruskin/Apollo Beach
- Association: Yes
- Assoc. Name: Wise Property Mgmt
- Pet Restrictions: Buyer/Buyers agent to verify association's pet restrictions.
Heating & Cooling
- Cooling Type: Central Air
- Heating Type: Central
Utilities
- Sewer: Public Sewer
- Water: Public
- Utility Description: BB/HS Internet Available, Electricity Connected, Sewer Connected, Water Connected
Structural Information
- Exterior Const.: Stucco
- Roof: Shingle
- Stories/Levels: One
- Square Feet: 1,580
- Sq. Ft. Source: Public Records
- Year Built: 2018
Lot Features
- Lot Size (Acres): 0.11
- Lot Size (Sq. Ft.): 5,000
- Lot Size: 5000
- Lot Dimensions: 50 x 100
- Street/Road Desc.: Other
Financial Considerations
- Association Fee: $780
- Assoc Fee Freq.: Annually
- Assoc Fee Desc.: Required
- Tax Amount: $3,133.12
- Tax Year: 2025
Disclosures and Reports
- Ownership: Fee Simple
- Special Conditions: None
- Legal Description: BAYOU PASS VILLAGE PHASE FOUR LOT 4 BLOCK E
- Flood Zone Info: X
- APN: U1732199UKE0000000004.0
- Property ID: U1732199UKE0000000004.0
- Block/Lot/Section: E
Listed by Keller Williams Tampa Central
Get Pre-Approved Today
Schools
Schools serving 1520 9th St SE
School District:Hillsborough County School District
| Name | Grades | Distance |
|---|---|---|
Ruskin Elementary School 101 East College Avenue, Ruskin, FL 33570 | K-5 | 0.9 mi |
Shields Middle School 15732 Beth Shields Way, Ruskin, FL 33573 | 6-8 | 4.1 mi |
Lennard High School 2002 East Shell Point Road, Ruskin, FL 33570 | 9-12 | 1.5 mi |
Disclaimer:
School attendance boundaries provided by ATTOM Data Solutions and are for reference only. Contact the school directly to verify enrollment eligibility.
Price & Sales History for 1520 9th St SE
Date
Details
Price
Change
Source
9/03/2026
Listed
$299,900
—
MLS
Disclaimer: Historical sales information is derived from public records provided by the county offices. Information is not guaranteed and should be independently verified.
Tax History
Tax History for 1520 9th St SE
Year
Property Taxes
Change
Tax Assessment
Change
2025
$3,133
11%
$171,392
3%
2024
$2,816
4%
$166,562
3%
2023
$2,698
9%
$161,711
6%
2021
$2,483
-2%
$152,428
-3%
2022
$2,533
2%
$157,001
4%
2021
$2,483
-4%
$150,323
-8%
2019
$2,589
143%
$162,580
426%
2018
$1,066
—
$30,900
—
Disclaimer: Historical tax information is derived from public records provided by the county offices. Information is not guaranteed and should be independently verified.
Estimate the Cost
Estimate the Cost for 1520 9th St SE
1520 9th Street SE, Ruskin, FL 33570 (MLS# TB8545274) is a Single Family property with 4 bedrooms and 2 full bathrooms. 1520 9th Street SE is currently listed for $299,900 and was received on September 03, 2026. Want to learn more about 1520 9th Street SE? Do you have questions about finding other Single Family real estate for sale in Ruskin? You can browse all Ruskin real estate or contact a Coldwell Banker agent to request more information.