This is a carousel with tiles that activate property listing cards. Use the previous and next buttons to navigate.
1/42
$259,900 Just Listed
This is a carousel with tiles that activate property listing cards. Use the previous and next buttons to navigate.
1/42
Property Description
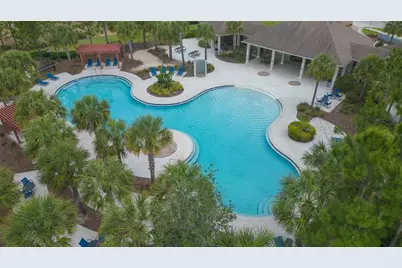
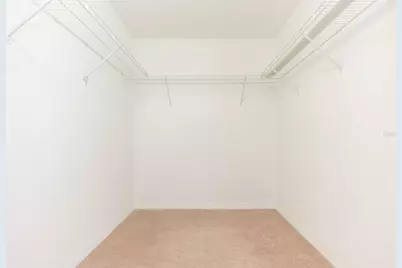
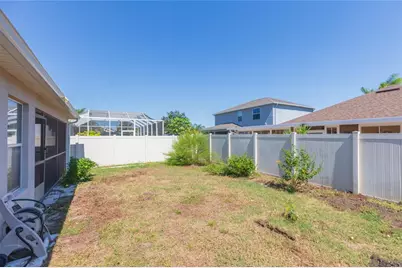
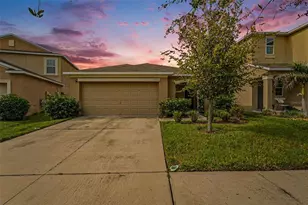
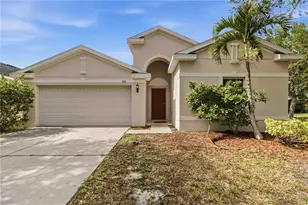
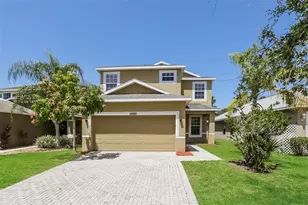
Welcome home to this 3 bedroom, 2 bath home in Cypress Creek! NEW AC & WATER HEATER installed in 2024! Entering the foyer, two secondary bedrooms are tucked away with a full bath conveniently in between. The split bedroom layout allows privacy for the primary bedroom which boasts a large walk-in closet and ensuite bath with dual sinks and glass shower. The kitchen features stainless steel appliances, granite countertops, recessed lighting, pantry closet and an attached breakfast nook, complete with bay window. The spacious living room has heigh ceilings and glass sliders that lead out onto the screened in lanai that overlooks the fully fenced backyard. The community of Cypress Creek has a resort-style pool, fitness stations, a dog park, a basketball court, and a playground. As a bonus, the HOA fee includes basic cable and high-speed internet. Ideal location with proximity to waterfront dining in Apollo Beach, EG Simmons Park, the Manatee Viewing Center, hospitals, shopping, dining, and major highways for easy commuting into Downtown Tampa, MacDill AFB, and around Tampa Bay.
Full Property Details
Full Property Details for 15406 Dakota Sky Pl
General
- Price: $259,900
- HOA FEE: $87/month
- HOA FEE FREQ.: Quarterly
- Taxes: $7,902 (2025)
- Status: Active
- Type: Single Family
- Source: MidFloridaRegionalMLS
- MLS ID: TB8557668
- Updated: 10/13/2026
- Added to Site: 1 day(s) ago
Rental Information
- Min. Lease: 6 Months
Interior
- Number of Rooms: 5
- Interior Features: Eating Space In Kitchen, Kitchen and Family Room Combination, Living Room/Dining Room Combo, Primary Bedroom Main Floor, Walk-In Closet(s)
- Appliances: Dishwasher, Dryer, Microwave, Range, Refrigerator, Washer
- Furnishings: Unfurnished
- Flooring: Carpet, Tile
Rooms
Bathrooms
- Total Bathrooms: 2
- Full Bathrooms: 2
Bedrooms
- Total Bedrooms: 3
Other Rooms
- Laundry: Inside, Laundry Room
Exterior
- Exterior Features: Sliding Doors
- Deck/Patio: Rear Porch, Screened
- Porch/Patio/Deck: Rear Porch, Screened
Parking
- Garage: Yes
- Attached garage: Yes
- Garage Spaces: 2
- Covered Spaces: 2
- Parking Features: Driveway, Garage Door Opener
Location
- Area: 33573 - Sun City Center / Ruskin
- County: Hillsborough
- Development Name: 33573 - Sun City Center / Ruskin
- Subdivision: CYPRESS CREEK PH 2
- Driving Directions: Fom I75 N, take exit 240 to Sun City Center, turn left onto Cypress Village Blvd, turn right onto 19th Ave NE, turn left onto Cypress Creek Blvd, turn right onto Orange Spring Dr, turn left onto Dakota Sky to address.
- Direction Faces: West
School Information
- Elementary School: Cypress Creek-HB
- Middle School: Shields-HB
Community
- Community Name: 33573 - Sun City Center / Ruskin
- Community Features: Deed Restrictions, Playground, Pool
- Association: Yes
- Assoc. Name: Excelsior Community Management LLC
- Assoc. Fees Include: Community Pool
- Pet Restrictions: Verify with HOA
Heating & Cooling
- Cooling Type: Central Air
- Heating Type: Central
Utilities
- Sewer: Public Sewer
- Water: Public
- Utility Description: BB/HS Internet Available, Cable TV Available, Electricity Available
Structural Information
- Exterior Const.: Block, Stucco
- Roof: Shingle
- Stories/Levels: One
- Square Feet: 1,784
- Sq. Ft. Source: Public Records
- Year Built: 2015
Lot Features
- Lot Size (Acres): 0.13
- Lot Size (Sq. Ft.): 5,500
- Lot Size: 5500
- Street/Road Desc.: Paved
Financial Considerations
- Association Fee: $260
- Assoc Fee Freq.: Quarterly
- Assoc Fee Desc.: Required
- CDD: Yes
- Tax Amount: $7,902
- Tax Year: 2025
Disclosures and Reports
- Ownership: Fee Simple
- Special Conditions: None
- Legal Description: CYPRESS CREEK PHASE 2 LOT 7 BLOCK 10
- Flood Zone Info: X
- APN: U36311995400001000007.0
- Property ID: U36311995400001000007.0
- Block/Lot/Section: 10
Listed by Keller Williams South Shore

Get Pre-Approved Today
Schools
Schools serving 15406 Dakota Sky Pl
School District:Hillsborough County School District
| Name | Grades | Distance |
|---|---|---|
Cypress Creek Elementary School, Ruskin, FL 4040 19th Ave Ne, Ruskin, FL 33573 | PK-5 | 0.5 mi |
Shields Middle School 15732 Beth Shields Way, Ruskin, FL 33573 | 6-8 | 0.6 mi |
Jule F Sumner High School 10650 County Road 672, Riverview, FL 33579 | 9-12 | 2.8 mi |
Disclaimer:
School attendance boundaries provided by ATTOM Data Solutions and are for reference only. Contact the school directly to verify enrollment eligibility.
Price & Sales History for 15406 Dakota Sky Pl
Date
Details
Price
Change
Source
10/13/2026
Listed
$259,900
15.51%
MLS
1/14/2021
Sold
$225,000
—
Public Record
Disclaimer: Historical sales information is derived from public records provided by the county offices. Information is not guaranteed and should be independently verified.
Tax History
Tax History for 15406 Dakota Sky Pl
Year
Property Taxes
Change
Tax Assessment
Change
2025
$7,902
—
$246,037
-6%
2025
$7,902
2%
$262,251
-3%
2024
$7,740
2%
$269,982
—
2023
$7,579
31%
$268,824
48%
2021
$5,790
-17%
$181,459
-24%
2022
$6,963
20%
$239,055
58%
2021
$5,790
—
$150,964
-13%
2019
$5,772
26%
$174,028
6%
2018
$4,567
-1%
$163,986
2%
2017
$4,619
—
$160,613
-4%
2016
$4,633
77%
$167,814
716%
2015
$2,615
22%
$20,570
10%
2014
$2,137
-1%
$18,700
-3%
2013
$2,154
—
$19,200
—
Disclaimer: Historical tax information is derived from public records provided by the county offices. Information is not guaranteed and should be independently verified.
Estimate the Cost
Estimate the Cost for 15406 Dakota Sky Pl
15406 Dakota Sky Place, Ruskin, FL 33573 (MLS# TB8557668) is a Single Family property with 3 bedrooms and 2 full bathrooms. 15406 Dakota Sky Place is currently listed for $259,900 and was received on October 13, 2026. Want to learn more about 15406 Dakota Sky Place? Do you have questions about finding other Single Family real estate for sale in Ruskin? You can browse all Ruskin real estate or contact a Coldwell Banker agent to request more information.