This is a carousel with tiles that activate property listing cards. Use the previous and next buttons to navigate.
1/45
$329,900
This is a carousel with tiles that activate property listing cards. Use the previous and next buttons to navigate.
1/45
Property Description
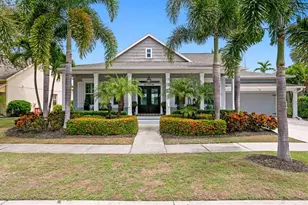
Virtually Staged. Virtually Staged. NEED MORE SPACE WITHOUT WASTING IT? This beautifully maintained Cypress Creek home offers 2,050 square feet of living space with 3 bedrooms, 2 bathrooms, a separate flex room, multiple living areas, high ceilings, and a split-bedroom floor plan designed for both space and privacy. A NEWER ROOF (2024) with radiant barrier adds even more appeal, and the home has been professionally cleaned and is move-in ready. Step inside and the size of the home immediately stands out. High ceilings and an open layout create a bright, spacious feel, while luxury vinyl flooring flows through the main living areas. In addition to the large family room, the home features a separate front living and dining area, giving you valuable extra space for entertaining, working from home, relaxing, or creating a layout that fits the way you live. The kitchen sits at the center of the home and features granite countertops, stainless steel appliances, a center island with bar seating, abundant cabinetry and counter space, and a window bringing in plenty of natural light. A built-in coffee bar/desk nook provides another useful space for a beverage station, workspace, or serving area. The kitchen opens to the expansive family room and breakfast area, keeping the main gathering spaces connected and comfortable. Need an office, playroom, gym, hobby room, or additional private space? The separate flex room gives you options without sacrificing one of the three bedrooms. The split-bedroom design places the primary suite away from the secondary bedrooms and includes a walk-in closet and ensuite bath with dual granite vanities, a soaking garden tub, and separate walk-in shower. Outside, enjoy a covered rear patio and partially fenced backyard with room for pets, play, entertaining, or creating your own outdoor retreat. The patio also offers the potential to be screened for additional year-round enjoyment. An indoor laundry room and ample storage add everyday convenience. Cypress Creek residents enjoy a community pool, clubhouse, and playground, with convenient access to shopping, dining, schools, and I-75. If you've been searching for a home with more room, a flexible floor plan, and spaces that can actually adapt to your needs, this one deserves a closer look. Schedule your private showing and come see just how much space this home offersLocated in Cypress Creek, residents enjoy access to a community pool, clubhouse, and playground, along with convenient access to shopping, dining, schools, and I-75. Schedule your private showing and come see the space and value this home has to offer you!
Full Property Details
Full Property Details for 15406 Feather Star Pl
General
- Price: $329,900
- HOA FEE: $76/month
- HOA FEE FREQ.: Quarterly
- Taxes: $5,265 (2026)
- Status: Active
- Type: Single Family
- Source: MidFloridaRegionalMLS
- MLS ID: TB8528269
- Updated: 10/1/2026
- Added to Site: 93 day(s) ago
Rental Information
- Min. Lease: 6 Months
Interior
- Number of Rooms: 8
- Interior Features: Ceiling Fan(s), Kitchen and Family Room Combination, Living Room/Dining Room Combo, Split Bedroom, Stone Counters, Thermostat, Walk-In Closet(s)
- Appliances: Dishwasher, Disposal, Microwave, Range, Refrigerator
- Furnishings: Unfurnished
- Flooring: Ceramic Tile, Luxury Vinyl
Rooms
Bathrooms
- Total Bathrooms: 2
- Full Bathrooms: 2
Bedrooms
- Total Bedrooms: 3
Other Rooms
- Laundry: Laundry Room
Additional Information
- Shared Amenities: Clubhouse, Playground, Pool, Recreation Facilities
- Security/Safety: Security System Owned, Smoke Detector(s)
Exterior
- Exterior Features: Hurricane Shutters, Irrigation System, Sidewalk, Sliding Doors
- Deck/Patio: Covered
- Porch/Patio/Deck: Covered
Parking
- Garage: Yes
- Attached garage: Yes
- Garage Spaces: 2
- Covered Spaces: 2
- Parking Features: Garage Door Opener
Location
- Area: 33573 - Sun City Center / Ruskin
- County: Hillsborough
- Development Name: 33573 - Sun City Center / Ruskin
- Subdivision: CYPRESS CREEK PHASE 2 LOT 7 BLOCK 9
- Driving Directions: I-75 Take exit 246 for County Rd 672 E . Turn right on US 301 S for 3.5 miles. Take a right onto 19th Ave NE for 2 miles. The destination will be on the right.
- Direction Faces: North
School Information
- Middle School: Shields-HB
- High School: Sumner High School
Community
- Community Name: 33573 - Sun City Center / Ruskin
- Community Features: Clubhouse, Deed Restrictions, Playground, Pool
- Optional Amenities: Clubhouse, Playground, Pool, Recreation Facilities
- Association: Yes
- Assoc. Name: Christina Bell
- Assoc. Fees Include: Cable TV, Internet, Recreational Facilities
- Pet Restrictions: Buyer to verify Pet restrictions with HOA
Heating & Cooling
- Cooling Type: Central Air
- Heating Type: Central
Utilities
- Sewer: Public Sewer
- Water: Public
- Utility Description: Electricity Available, Water Available
Structural Information
- Architectural Info: Traditional
- Architectural Style: Traditional
- Exterior Const.: Block, Stucco
- Roof: Shingle
- Windows: Blinds, Double Pane Windows
- Stories/Levels: One
- Square Feet: 2,051
- Sq. Ft. Source: Public Records
- Year Built: 2015
Lot Features
- Lot Size (Acres): 0.13
- Lot Size (Sq. Ft.): 5,500
- Lot Size: 5500
- Street/Road Desc.: Asphalt
Green Features
- Energy Efficient: Roof, Water Heater
Financial Considerations
- Association Fee: $229
- Assoc Fee Freq.: Quarterly
- Assoc Fee Desc.: Required
- CDD: Yes
- Tax Amount: $5,265
- Tax Year: 2026
Disclosures and Reports
- Ownership: Fee Simple
- Special Conditions: None
- Legal Description: CYPRESS CREEK PHASE 2 LOT 7 BLOCK 9
- Flood Zone Info: x
- APN: U36311995400000900007.0
- Property ID: U36311995400000900007.0
- Block/Lot/Section: 4
Listed by Sun Cay Real Estate

Get Pre-Approved Today
Schools
Schools serving 15406 Feather Star Pl
School District:Hillsborough County School District
| Name | Grades | Distance |
|---|---|---|
Cypress Creek Elementary School, Ruskin, FL 4040 19th Ave Ne, Ruskin, FL 33573 | PK-5 | 0.5 mi |
Shields Middle School 15732 Beth Shields Way, Ruskin, FL 33573 | 6-8 | 0.6 mi |
Jule F Sumner High School 10650 County Road 672, Riverview, FL 33579 | 9-12 | 2.8 mi |
Disclaimer:
School attendance boundaries provided by ATTOM Data Solutions and are for reference only. Contact the school directly to verify enrollment eligibility.
Price & Sales History for 15406 Feather Star Pl
Date
Details
Price
Change
Source
9/07/2026
Price Reduced
$329,900
-1.49%
MLS
8/06/2026
Price Reduced
$334,900
-4.29%
MLS
7/11/2026
Listed
$349,900
72.7%
MLS
11/25/2015
Sold
$202,600
—
Public Record
Disclaimer: Historical sales information is derived from public records provided by the county offices. Information is not guaranteed and should be independently verified.
Tax History
Tax History for 15406 Feather Star Pl
Year
Property Taxes
Change
Tax Assessment
Change
2025
$5,485
—
$181,355
3%
2025
$5,485
5%
$176,587
3%
2024
$5,216
3%
$171,610
3%
2023
$5,050
6%
$166,612
6%
2021
$4,773
-2%
$157,048
-3%
2022
$4,863
2%
$161,759
4%
2021
$4,773
4%
$154,880
2%
2019
$4,593
8%
$151,398
2%
2018
$4,272
-1%
$148,575
2%
2017
$4,326
-1%
$145,519
2%
2016
$4,390
91%
$142,526
593%
2015
$2,303
8%
$20,570
10%
2014
$2,137
-1%
$18,700
-3%
2013
$2,154
—
$19,200
—
Disclaimer: Historical tax information is derived from public records provided by the county offices. Information is not guaranteed and should be independently verified.
Estimate the Cost
Estimate the Cost for 15406 Feather Star Pl
15406 Feather Star Place, Ruskin, FL 33573 (MLS# TB8528269) is a Single Family property with 3 bedrooms and 2 full bathrooms. 15406 Feather Star Place is currently listed for $329,900 and was received on July 11, 2026. Want to learn more about 15406 Feather Star Place? Do you have questions about finding other Single Family real estate for sale in Ruskin? You can browse all Ruskin real estate or contact a Coldwell Banker agent to request more information.