This is a carousel with tiles that activate property listing cards. Use the previous and next buttons to navigate.
1/25
$299,000 Just Listed
This is a carousel with tiles that activate property listing cards. Use the previous and next buttons to navigate.
1/25
Property Description
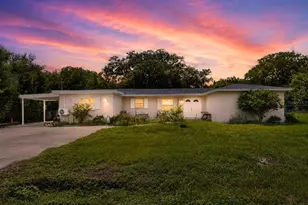
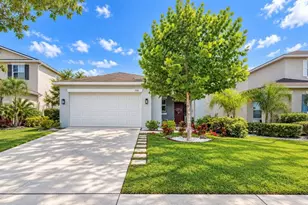
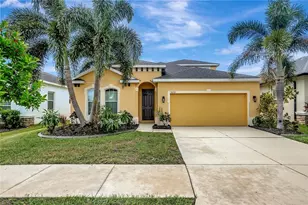
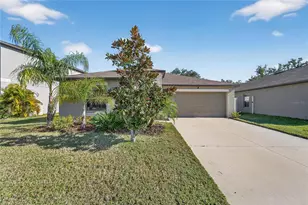
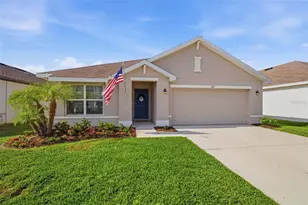
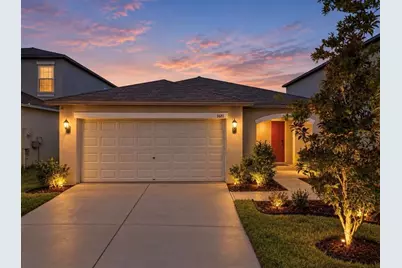
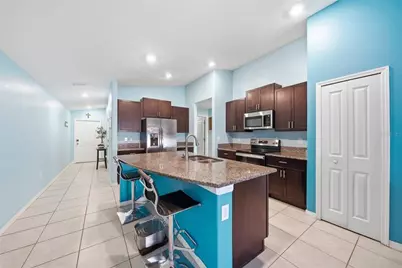
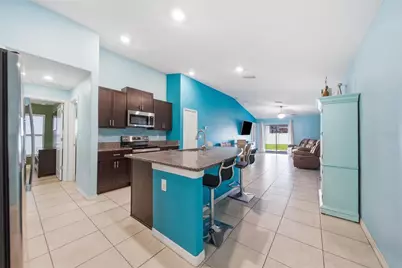
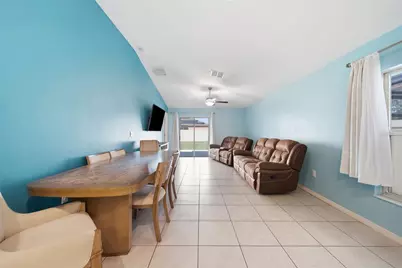
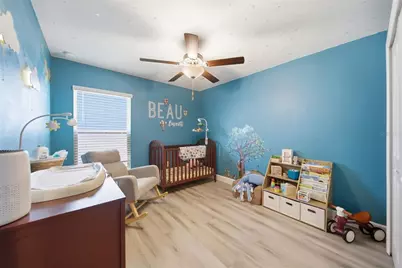
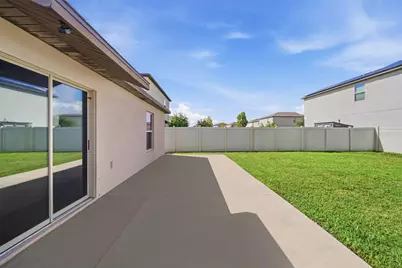
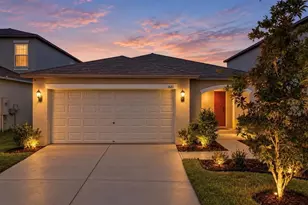
Virtually Staged. Welcome to 1681 Fred Ives Street! This beautifully maintained home offers a desirable split-bedroom floor plan, NEW Luxury vinyl flooring , a NEW home water purification and softener system, and an inviting indoor-outdoor living experience in a peaceful Ruskin community. The spacious primary suite is privately positioned away from the secondary bedrooms and features a large walk-in closet and ensuite bathroom. The open-concept kitchen flows seamlessly into the living and dining areas, creating an ideal space for everyday living and entertaining. The kitchen features stainless steel appliances, ample cabinetry, and plenty of workspace, while the main living areas are finished with durable tile flooring. Sliding glass doors open to the covered outdoor living area and lead to a fully fenced backyard. Enjoy your morning coffee, unwind in the evenings, or entertain guests while taking in the peaceful natural views. The home also offers a two-car garage and a spacious driveway, adding everyday convenience and functionality. Located in a small, well-maintained Ruskin community, this location provides easy access to shopping, dining, major roadways, and everyday essentials while maintaining a quiet neighborhood feel. With pride of ownership, a functional floor plan, flooring updates, no carpet, a private backyard, and desirable community amenities, 1681 Fred Ives Street offers the perfect blend of comfort, convenience, and relaxed Florida living.
Full Property Details
Full Property Details for 1681 Fred Ives St
General
- Price: $299,000
- HOA FEE: $13/month
- HOA FEE FREQ.: Annually
- Taxes: $5,760 (2025)
- Status: Active
- Type: Single Family
- Source: MidFloridaRegionalMLS
- MLS ID: TB8544952
- Updated: 9/4/2026
- Added to Site: 1 day(s) ago
Rental Information
- Min. Lease: No Minimum
Interior
- Number of Rooms: 4
- Interior Features: Thermostat
- Appliances: Disposal, Microwave, Refrigerator
- Furnishings: Unfurnished
- Flooring: Luxury Vinyl, Tile
Rooms
Bathrooms
- Total Bathrooms: 2
- Full Bathrooms: 2
Bedrooms
- Total Bedrooms: 3
Other Rooms
- Laundry: Laundry Room
Additional Information
- Security/Safety: Fire Alarm
Exterior
- Exterior Features: Other, Private Yard, Sliding Doors
- Deck/Patio: Patio, Rear Porch
- Porch/Patio/Deck: Patio, Rear Porch
Parking
- Garage: Yes
- Attached garage: Yes
- Garage Spaces: 2
- Covered Spaces: 2
- Parking Features: Garage Door Opener
Location
- Area: 33570 - Ruskin/Apollo Beach
- County: Hillsborough
- Development Name: 33570 - Ruskin/Apollo Beach
- Subdivision: SPENCER CRK PH 1
- Driving Directions: GPS
- Direction Faces: Southeast
School Information
- Elementary School: Ruskin-HB
- Middle School: Shields-HB
- High School: Lennard-HB
Community
- Community Name: 33570 - Ruskin/Apollo Beach
- Community Features: Clubhouse, Community Mailbox, Deed Restrictions, Park, Playground, Pool, Sidewalks
- Association: Yes
- Assoc. Name: Folio Association Management
- Assoc. Fees Include: Pool Maintenance, Recreational Facilities
Heating & Cooling
- Cooling Type: Central Air
- Heating Type: Central
Utilities
- Sewer: Public Sewer
- Water: Public
- Utility Description: BB/HS Internet Available
Structural Information
- Builder: Lennar
- Exterior Const.: Stucco
- Roof: Shingle
- Stories/Levels: One
- Square Feet: 1,451
- Sq. Ft. Source: Public Records
- Year Built: 2020
Lot Features
- Lot Size (Acres): 0.12
- Lot Size (Sq. Ft.): 5,379
- Lot Size: 5379
- Lot Dimensions: 40 x 134.48
- Street/Road Desc.: Concrete
- Fencing (Description): Vinyl
Financial Considerations
- Association Fee: $156
- Assoc Fee Freq.: Annually
- Assoc Fee Desc.: Required
- CDD: Yes
- Tax Amount: $5,760.5
- Tax Year: 2025
Disclosures and Reports
- Ownership: Fee Simple
- Special Conditions: None
- Legal Description: SPENCER CREEK PHASE 1 LOT 355
- Flood Zone Info: X
- APN: U163219C2400000000355.0
- Property ID: U163219C2400000000355.0
Listed by Florida Realty
Get Pre-Approved Today
Schools
Schools serving 1681 Fred Ives St
School District:Hillsborough County School District
| Name | Grades | Distance |
|---|---|---|
Cypress Creek Elementary School, Ruskin, FL 4040 19th Ave Ne, Ruskin, FL 33573 | PK-5 | 3.8 mi |
Shields Middle School 15732 Beth Shields Way, Ruskin, FL 33573 | 6-8 | 3.7 mi |
Lennard High School 2002 East Shell Point Road, Ruskin, FL 33570 | 9-12 | 1.4 mi |
Disclaimer:
School attendance boundaries provided by ATTOM Data Solutions and are for reference only. Contact the school directly to verify enrollment eligibility.
Price & Sales History for 1681 Fred Ives St
Date
Details
Price
Change
Source
9/04/2026
Listed
$299,000
42.31%
MLS
11/30/2020
Sold
$210,100
—
Public Record
Disclaimer: Historical sales information is derived from public records provided by the county offices. Information is not guaranteed and should be independently verified.
Tax History
Tax History for 1681 Fred Ives St
Year
Property Taxes
Change
Tax Assessment
Change
2025
$5,760
6%
$174,673
3%
2024
$5,428
5%
$169,750
3%
2023
$5,175
4%
$164,806
6%
2021
$4,963
3%
$155,346
-3%
2022
$4,821
—
$160,006
—
Disclaimer: Historical tax information is derived from public records provided by the county offices. Information is not guaranteed and should be independently verified.
Estimate the Cost
Estimate the Cost for 1681 Fred Ives St
1681 Fred Ives Street, Ruskin, FL 33570 (MLS# TB8544952) is a Single Family property with 3 bedrooms and 2 full bathrooms. 1681 Fred Ives Street is currently listed for $299,000 and was received on September 04, 2026. Want to learn more about 1681 Fred Ives Street? Do you have questions about finding other Single Family real estate for sale in Ruskin? You can browse all Ruskin real estate or contact a Coldwell Banker agent to request more information.