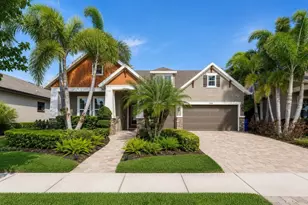
This is a carousel with tiles that activate property listing cards. Use the previous and next buttons to navigate.
1/42
$104,000 Just Listed
This is a carousel with tiles that activate property listing cards. Use the previous and next buttons to navigate.
1/42
Property Description
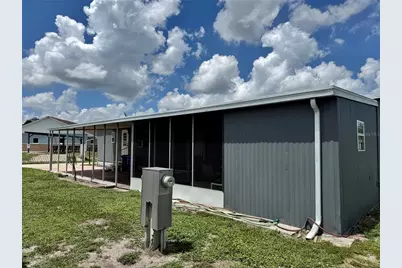
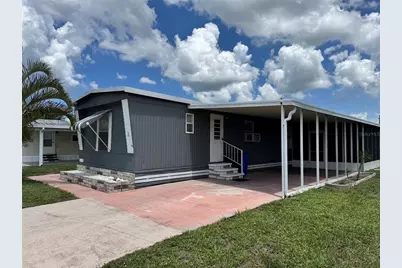
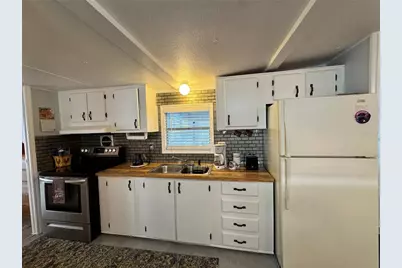
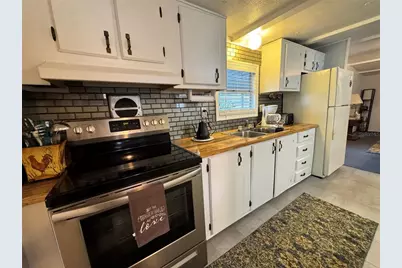
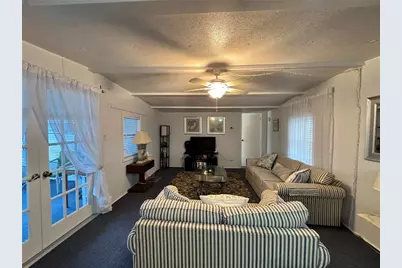
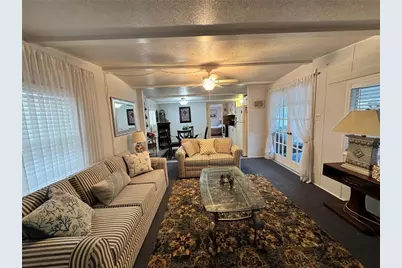
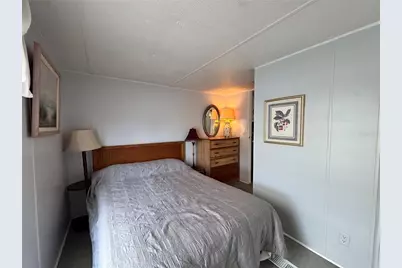
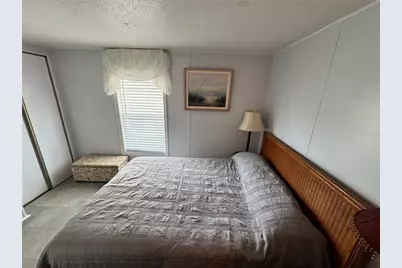
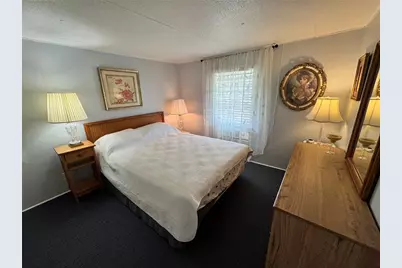
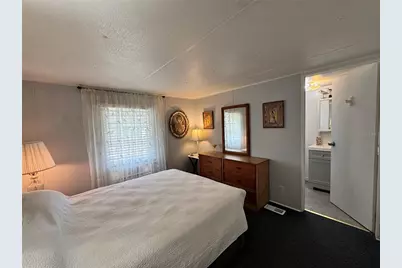
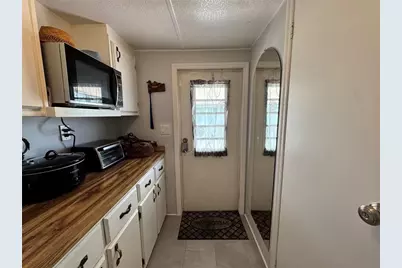
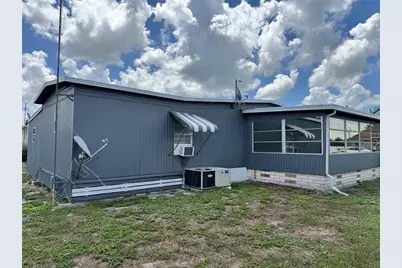
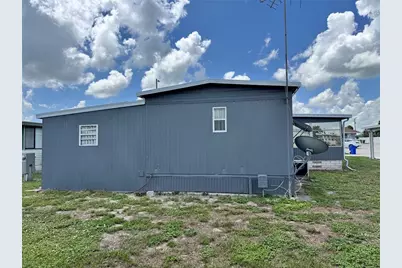
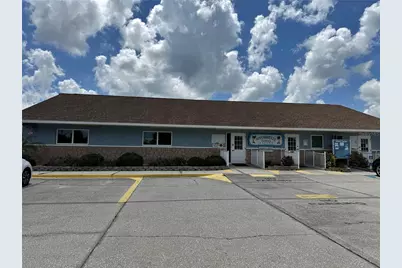
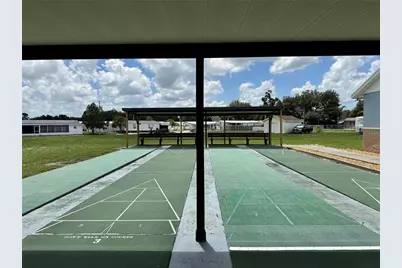
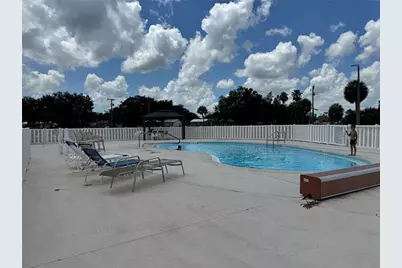
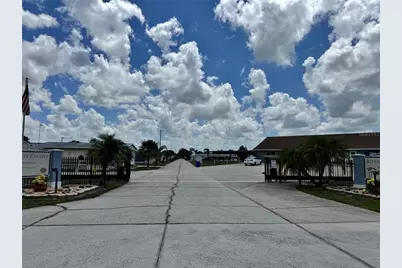
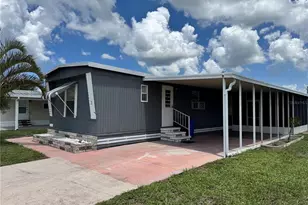
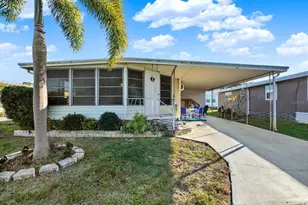
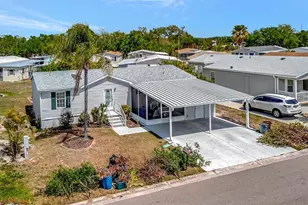
TURNKEY FLORIDA OASIS!! GATED 55+ COMMUNITY. Move right into this spacious, FULLY FURNISHED 2BR/2BA home designed for comfort and effortless entertaining. Lots of natural light with a bright OPEN FLOOR PLAN, large kitchen, dining and living room combo. Private guest suite featuring a dual access full bathroom with TUB/SHOWER combo. PRIMARY ENSUITE with tub/shower combo. Expansive FLORIDA ROOM with a designated AC unit could double as a THIRD BEDROOM if you like. Large custom built SCREENED LANAI for outdoor relaxation comes fully furnished as well with outdoor seating arrangement. 2-CAR CARPORT and a handy workshop/laundry room combination. Updated SUBFLOORS and recently maintained METAL ROOF for peace of mind. Fun loving 55+ community, community pool, recreation area, and shuffleboard courts available for your pleasure. Home is located directly across from the community pool and shuffleboard courts! Plus, you're just 30 minutes from the beach, Downtown Tampa, Sarasota and the airport. Comes FULLY FURNISHED, just bring your suitcase!!! Cats and SERVICE ANIMALS WELCOME. Request your showing today. You deserve this!!
Full Property Details
Full Property Details for 1710 7th Street SW #2
General
- Price: $104,000
- HOA FEE: $140/month
- Taxes: $1,274 (2025)
- Status: Active
- Type: Mobile Home
- Source: MidFloridaRegionalMLS
- MLS ID: TB8532403
- Updated: 7/24/2026
- Added to Site: 1 day(s) ago
Rental Information
- Min. Lease: 6 Months
Interior
- Number of Rooms: 9
- Interior Features: Ceiling Fan(s), Eating Space In Kitchen, Kitchen and Family Room Combination, Living Room/Dining Room Combo, Open Floorplan
- Appliances: Range, Refrigerator
- Furnishings: Furnished
- Flooring: Carpet, Laminate, Tile
Rooms
Bathrooms
- Total Bathrooms: 2
- Full Bathrooms: 2
Bedrooms
- Total Bedrooms: 2
Other Rooms
- Laundry: Laundry Room, Outside
Exterior
- Exterior Features: Storage
Parking
- Carports: Yes
- Carport: 2
- Carport Spaces: 2
- Covered Spaces: 2
Location
- Area: 33570 - Ruskin/Apollo Beach
- County: Hillsborough
- Development Name: 33570 - Ruskin/Apollo Beach
- Subdivision: RUSKIN COLONY FARMS 3RD ADD
- Driving Directions: North on highway 41, RIGHT on 7th St SW, LEFT into RIVERBREEZE ESTATES, SECOND HOME ON LEFT, GRAY WITH 2 CAR CARPORT
- Direction Faces: South
Community
- Community Name: 33570 - Ruskin/Apollo Beach
- Community Features: Association Recreation - Owned, Buyer Approval Required, Clubhouse, Deed Restrictions, Gated Community - No Guard, Golf Carts OK, Pool
- Association: Yes
- Assoc. Name: Community's First/Christine Trimmer
- Assoc. Fees Include: Common Area Taxes, Community Pool, Maintenance Grounds, Other, Pool Maintenance, Recreational Facilities
- Pet Restrictions: Service animals welcome with proper documentation, verify all info with HOA office
- Adult Community: Yes
Heating & Cooling
- Cooling Type: Central Air, Wall/Window Unit(s)
- Heating Type: Central
Utilities
- Sewer: Public Sewer
- Water: Public
- Utility Description: Electricity Connected, Sewer Connected, Water Connected
Structural Information
- Exterior Const.: Metal Siding
- Roof: Metal
- Stories/Levels: One
- Square Feet: 970
- Sq. Ft. Source: Public Records
- Year Built: 1982
Manufactured Home
- Mobile Home Type: Single Wide
Lot Features
- Lot Size (Acres): 0.09
- Lot Size (Sq. Ft.): 3,920
- Lot Size: 3920
- Lot Dimensions: 56 x 70
- Street/Road Desc.: Concrete, Paved
Financial Considerations
- Association Fee: $140
- Assoc Fee Freq.: Monthly
- Assoc Fee Desc.: Required
- Tax Amount: $1,274
- Tax Year: 2025
Disclosures and Reports
- Ownership: Co-op
- Special Conditions: None
- Legal Description: RUSKIN COLONY FARMS 3RD ADDITION RIVERBREEZE ESTATES MOBILE HOME PARK A COOPERATIVE FKA RIVERBREEZE EST MOBILE HOME PARK SEE OR 6237/1356-1381 FOR MASTER OCCUPANCY AGREEMENT UNIT 2
- Flood Zone Info: X
- APN: U18321920L00000000002.0
- Property ID: U18321920L00000000002.0
Listed by Santana and Company Real Estate

Get Pre-Approved Today
Price & Sales History for 1710 7th Street SW #2
Date
Details
Price
Change
Source
7/24/2026
Listed
$104,000
333.33%
MLS
4/11/2018
Sold
$24,000
—
Public Record
Disclaimer: Historical sales information is derived from public records provided by the county offices. Information is not guaranteed and should be independently verified.
Tax History
Tax History for 1710 7th Street SW #2
Year
Property Taxes
Change
Tax Assessment
Change
2025
$1,274
10%
$40,878
—
2024
$1,160
9%
$40,878
7%
2023
$1,067
23%
$38,091
40%
2021
$866
-9%
$27,259
-31%
2022
$956
10%
$39,385
29%
2021
$866
12%
$30,601
8%
2019
$774
9%
$28,230
7%
2018
$711
8%
$26,354
20%
2017
$658
-1%
$21,900
-1%
2016
$665
4%
$22,013
10%
2015
$639
9%
$20,012
10%
2014
$585
-1%
$18,193
—
2013
$592
—
$18,193
—
Disclaimer: Historical tax information is derived from public records provided by the county offices. Information is not guaranteed and should be independently verified.
Estimate the Cost
Estimate the Cost for 1710 7th Street SW #2
1710 7th Street SW #2, Ruskin, FL 33570 (MLS# TB8532403) is a Mobile Home property with 2 bedrooms and 2 full bathrooms. 1710 7th Street SW #2 is currently listed for $104,000 and was received on July 24, 2026. Want to learn more about 1710 7th Street SW #2? Do you have questions about finding other Mobile Home real estate for sale in Ruskin? You can browse all Ruskin real estate or contact a Coldwell Banker agent to request more information.