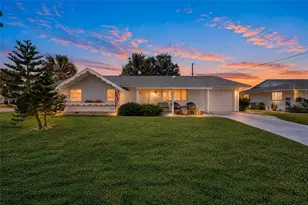
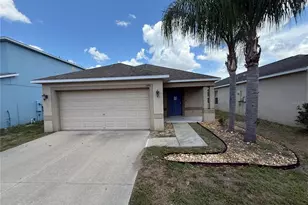
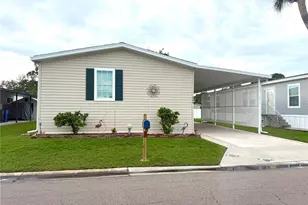
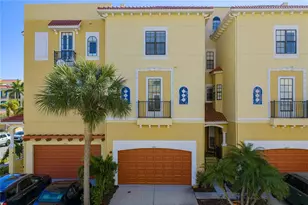
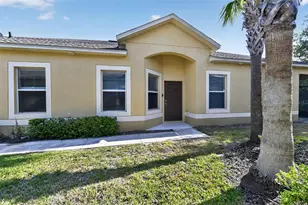
Full Property Details for 1717 Trailwater St
General
- Sold For: $245,000
- HOA FEE: $224/month
- HOA FEE FREQ.: Quarterly
- Taxes: $5,662 (2025)
- Status: Closed
- Type: Single Family
- Source: Bonita_Springs
- MLS ID: 2026029405
- Added to Site: 96 day(s) ago
Interior
- Number of Rooms: 7
- Interior Features: Split Bedrooms, Other
- Appliances: Dishwasher, Disposal, Microwave, Range, Refrigerator
- Furnishings: Unfurnished
- Flooring: Tile, Vinyl
Rooms
- Total Bathrooms: 2
- Full Bathrooms: 2
- Primary Bathroom: None
- Total Bedrooms: 3
- Primary Bedroom: Master BR Ground
- Dining Room: Dining - Living
- Laundry: Washer/Dryer Hookup
Additional Information
- Shared Amenities: None, Gated
Exterior
- Porch/Patio/Deck: Screened Lanai/Porch, Patio
Parking
- Garage: Yes
- Attached garage: Yes
- Garage Spaces: 1
- Covered Spaces: 1
- Parking Features: Driveway Paved, Paved, Attached
Location
- Area: OA01 - Out of Area
- County: Hillsborough
- Subdivision: NOT APPLICABLE
- Building Name: NOT APPLICABLE
- Driving Directions: 75 to 674, west to 24th St SE, north to 19th Ave NE, west to 18th St NE, south to Hawks Island. Go to gate, enter code noted in Showingtime. Straight ahead to Trailwater St, south to home on the left.
- Direction Faces: West
School Information
- Elementary School: Cypress Creek-HB
- Middle School: Shields-HB
- High School: Lennard-HB
Community
- Association: Yes
- Assoc. Fees Include: None
- Pets Allowed: Yes
- Management Type: Residents
Heating & Cooling
- Air Conditioning: Yes
- Cooling Type: Ceiling Fan(s), Central Electric
- Heating Type: Central Electric
- Ceiling Fan(s): 4
Utilities
- Sewer: Assessment Paid, Central
- Water: Central
- Utility Description: Cable Not Available
Structural Information
- Description/Design: Single Family Residence
- Exterior Const.: Concrete Block, Stucco
- Roof: Shingle
- Windows: Other, Shutters
- Stories/Levels: 1
- Stories in Building: 1
- Square Feet: 1,517
- Sq. Ft. Source: Floor Plan Service
- Living Area: 1,517 Sq. Ft.
- Year Built: 2015
Lot Features
- Property View: None/Other
- Lot Size (Acres): 0.1
- Lot Size (Sq. Ft.): 4,356
- Lot Size Source: Floor Plan Service
- Lot Dimensions: 37 x 37 x 114 x 114
- Frontage: Private Road
- Frontage Feet: 37
- Street/Road Desc.: Paved
- Irrigation System: Central
- Lot Features: Regular
- Lot Description: Regular
Water Features
- Water Front Desc.: None
- Canal Width: None
Financial Considerations
- Association Fee: $673
- Assoc Fee Freq.: Quarterly
- Tax Amount: $5,662
- Tax Year: 2025
- Terms: Buyer Finance/Cash
Disclosures and Reports
- Ownership: Single Family
- Legal Description: HAWKS POINT PH 1C-1 PARTIAL REPLAT OF PH 1C LOT 2 BLOCK 11A
- Property ID: U-04-32-19-9SH-00011A-00002.0
- Section: 4
Listed by RE/MAX Profere
Sold by Equity Central Florida RE. LLC