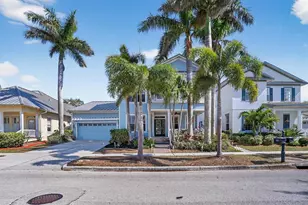
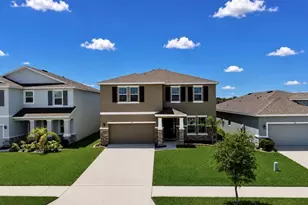
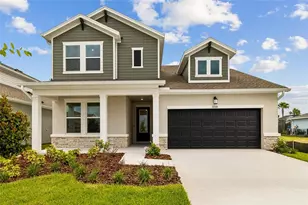
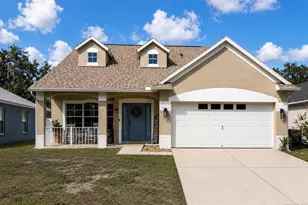
This is a carousel with tiles that activate property listing cards. Use the previous and next buttons to navigate.
1/36
$539,000 Just Listed
This is a carousel with tiles that activate property listing cards. Use the previous and next buttons to navigate.
1/36
Property Description
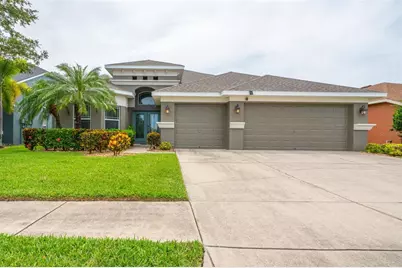
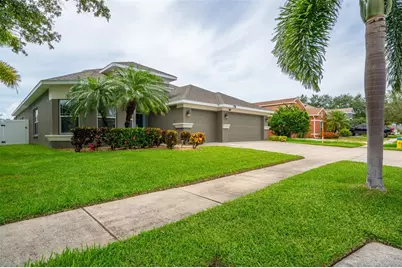
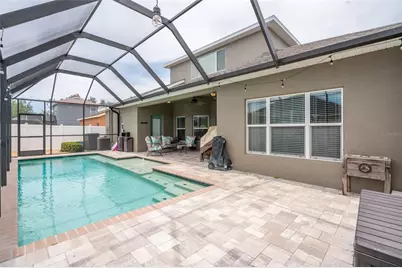
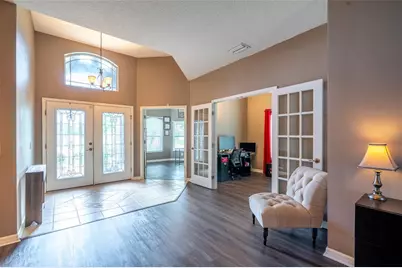
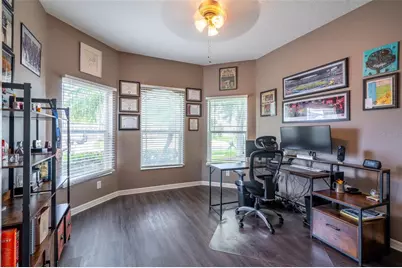
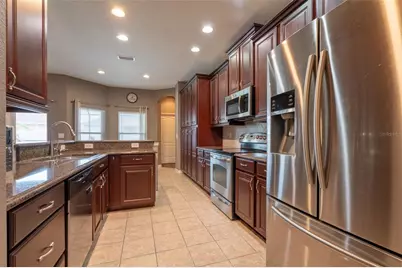
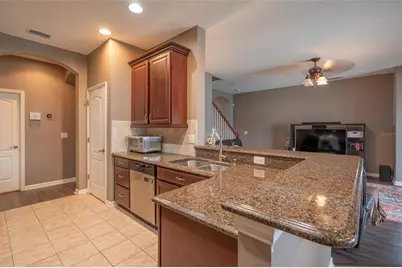
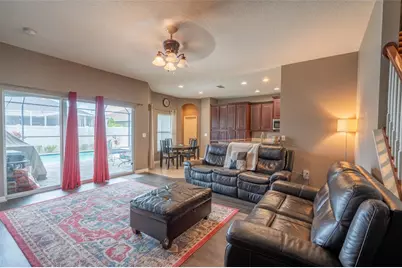
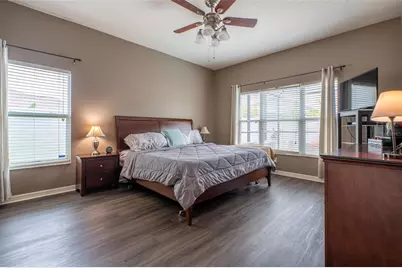
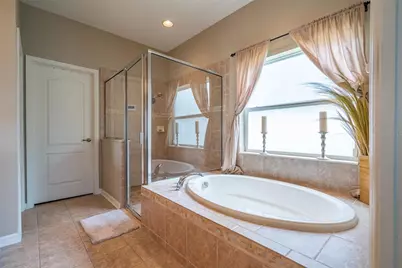
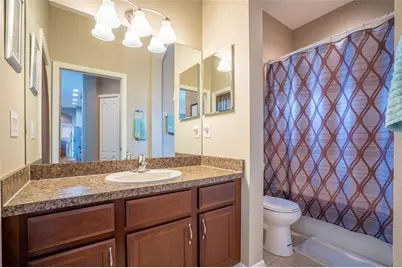
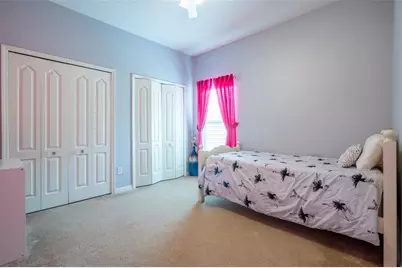
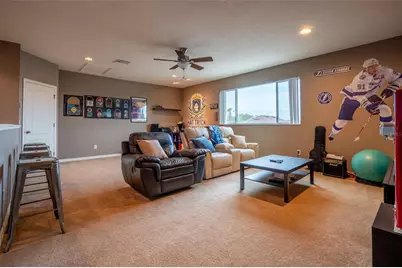
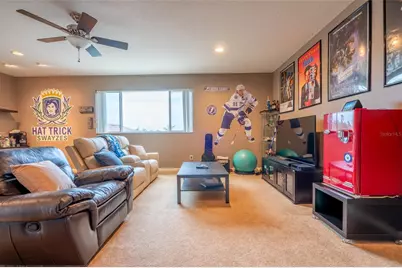
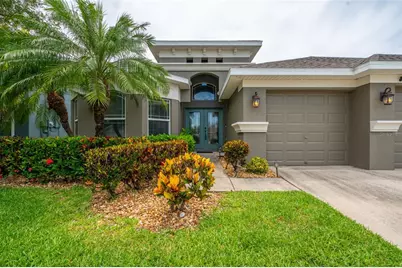
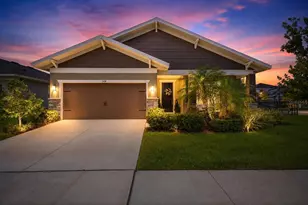
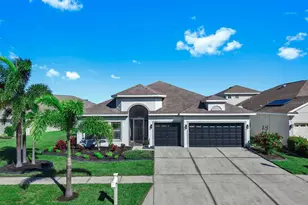
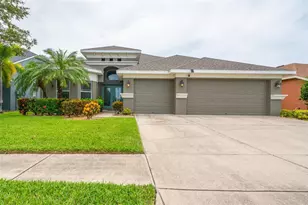
WELCOME TO THIS GATED COMMUNITY OF MIRA LAGO. NO FLOOD INSURANCE REQUIRED. This 4 bedroom, 3 full bathrooms (one is pool bath), PLUS LARGE BONUS ROOM WITH ENDLESS POSSIBILITIES. TWO OFFICES BOTH WITH DOUBLE FRENCH DOORS, perfect for working from home, hobbies or just flexible living. You will love the open floor plan complete with mostly luxury vinyl flooring (carpet only in 3 bedrooms & bonus room), kitchen with granite counter tops, abundance of Bordeaux cabinets & recessed lighting. Large primary suite with big walk-in closet, dual sinks, garden tub with separate shower. Spacious family room with sliding glass doors leading out to screened in pool and fully fenced. Massive bonus room completes the 2nd floor. NEW ROOF (2024), A/C (2025), HEATED SALT WATER POOL (2023) EXTERIOR PAINTED AUG 2025. LOW CDD FEE! Easy access to Tampa, St Pete, Sarasota and beautiful beaches. Minutes away from Little Harbor Resort/Marina where you can enjoy amazing sunsets. Boat launch, shopping & waterfront restaurants nearby. The community offers swimming pool, playground, club house, walking/bike trails. Don't let this one get away, call today for showing!
Full Property Details
Full Property Details for 1809 Bonita Bluff Ct
General
- Price: $539,000
- HOA FEE: $98/month
- HOA FEE FREQ.: Quarterly
- Taxes: $5,467 (2025)
- Status: Active
- Type: Single Family
- Source: MidFloridaRegionalMLS
- MLS ID: TB8525730
- Updated: Today (7/7/2026)
- Added to Site: Today
Rental Information
- Min. Lease: 8-12 Months
Interior
- Number of Rooms: 7
- Interior Features: Ceiling Fan(s), Eating Space In Kitchen, Kitchen and Family Room Combination, Primary Bedroom Main Floor, Solid Surface Counters, Solid Wood Cabinets, Split Bedroom, Walk-In Closet(s)
- Appliances: Dishwasher, Disposal, Dryer, Electric Water Heater, Microwave, Range, Refrigerator, Washer
- Furnishings: Unfurnished
- Flooring: Carpet, Ceramic Tile, Luxury Vinyl
Rooms
Bathrooms
- Total Bathrooms: 3
- Full Bathrooms: 3
Bedrooms
- Total Bedrooms: 4
Other Rooms
- Laundry: Inside
Additional Information
- Pool: Yes
- Private Pool: Yes
- Pool Description: Gunite, Heated, In Ground, Salt Water
- Security/Safety: Security System
Exterior
- Exterior Features: Hurricane Shutters, Irrigation System
Parking
- Garage: Yes
- Attached garage: Yes
- Garage Spaces: 3
- Covered Spaces: 3
Location
- Area: 33570 - Ruskin/Apollo Beach
- County: Hillsborough
- Development Name: 33570 - Ruskin/Apollo Beach
- Subdivision: MIRA LAGO WEST PH 2B
- Driving Directions: HWY 41 TO W ON SHELL POINT, R ON 19TH (GATE) R ON YORK DALE, R ON BONITA BLUFF
- Direction Faces: East
Community
- Community Name: 33570 - Ruskin/Apollo Beach
- Community Features: Clubhouse, Deed Restrictions, Gated Community - No Guard, Playground, Pool
- Association: Yes
- Assoc. Name: EXCELSIOR COMMUNITY MANAGEMENT
- Pet Restrictions: SEE HOA FOR PET RULES/REGULATIONS
Heating & Cooling
- Cooling Type: Central Air
- Heating Type: Central
Utilities
- Sewer: Public Sewer
- Water: None
- Utility Description: BB/HS Internet Available, Cable Connected
Structural Information
- Exterior Const.: Block, Stucco
- Roof: Shingle
- Windows: Blinds
- Stories/Levels: Two
- Square Feet: 3,030
- Sq. Ft. Source: Public Records
- Year Built: 2008
Lot Features
- Lot Size (Acres): 0.15
- Lot Size (Sq. Ft.): 6,600
- Lot Size: 6600
- Lot Dimensions: 60 x 110
- Frontage: Street Paved
- Street/Road Desc.: Paved
- Fencing (Description): Vinyl
Financial Considerations
- Association Fee: $294
- Assoc Fee Freq.: Quarterly
- Assoc Fee Desc.: Required
- CDD: Yes
- Tax Amount: $5,467.13
- Tax Year: 2025
Disclosures and Reports
- Ownership: Fee Simple
- Special Conditions: None
- Legal Description: MIRA LAGO WEST PHASE 2B LOT 332
- Flood Zone Info: X500
- APN: U01321883J00000000332.0
- Property ID: U01321883J00000000332.0
- Block/Lot/Section: 2B
Listed by Dalton Wade Inc

Get Pre-Approved Today
Schools
Schools serving 1809 Bonita Bluff Ct
School District:Hillsborough County School District
| Name | Grades | Distance |
|---|---|---|
Thompson Elementary 2020 East Shell Point Road, Ruskin, FL 33570 | K-5 | 3 mi |
Shields Middle School 15732 Beth Shields Way, Ruskin, FL 33573 | 6-8 | 5.4 mi |
Lennard High School 2002 East Shell Point Road, Ruskin, FL 33570 | 9-12 | 3 mi |
Disclaimer:
School attendance boundaries provided by ATTOM Data Solutions and are for reference only. Contact the school directly to verify enrollment eligibility.
Price & Sales History for 1809 Bonita Bluff Ct
Date
Details
Price
Change
Source
7/07/2026
Listed
$539,000
129.36%
MLS
9/03/2014
Sold
$235,000
—
Public Record
Disclaimer: Historical sales information is derived from public records provided by the county offices. Information is not guaranteed and should be independently verified.
Tax History
Tax History for 1809 Bonita Bluff Ct
Year
Property Taxes
Change
Tax Assessment
Change
2025
$5,695
7%
$257,242
3%
2024
$5,332
19%
$249,992
23%
2023
$4,481
6%
$202,767
5%
2021
$4,235
-1%
$192,672
-3%
2022
$4,286
1%
$198,452
4%
2021
$4,235
5%
$190,012
2%
2019
$4,042
1%
$185,740
2%
2018
$3,988
1%
$182,277
2%
2017
$3,944
1%
$178,528
2%
2016
$3,921
-3%
$175,232
1%
2015
$4,030
26%
$174,014
32%
2014
$3,206
—
$131,896
1%
2013
$3,207
—
$129,947
—
Disclaimer: Historical tax information is derived from public records provided by the county offices. Information is not guaranteed and should be independently verified.
Estimate the Cost
Estimate the Cost for 1809 Bonita Bluff Ct
1809 Bonita Bluff Court, Ruskin, FL 33570 (MLS# TB8525730) is a Single Family property with 4 bedrooms and 3 full bathrooms. 1809 Bonita Bluff Court is currently listed for $539,000 and was received on July 07, 2026. Want to learn more about 1809 Bonita Bluff Court? Do you have questions about finding other Single Family real estate for sale in Ruskin? You can browse all Ruskin real estate or contact a Coldwell Banker agent to request more information.