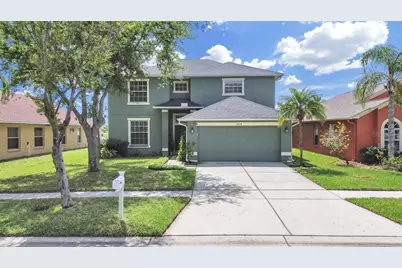
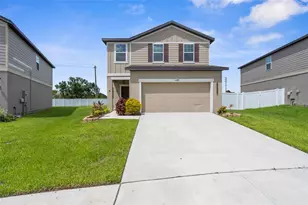
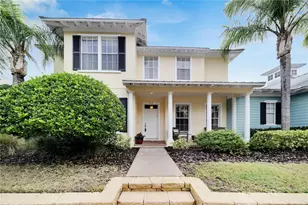
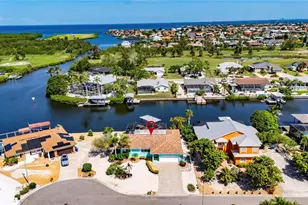
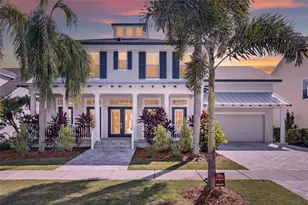
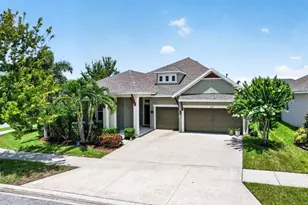
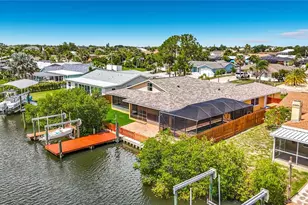
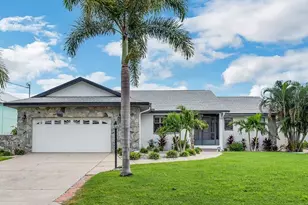
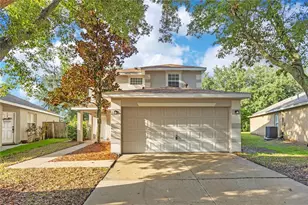
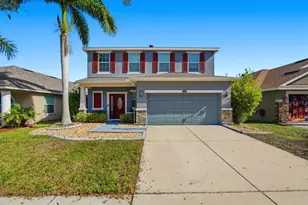
Full Property Details for 1834 Raven Glen Dr
General
- Sold For: $370,000
- HOA FEE: $98/month
- HOA FEE FREQ.: Quarterly
- Taxes: $1,642 (2025)
- Status: Closed
- Type: Single Family
- Source: MidFloridaRegionalMLS
- MLS ID: TB8493766
- Added to Site: 184 day(s) ago
Rental Information
Interior
- Number of Rooms: 7
- Interior Features: Other
- Appliances: Other
- Furnishings: Unfurnished
- Flooring: Ceramic Tile, Laminate
Rooms
- Total Bathrooms: 3
- Full Bathrooms: 2
- Half Bathrooms: 1
Additional Information
- Pool: Yes
- Private Pool: Yes
- Pool Description: In Ground
Exterior
Parking
- Garage: Yes
- Attached garage: Yes
- Garage Spaces: 2
- Covered Spaces: 2
Location
- Area: 33570 - Ruskin/Apollo Beach
- County: Hillsborough
- Development Name: 33570 - Ruskin/Apollo Beach
- Subdivision: MIRA LAGO WEST PH 1
- Driving Directions: see google map
- Direction Faces: North
Community
- Community Name: 33570 - Ruskin/Apollo Beach
- Community Features: Gated Community - No Guard, Playground, Pool
- Association: Yes
- Assoc. Name: Jen Robertson
- Pet Restrictions: BUYER AND BUYER AGENT RESPONSIBLE TO VERIFY WITH HOA PETS RULES AND RESTRICTIONS
Heating & Cooling
- Cooling Type: Central Air
- Heating Type: Central
Utilities
- Sewer: Public Sewer
- Water: Public
- Utility Description: Public
Structural Information
- Exterior Const.: Block, Wood Frame
- Roof: Shingle
- Stories/Levels: Two
- Square Feet: 2,507
- Sq. Ft. Source: Public Records
- Living Area: 2,507 Sq. Ft.
- Year Built: 2006
Lot Features
- Lot Size (Acres): 0.11
- Lot Size (Sq. Ft.): 4,950
- Lot Size: 4950
- Street/Road Desc.: Paved
Financial Considerations
- Association Fee: $295
- Assoc Fee Freq.: Quarterly
- Assoc Fee Desc.: Required
- CDD: Yes
- Tax Amount: $1,642
- Tax Year: 2025
Disclosures and Reports
- Ownership: Fee Simple
- Special Conditions: None
- Legal Description: MIRA LAGO WEST PHASE 1 LOT 162
- Flood Zone Info: X500
- APN: U01321879F00000000162.0
- Property ID: U01321879F00000000162.0
Listed by A-Casa Realty Group & Assoc.
Sold by Graystone Real Estate