This is a carousel with tiles that activate property listing cards. Use the previous and next buttons to navigate.
1/33
$2,300 Just Listed
This is a carousel with tiles that activate property listing cards. Use the previous and next buttons to navigate.
1/33
Property Description
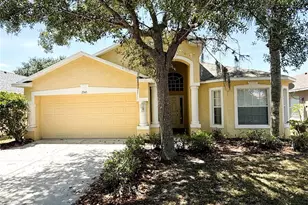
4 Bedroom, 3 Bathroom Home with 2 Car Garage in the River Bend Community of Ruskin. The Covered Front Porch with its Brick Pavers welcomes you to your next Home. Once inside, you immediately notice the large Open Floorplan and Laminate Wood Flooring running throughout. The Kitchen is equipped with a full set of Appliances an overlooks into a central Family Room. The Family Room with its Vaulted Ceiling and Glass Slider makes this space feel light and bright. Off the Family Room is a Flex Room. So many options for this Room - a Dining Room, a Game Room, a Craft Center, a Workout Area, and more. The Primary Bedroom is at the rear of the Home. It features multiple Windows, a sizeable Walk-in Closet, a Vaulted Ceiling, and an En-Suite Bathroom. The Primary Bathroom has a long Vanity with Dual Sinks, a Glass Enclosed Shower, and a Garden Soaking Tub. A pair of Bedrooms with Double Closets share a Jack and Jill Bathroom with a Tub Shower. There is even a 4th Bedroom and another Full Bathroom. Enjoy the outside from the Covered Patio that opens to a large partially Fenced Backyard. Pets permitted (pet screening and owner approval are required). $350 non-refundable pet fee for each pet. The property is Professionally Managed and Maintained. There is a one-time $150 Administration Fee and $75 Application Fee for each applicant 18 years or older. Applicants should have a minimum 600 Credit Score, Gross Monthly Income of at least 2.5 times the Monthly Rent, and stable Rental History (no Evictions or Tenant Collections).
Full Property Details
Full Property Details for 2345 Roanoke Springs Dr
General
- Rent: $2,300
- Status: Active
- Type: Single Family
- Source: MidFloridaRegionalMLS
- MLS ID: TB8512908
- Updated: 5/29/2026
- Added to Site: 1 day(s) ago
Rental Information
- Lease/Rent Term: 12 Months
- Min. Lease: 1-2 Years
Interior
- Number of Rooms: 1
- Interior Features: Ceiling Fan(s), Eating Space In Kitchen, Solid Wood Cabinets, Split Bedroom, Thermostat, Vaulted Ceiling(s), Walk-In Closet(s)
- Appliances: Dishwasher, Disposal, Electric Water Heater, Microwave, Range, Refrigerator
- Furnishings: Unfurnished
- Flooring: Ceramic Tile, Laminate
Rooms
Bathrooms
- Total Bathrooms: 3
- Full Bathrooms: 3
Bedrooms
- Total Bedrooms: 4
Other Rooms
- Laundry: Electric Dryer Hookup, In Kitchen, Laundry Closet, Washer Hookup
Additional Information
- Security/Safety: Smoke Detector(s)
Exterior
- Exterior Features: Private Mailbox, Sidewalk
- Deck/Patio: Covered, Front Porch, Patio
- Porch/Patio/Deck: Covered, Front Porch, Patio
Parking
- Garage: Yes
- Attached garage: Yes
- Garage Spaces: 2
- Covered Spaces: 2
- Parking Features: Garage Door Opener
Location
- Area: 33570 - Ruskin/Apollo Beach
- County: Hillsborough
- Development Name: 33570 - Ruskin/Apollo Beach
- Subdivision: RIVER BEND PH 1A
- Driving Directions: From E College Avenue and 15th Street SE, head South on 15th Street SE. Turn Right on 21st Avenue SE. Turn Left on 1st Street SW. Turn Left on Smokey Hill Avenue. Turn Right on to Roanoke Springs Drive. The Property is on the Right.
School Information
- Elementary School: Ruskin-HB
- Middle School: Shields-HB
- High School: Lennard-HB
Community
- Community Name: 33570 - Ruskin/Apollo Beach
- Community Features: Playground, Pool, Sidewalks
- Association: Yes
- Assoc. Name: Riverbend
- Number of Pets: 2
- Pet Restrictions: Contact Leasing Agent prior to making Application.
Heating & Cooling
- Cooling Type: Central Air
- Heating Type: Central
Utilities
- Sewer: Public Sewer
- Water: Public
- Utility Description: BB/HS Internet Available, Electricity Connected, Public, Sewer Connected, Water Connected
Structural Information
- Windows: Blinds, Window Treatments
- Stories/Levels: One
- Square Feet: 1,801
- Sq. Ft. Source: Public Records
- Year Built: 2006
Lot Features
- Property View: Trees/Woods
- Lot Size (Acres): 0.14
- Lot Size (Sq. Ft.): 6,000
- Lot Size: 6000
- Lot Dimensions: 50 x 120
- Frontage: Street Paved
- Street/Road Desc.: Paved, Asphalt
Financial Considerations
- Lease Price: $2,300
- Assoc Fee Desc.: Required
- Application Fee: $75
- Security Deposit: $2,300
Disclosures and Reports
- APN: U20321983N00000400016.0
- Property ID: U20321983N00000400016.0
Listed by Coastal Pioneer Realty
Schools
Schools serving 2345 Roanoke Springs Dr
School District:Hillsborough County School District
| Name | Grades | Distance |
|---|---|---|
Ruskin Elementary School 101 East College Avenue, Ruskin, FL 33570 | K-5 | 1.5 mi |
Shields Middle School 15732 Beth Shields Way, Ruskin, FL 33573 | 6-8 | 5.2 mi |
Lennard High School 2002 East Shell Point Road, Ruskin, FL 33570 | 9-12 | 2.7 mi |
Disclaimer:
School attendance boundaries provided by ATTOM Data Solutions and are for reference only. Contact the school directly to verify enrollment eligibility.
Price History for 2345 Roanoke Springs Dr
Date
Details
Price
Change
Source
5/28/2026
Listed
$2,300
—
MLS
Disclaimer: Historical sales information is derived from public records provided by the county offices. Information is not guaranteed and should be independently verified.
2345 Roanoke Springs Drive, Ruskin, FL 33570 (MLS# TB8512908) is a Single Family property with 4 bedrooms and 3 full bathrooms. 2345 Roanoke Springs Drive is currently listed for rent at $2,300 and was received on May 28, 2026. Want to learn more about 2345 Roanoke Springs Drive? Do you have questions about finding other real estate for sale or rent in Ruskin? You can browse all Ruskin rentals or contact a Coldwell Banker agent to request more information.