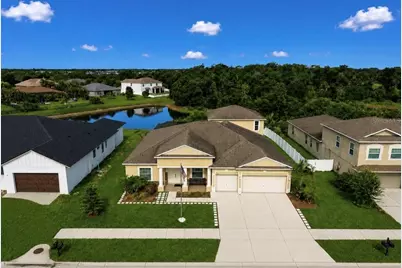
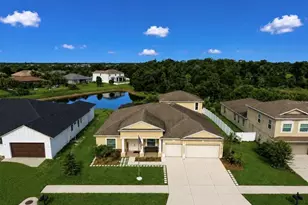
Full Property Details for 2413 Allegheny Valley St
General
- Sold For: $525,000
- HOA FEE: $18/month
- HOA FEE FREQ.: Semi-Annually
- Taxes: $9,706 (2025)
- Status: Closed
- Type: Single Family
- Source: MidFloridaRegionalMLS
- MLS ID: TB8549865
- Added to Site: 53 day(s) ago
Rental Information
Interior
- Number of Rooms: 11
- Interior Features: Ceiling Fan(s), Crown Molding, Eating Space In Kitchen, High Ceilings, In Wall Pest System, Open Floorplan, Primary Bedroom Main Floor, Split Bedroom, Thermostat, Tray Ceiling(s), Walk-In Closet(s)
- Appliances: Dishwasher, Disposal, Dryer, Electric Water Heater, Microwave, Range, Refrigerator, Washer, Water Softener
- Furnishings: Unfurnished
- Flooring: Ceramic Tile, Luxury Vinyl
Rooms
- Total Bathrooms: 4
- Full Bathrooms: 4
- Laundry: Inside, Laundry Room
Additional Information
- Shared Amenities: Basketball Court, Fitness Center, Gated, Park, Playground, Pool, Tennis Court(s)
- Pool: Yes
- Private Pool: Yes
- Pool Description: Child Safety Fence, Gunite, In Ground, Other, Screen Enclosure
- Security/Safety: Gated Community, Smoke Detector(s)
Exterior
- Exterior Features: Hurricane Shutters, Irrigation System, Lighting, Outdoor Grill, Outdoor Shower, Sidewalk, Sliding Doors
- Deck/Patio: Covered, Patio, Screened
- Porch/Patio/Deck: Covered, Patio, Screened
Parking
- Garage: Yes
- Attached garage: Yes
- Garage Spaces: 3
- Covered Spaces: 3
- Parking Features: Driveway, Garage Door Opener
Location
- Area: 33570 - Ruskin/Apollo Beach
- County: Hillsborough
- Development Name: 33570 - Ruskin/Apollo Beach
- Subdivision: SPYGLASS AT RIVER BEND
- Driving Directions: Take I-75 South to exit 240B (Ruskin). Head West on College Ave. towards US Hwy 41. Left onto 6th Street. Right onto 21st Street. Turn left onto River Briar Blvd. Right onto Orange Mill Ave through gate. Left on Allegheny Valley St, to property on your right.
- Direction Faces: East
School Information
- Elementary School: Ruskin-HB
- Middle School: Shields-HB
- High School: Lennard-HB
Community
- Community Name: 33570 - Ruskin/Apollo Beach
- Community Features: Dock, Clubhouse, Deed Restrictions, Dog Park, Fitness Center, Gated Community - No Guard, Golf Carts OK, Park, Playground, Pool, Sidewalks, Tennis Court(s)
- Optional Amenities: Basketball Court, Fitness Center, Gated, Park, Playground, Pool, Tennis Court(s)
- Association: Yes
- Assoc. Name: Green Acre Property Mgmt
- Assoc. Fees Include: Community Pool, Recreational Facilities
- Pet Restrictions: Buyer/Buyers Agent to confirm all pet restrictions with both HOA and County
Heating & Cooling
- Cooling Type: Central Air
- Heating Type: Central
Utilities
- Sewer: Public Sewer
- Water: Public
- Utility Description: BB/HS Internet Available, Cable TV Available, Electricity Connected, Public, Sewer Connected, Street Lights, Underground Utilities, Water Connected
Structural Information
- Exterior Const.: Block, Stucco
- Roof: Shingle
- Windows: Blinds
- Stories/Levels: Two
- Square Feet: 3,316
- Sq. Ft. Source: Public Records
- Living Area: 3,316 Sq. Ft.
- Year Built: 2014
Lot Features
- Property View: Pool, Water
- Lot Size (Acres): 0.23
- Lot Size (Sq. Ft.): 10,200
- Lot Size: 10200
- Lot Dimensions: 85 x 120
- Frontage: Street Paved
- Street/Road Desc.: Paved, Asphalt
Water Features
Financial Considerations
- Association Fee: $107
- Assoc Fee Freq.: Semi-Annually
- Assoc Fee Desc.: Required
- CDD: Yes
- Tax Amount: $9,706.73
- Tax Year: 2025
Disclosures and Reports
- Ownership: Fee Simple
- Special Conditions: None
- Legal Description: SPYGLASS AT RIVER BEND LOT 11 BLOCK 13
- Flood Zone Info: X
- APN: U20321987K00001300011.0
- Property ID: U20321987K00001300011.0
- Block/Lot/Section: 13
Listed by Re/Max Realty Unlimited
Sold by Dalton Wade Inc