This is a carousel with tiles that activate property listing cards. Use the previous and next buttons to navigate.
1/38
$389,900
This is a carousel with tiles that activate property listing cards. Use the previous and next buttons to navigate.
1/38
Property Description
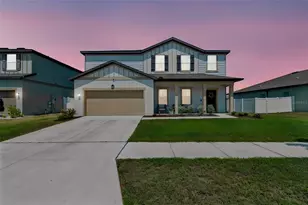
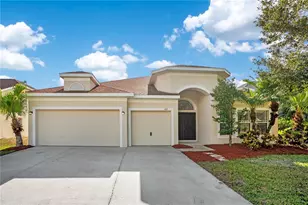
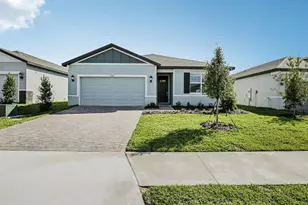
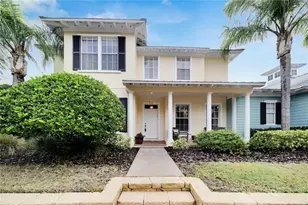
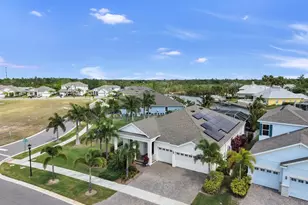
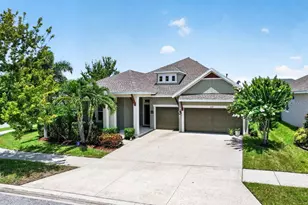
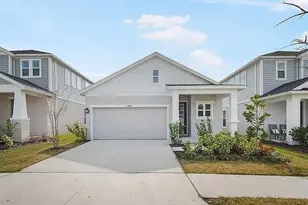
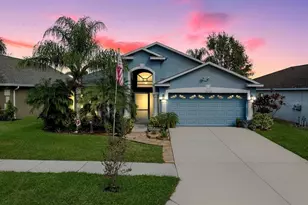
One or more photo(s) has been virtually staged. Welcome home to this move-in-ready gem, where modern style meets total peace of mind thanks to a brand-new 2025 roof. The interior is a showcase of bright, airy living spaces defined by an open-concept floor plan, sun-drenched rooms, and elegant neutral tiling that flows seamlessly throughout. At the heart of the home, the gourmet kitchen serves as a chef's retreat, boasting expansive granite countertops, durable dark cabinetry, and high-quality stainless steel appliances. For relaxation, the primary suite offers a spa-like experience with its deep soaking tub and dual-sink vanity, while the bedrooms provide plenty of storage with sizable closets. Outside, you can unwind on the private screened-in patio or in the partially fenced backyard. This home perfectly balances comfort and sophistication-don't miss your chance to see this incredible property in person!
Full Property Details
Full Property Details for 2426 Cumberland Cliff Dr
General
- Price: $389,900
- HOA FEE: $63/month
- HOA FEE FREQ.: Quarterly
- Taxes: $10,081 (2025)
- Status: Active
- Type: Single Family
- Source: MidFloridaRegionalMLS
- MLS ID: TB8502780
- Updated: 7/19/2026
- Added to Site: 106 day(s) ago
Rental Information
- Min. Lease: 6 Months
Interior
- Number of Rooms: 3
- Interior Features: Eating Space In Kitchen, High Ceilings, Living Room/Dining Room Combo, Open Floorplan, Primary Bedroom Main Floor, Solid Surface Counters, Stone Counters, Thermostat, Walk-In Closet(s)
- Appliances: Disposal, Electric Water Heater, Microwave, Range, Refrigerator
- Furnishings: Unfurnished
- Flooring: Carpet, Laminate, Tile
Rooms
Bathrooms
- Total Bathrooms: 3
- Full Bathrooms: 3
Bedrooms
- Total Bedrooms: 4
Other Rooms
- Laundry: Inside, Laundry Room
Exterior
- Exterior Features: Irrigation System, Lighting, Private Entrance, Private Mailbox, Private Yard, Sidewalk
- Deck/Patio: Covered, Porch, Screened
- Porch/Patio/Deck: Covered, Porch, Screened
Parking
- Garage: Yes
- Attached garage: Yes
- Garage Spaces: 3
- Covered Spaces: 3
- Parking Features: Covered, Driveway, Split Garage
Location
- Area: 33570 - Ruskin/Apollo Beach
- County: Hillsborough
- Development Name: 33570 - Ruskin/Apollo Beach
- Subdivision: SPYGLASS AT RIVER BEND
- Driving Directions: Head south on I-75 S Take exit 240B Turn left on 6th St SE Turn right on 21st Ave SE Turn left on River Briar Blvd Turn right on Orange Mill Ave Turn left on Cumberland Cliff Dr
- Direction Faces: West
School Information
- Elementary School: Ruskin-HB
- Middle School: Shields-HB
- High School: Lennard-HB
Community
- Community Name: 33570 - Ruskin/Apollo Beach
- Community Features: Deed Restrictions, Pool, Sidewalks
- Association: Yes
- Assoc. Name: Spyglass at River Bend- Vanguard
- Assoc. Fees Include: Community Pool
Heating & Cooling
- Cooling Type: Central Air
- Heating Type: Electric
Utilities
- Sewer: Public Sewer
- Water: Public
- Utility Description: Electricity Connected, Public, Sewer Connected, Street Lights, Underground Utilities, Water Connected
Structural Information
- Exterior Const.: Block, Stucco
- Roof: Shingle
- Stories/Levels: One
- Square Feet: 2,293
- Sq. Ft. Source: Public Records
- Year Built: 2014
Lot Features
- Property View: Trees/Woods
- Lot Size (Acres): 0.26
- Lot Size (Sq. Ft.): 11,144
- Lot Size: 11144
- Lot Dimensions: 83.79 x 133
- Street/Road Desc.: Paved
- Fencing (Description): Fenced
Financial Considerations
- Association Fee: $189
- Assoc Fee Freq.: Quarterly
- Assoc Fee Desc.: Required
- CDD: Yes
- Tax Amount: $10,081.56
- Tax Year: 2025
Disclosures and Reports
- Ownership: Fee Simple
- Special Conditions: None
- Legal Description: SPYGLASS AT RIVER BEND LOT 37 BLOCK 13
- Flood Zone Info: X
- APN: U20321987K00001300037.0
- Property ID: U20321987K00001300037.0
- Block/Lot/Section: 13
Listed by Redfin Corporation

Get Pre-Approved Today
Schools
Schools serving 2426 Cumberland Cliff Dr
School District:Hillsborough County School District
| Name | Grades | Distance |
|---|---|---|
Ruskin Elementary School 101 East College Avenue, Ruskin, FL 33570 | K-5 | 1.7 mi |
Shields Middle School 15732 Beth Shields Way, Ruskin, FL 33573 | 6-8 | 5.2 mi |
Lennard High School 2002 East Shell Point Road, Ruskin, FL 33570 | 9-12 | 2.7 mi |
Disclaimer:
School attendance boundaries provided by ATTOM Data Solutions and are for reference only. Contact the school directly to verify enrollment eligibility.
Price & Sales History for 2426 Cumberland Cliff Dr
Date
Details
Price
Change
Source
6/15/2026
Price Reduced
$389,900
-1.29%
MLS
5/01/2026
Listed
$395,000
—
MLS
5/26/2023
Sold
$395,000
—
Public Record
Disclaimer: Historical sales information is derived from public records provided by the county offices. Information is not guaranteed and should be independently verified.
Tax History
Tax History for 2426 Cumberland Cliff Dr
Year
Property Taxes
Change
Tax Assessment
Change
2025
$10,082
5%
$340,349
3%
2024
$9,561
-9%
$330,757
-14%
2023
$10,490
57%
$385,474
70%
2021
$6,666
-3%
$226,179
-3%
2022
$6,850
3%
$232,964
4%
2021
$6,666
6%
$223,056
2%
2019
$6,284
6%
$218,041
2%
2018
$5,938
-1%
$213,975
2%
2017
$5,974
-2%
$209,574
2%
2016
$6,087
-9%
$205,263
-4%
2015
$6,672
78%
$212,965
352%
2014
$3,754
2%
$47,139
20%
2013
$3,664
—
$39,283
—
Disclaimer: Historical tax information is derived from public records provided by the county offices. Information is not guaranteed and should be independently verified.
Estimate the Cost
Estimate the Cost for 2426 Cumberland Cliff Dr
2426 Cumberland Cliff Drive, Ruskin, FL 33570 (MLS# TB8502780) is a Single Family property with 4 bedrooms and 3 full bathrooms. 2426 Cumberland Cliff Drive is currently listed for $389,900 and was received on May 01, 2026. Want to learn more about 2426 Cumberland Cliff Drive? Do you have questions about finding other Single Family real estate for sale in Ruskin? You can browse all Ruskin real estate or contact a Coldwell Banker agent to request more information.