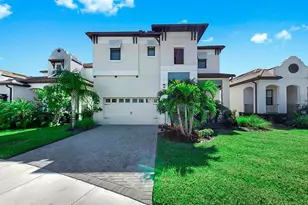
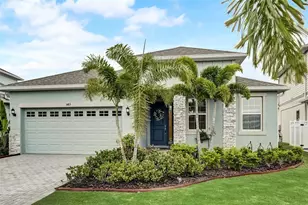
Full Property Details for 2636 Yellow Sundial Loop
General
- Rent: $4,000
- Status: Closed
- Type: Single Family
- Source: MidFloridaRegionalMLS
- MLS ID: TB8474383
- Added to Site: 245 day(s) ago
Rental Information
- Lease/Rent Term: 12 Months
- Min. Lease: 8-12 Months
Interior
- Number of Rooms: 8
- Interior Features: Cathedral Ceiling(s), Ceiling Fan(s), Eating Space In Kitchen, Kitchen and Family Room Combination, Open Floorplan, Solid Surface Counters, Solid Wood Cabinets, Stone Counters, Thermostat, Tray Ceiling(s), Walk-In Closet(s), Window Treatments
- Appliances: Built-In Oven, Dishwasher, Disposal, Dryer, Exhaust Fan, Gas Water Heater, Microwave, Range, Refrigerator, Washer
- Furnishings: Unfurnished
- Flooring: Ceramic Tile, Luxury Vinyl
Rooms
- Total Bathrooms: 3
- Full Bathrooms: 2
- Half Bathrooms: 1
- Laundry: Inside, Laundry Room
Additional Information
- Shared Amenities: Fitness Center, Pool, Recreation Facilities
Exterior
- Exterior Features: Lighting, Sidewalk, Sliding Doors
- Deck/Patio: Covered, Porch, Rear Porch, Screened
- Porch/Patio/Deck: Covered, Porch, Rear Porch, Screened
Parking
- Garage: Yes
- Attached garage: Yes
- Garage Spaces: 2
- Covered Spaces: 2
- Parking Features: Driveway, Garage Door Opener
Location
- Area: 33570 - Ruskin/Apollo Beach
- County: Hillsborough
- Development Name: 33570 - Ruskin/Apollo Beach
- Subdivision: ANTIGUA COVE PH 3A
- Driving Directions: Take I-75 S towards Naples, Take exit 240B to merge onto FL-674 W College Ave. toward Ruskin, continue on FL-674, take W. Shell Point Rd. to Seagrape Dr. to Yellow Sundial Loop.
- Direction Faces: North
Community
- Community Name: 33570 - Ruskin/Apollo Beach
- Community Features: Clubhouse, Dog Park, Fitness Center, Gated Community - No Guard, Golf Carts OK, Pool, Sidewalks
- Optional Amenities: Fitness Center, Pool, Recreation Facilities
- Association: Yes
- Assoc. Name: ANTIGUA COVE
- Pet Restrictions: Landlord approval. No Aggressive Breeds
Heating & Cooling
- Cooling Type: Central Air
- Heating Type: Central
Utilities
- Sewer: Public Sewer
- Water: Public
- Utility Description: BB/HS Internet Available, Cable TV Available, Electricity Connected, Fire Hydrant, Natural Gas Connected, Public, Sewer Connected, Street Lights, Water Connected
Structural Information
- Builder: Lennar
- Stories/Levels: Two
- Square Feet: 2,447
- Sq. Ft. Source: Public Records
- Living Area: 2,447 Sq. Ft.
- Year Built: 2022
Lot Features
- Property View: Park/Greenbelt
- Lot Size (Acres): 0.21
- Lot Size (Sq. Ft.): 9,148
- Lot Size: 9148
- Frontage: Street Paved
- Street/Road Desc.: Paved, Asphalt
Financial Considerations
- Lease Price: $4,000
- Assoc Fee Desc.: Required
- Application Fee: $50
- Security Deposit: $4,000
- Pet Deposit: $250
Disclosures and Reports
- APN: U013218C6T00000200037.0
- Property ID: U013218C6T00000200037.0
Listed and Sold by Century 21 Beggins Enterprises