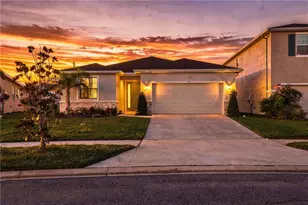
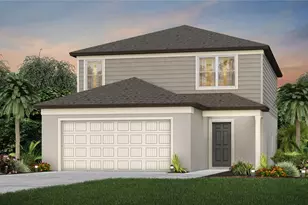
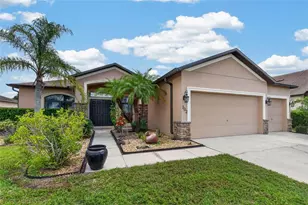
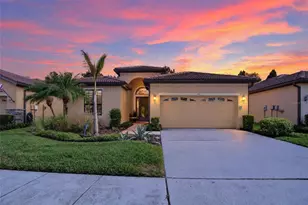
This is a carousel with tiles that activate property listing cards. Use the previous and next buttons to navigate.
1/1
$389,900 Just Listed
This is a carousel with tiles that activate property listing cards. Use the previous and next buttons to navigate.
1/1
Property Description
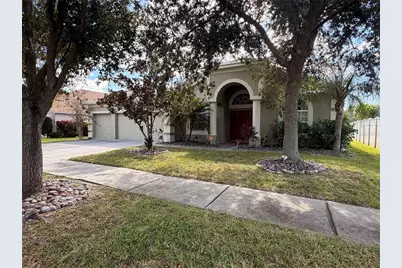
Southshore Home for a great price. This 4-bedroom 3 bath home has everything. Going through the front door you are greeted by a high ceiling and stunning architectural enhancements. The den has a custom-built wall unit with LED lighting and crown moldings, and is balanced by a large dining room also with crown molding and chair rail. You'll immediately notice the custom architectural niches. The kitchen is complete with over 22 feet of granite countertops, center island prep center, custom built in eating area, walk in pantry, stainless-steel appliances, and soaring 20ft ceilings. The large family room is open to the kitchen for easy entertaining, and features a 16ft vaulted ceiling and 8ft triple sliders opening up to a screened porch overlooking a water view. In the primary bedroom there are 2 walk-in closets and an en-suite bathroom has double cultured marble counters with integral sinks, a garden tub, and separate shower. The 3 secondary bedrooms are all spacious with the 3rd bedroom offering an en-suite bathroom. All this is located in a community full of amenities and just minutes from the interstate.
Full Property Details
Full Property Details for 2642 Yukon Cliff Dr
General
- Price: $389,900
- HOA FEE: $17/month
- Taxes: $3,912 (2025)
- Status: Active
- Type: Single Family
- Source: MidFloridaRegionalMLS
- MLS ID: TB8561568
- Updated: Today (10/26/2026)
- Added to Site: Today
Rental Information
- Min. Lease: 8-12 Months
Interior
- Number of Rooms: 8
- Interior Features: Cathedral Ceiling(s), Ceiling Fan(s), Crown Molding, Eating Space In Kitchen, High Ceilings, In Wall Pest System, Open Floorplan, Primary Bedroom Main Floor, Split Bedroom, Stone Counters, Walk-In Closet(s), Window Treatments
- Appliances: Dishwasher, Disposal, Electric Water Heater, Microwave, Range, Refrigerator
- Furnishings: Unfurnished
- Flooring: Carpet, Ceramic Tile
Rooms
Bathrooms
- Total Bathrooms: 3
- Full Bathrooms: 3
Bedrooms
- Total Bedrooms: 4
Other Rooms
- Laundry: Inside
Additional Information
- Shared Amenities: Fitness Center, Park, Playground, Pool, Tennis Court(s)
- Security/Safety: Smoke Detector(s)
Exterior
- Exterior Features: Hurricane Shutters, Rain Gutters, Sliding Doors
- Deck/Patio: Covered, Deck, Patio, Porch, Screened
- Porch/Patio/Deck: Covered, Deck, Patio, Porch, Screened
Parking
- Garage: Yes
- Attached garage: Yes
- Parking Features: Garage Door Opener
Location
- Area: 33570 - Ruskin/Apollo Beach
- County: Hillsborough
- Development Name: 33570 - Ruskin/Apollo Beach
- Subdivision: RIVER BEND PHASE 3A
- Driving Directions: .
- Direction Faces: West
School Information
- Elementary School: Ruskin-HB
- Middle School: Shields-HB
- High School: Lennard-HB
Community
- Community Name: 33570 - Ruskin/Apollo Beach
- Community Features: Dock, Fishing, Deed Restrictions, Fitness Center, Park, Playground, Pool, Tennis Court(s)
- Optional Amenities: Fitness Center, Park, Playground, Pool, Tennis Court(s)
- Association: Yes
- Assoc. Name: Ameri-Tech
Heating & Cooling
- Cooling Type: Central Air
- Heating Type: Central, Heat Pump
Utilities
- Sewer: Public Sewer
- Water: Public
- Utility Description: Cable TV Available, Cable Connected, Electricity Connected, Private, Sewer Connected
Structural Information
- Architectural Info: Contemporary
- Architectural Style: Contemporary
- Exterior Const.: Block, Stucco
- Roof: Shingle
- Windows: Blinds
- Stories/Levels: One
- Square Feet: 2,593
- Sq. Ft. Source: Public Records
- Year Built: 2006
Lot Features
- Property View: Water
- Lot Size (Acres): 0.18
- Lot Size (Sq. Ft.): 7,919
- Lot Size: 7919
- Lot Dimensions: 72 x 110
- Frontage: Street Paved
- Street/Road Desc.: Paved, Asphalt
Water Features
- Water Front: Yes
- Water View: Yes
- Water Access: Yes
- Water Access Desc: Pond
- Water Front Desc.: Pond
Financial Considerations
- Association Fee: $17
- Assoc Fee Freq.: Monthly
- Assoc Fee Desc.: Required
- CDD: Yes
- Tax Amount: $3,912
- Tax Year: 2025
Disclosures and Reports
- Ownership: Fee Simple
- Special Conditions: None
- Legal Description: RIVER BEND PHASE 3A LOT 25 BLOCK 12
- Flood Zone Info: x
- APN: U20321986T00001200025.0
- Property ID: U20321986T00001200025.0
- Block/Lot/Section: 12
Listed by Florida Executive Realty 2
Get Pre-Approved Today
Schools
Schools serving 2642 Yukon Cliff Dr
School District:Hillsborough County School District
| Name | Grades | Distance |
|---|---|---|
Ruskin Elementary School 101 East College Avenue, Ruskin, FL 33570 | K-5 | 1.7 mi |
Shields Middle School 15732 Beth Shields Way, Ruskin, FL 33573 | 6-8 | 5 mi |
Lennard High School 2002 East Shell Point Road, Ruskin, FL 33570 | 9-12 | 2.6 mi |
Disclaimer:
School attendance boundaries provided by ATTOM Data Solutions and are for reference only. Contact the school directly to verify enrollment eligibility.
Price & Sales History for 2642 Yukon Cliff Dr
Date
Details
Price
Change
Source
10/26/2026
Listed
$389,900
40.5%
MLS
5/07/2019
Sold
$277,500
—
Public Record
Disclaimer: Historical sales information is derived from public records provided by the county offices. Information is not guaranteed and should be independently verified.
Tax History
Tax History for 2642 Yukon Cliff Dr
Year
Property Taxes
Change
Tax Assessment
Change
2025
$8,090
—
$268,192
3%
2025
$8,090
5%
$261,141
3%
2024
$7,702
8%
$253,781
3%
2023
$7,122
9%
$246,389
6%
2021
$6,533
-3%
$232,246
-3%
2022
$6,749
3%
$239,213
4%
2021
$6,533
26%
$229,039
39%
2019
$5,202
7%
$165,277
2%
2018
$4,869
—
$162,195
2%
2017
$4,874
-2%
$158,859
2%
2016
$4,955
-3%
$155,592
1%
2015
$5,120
—
$154,510
1%
2014
$5,137
1%
$153,284
4%
2013
$5,077
—
$147,845
—
Disclaimer: Historical tax information is derived from public records provided by the county offices. Information is not guaranteed and should be independently verified.
Estimate the Cost
Estimate the Cost for 2642 Yukon Cliff Dr
2642 Yukon Cliff Drive, Ruskin, FL 33570 (MLS# TB8561568) is a Single Family property with 4 bedrooms and 3 full bathrooms. 2642 Yukon Cliff Drive is currently listed for $389,900 and was received on October 26, 2026. Want to learn more about 2642 Yukon Cliff Drive? Do you have questions about finding other Single Family real estate for sale in Ruskin? You can browse all Ruskin real estate or contact a Coldwell Banker agent to request more information.