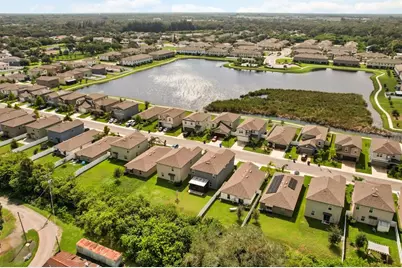
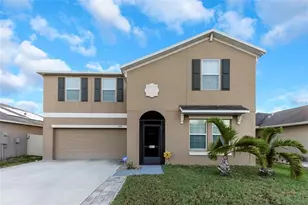
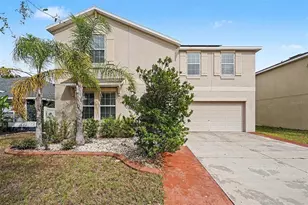
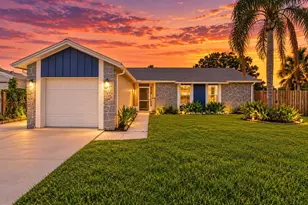
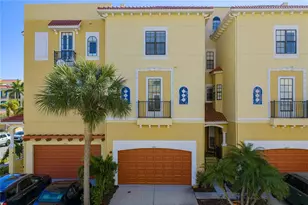
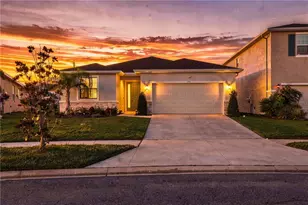
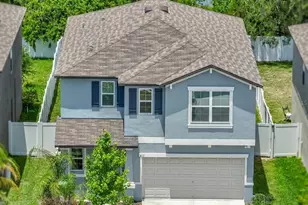
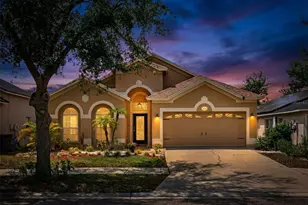
Full Property Details for 509 Royal Empress Dr
General
- Price: $400,000
- HOA FEE: $145/month
- Taxes: $5,903 (2025)
- Status: Active
- Type: Single Family
- Source: MidFloridaRegionalMLS
- MLS ID: TB8556583
- Updated: 10/14/2026
- Added to Site: 1 day(s) ago
Rental Information
Interior
- Number of Rooms: 4
- Interior Features: Ceiling Fan(s), Kitchen and Family Room Combination, Open Floorplan, PrimaryBedroom Upstairs, Split Bedroom, Stone Counters, Walk-In Closet(s), Window Treatments
- Appliances: Dishwasher, Microwave, Range, Refrigerator
- Furnishings: Unfurnished
- Flooring: Carpet, Tile
Rooms
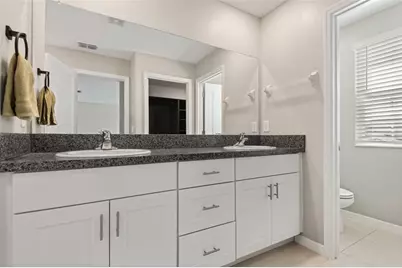
- Total Bathrooms: 3
- Full Bathrooms: 3
- Laundry: Laundry Room, Upper Level
Additional Information
- Shared Amenities: Pool, Trail(s)
Exterior
- Exterior Features: Hurricane Shutters, Lighting, Sidewalk, Sliding Doors
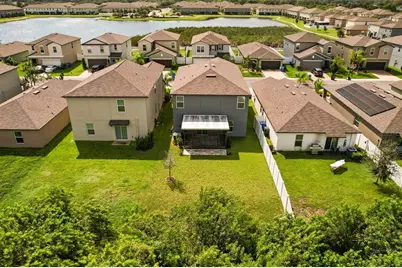
- Deck/Patio: Rear Porch, Screened
- Porch/Patio/Deck: Rear Porch, Screened
Parking
- Garage: Yes
- Attached garage: Yes
Location
- Area: 33570 - Ruskin/Apollo Beach
- County: Hillsborough
- Development Name: 33570 - Ruskin/Apollo Beach
- Subdivision: GLENCOVE/BAYPARK PH 2
- Driving Directions: From I-75, take Exit 240B toward FL-674 W/College Avenue. Turn left onto Cypress Village Boulevard, then turn right onto 19th Avenue NE. Turn left onto 12th Street NE. The home will be on your right.
- Direction Faces: South
Community
- Community Name: 33570 - Ruskin/Apollo Beach
- Community Features: Water Access, Pool, Sidewalks
- Optional Amenities: Pool, Trail(s)
- Association: Yes
- Assoc. Name: Elisa Mclure
- Assoc. Fees Include: Community Pool
Heating & Cooling
- Cooling Type: Central Air
- Heating Type: Central
Utilities
- Sewer: Public Sewer
- Water: Public
- Utility Description: Electricity Connected, Public, Sewer Connected, Street Lights, Water Connected
Structural Information
- Architectural Info: Colonial
- Architectural Style: Colonial
- Exterior Const.: Block, Stucco
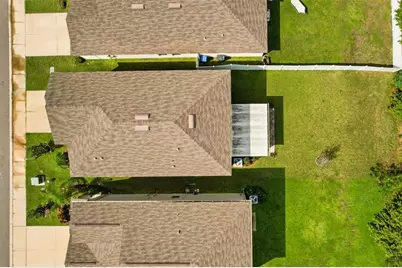
- Roof: Shingle
- Stories/Levels: Two
- Square Feet: 2,624
- Sq. Ft. Source: Public Records
- Year Built: 2022
Lot Features
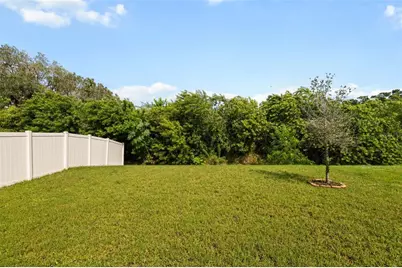
- Property View: Trees/Woods
- Lot Size (Acres): 0.14
- Lot Size (Sq. Ft.): 6,000
- Lot Size: 6000
- Lot Dimensions: 40 x 150
- Frontage: Street Paved
- Street/Road Desc.: Paved
Green Features
- Energy Efficient: Appliances
Financial Considerations
- Association Fee: $145
- Assoc Fee Freq.: Monthly
- Assoc Fee Desc.: Required
- Tax Amount: $5,903.56
- Tax Year: 2025
Disclosures and Reports
- Ownership: Fee Simple
- Special Conditions: None
- Legal Description: GLENCOVE AT BAYPARK PHASE 2 LOT 6 BLOCK 50
- Flood Zone Info: X500*
- APN: U053219C6800005000006.0
- Property ID: U053219C6800005000006.0
- Block/Lot/Section: 50
Listed by Keller Williams Realty At The Lakes