This is a carousel with tiles that activate property listing cards. Use the previous and next buttons to navigate.
1/54
$2,200 Just Listed
This is a carousel with tiles that activate property listing cards. Use the previous and next buttons to navigate.
1/54
Property Description
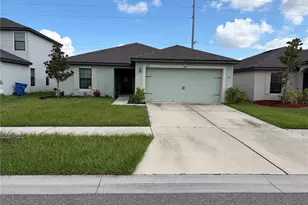
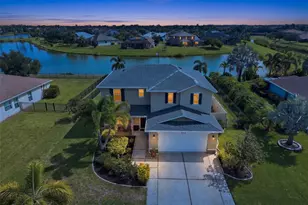
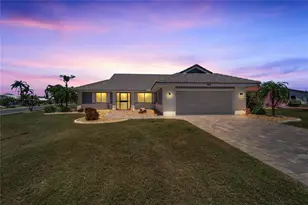
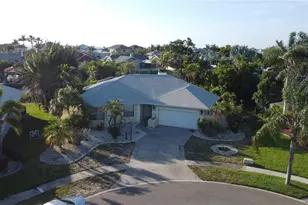
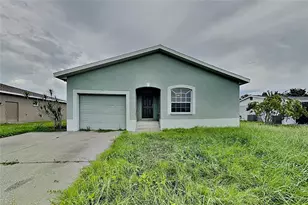
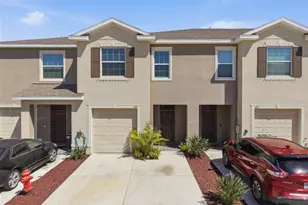
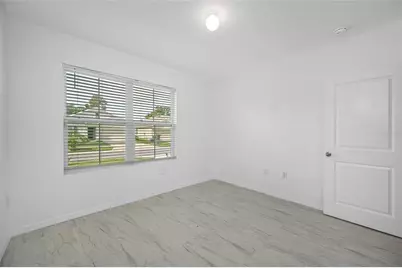
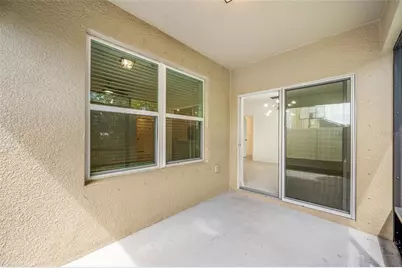
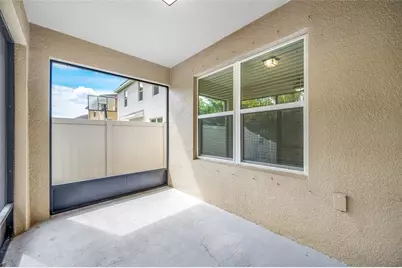
Virtually Staged. Welcome home to this beautifully updated, unfurnished 3-bedroom, 2-bathroom home in the Bayside Village community of Ruskin, located in the heart of Hillsborough County. This D.R. Horton Aria floor plan offers 1,679 square feet of thoughtfully designed living space. You'll love the fresh look of the new flooring throughout. The open-concept living room, kitchen, and dining areas create a welcoming space for modern living and entertaining. The spacious, updated kitchen features new granite countertops, a large island, ample counter space, abundant cabinet storage, and an additional pantry. Appliances include a stove, microwave, dishwasher, and refrigerator. The desirable split-bedroom layout provides privacy and functionality. The spacious primary suite features a large walk-in closet, ensuite bathroom with an additional closet, dual vanity, and walk-in shower. Two generously sized secondary bedrooms share a hall bathroom. The laundry room includes a washer and dryer and is located just steps from the attached 2-car garage, which provides secure parking and additional storage. A screened-in lanai off the dining area offers the perfect spot for morning coffee, an evening drink, or relaxing at the end of the day. Conveniently located in Ruskin with easy access to major roadways, this home is ideally situated for commuting to Tampa, Brandon, Bradenton, Sarasota, and surrounding areas. Up to two pets are welcome, making this a great home for the whole household. Additional Leasing Information: Association application and approval required. $100 association application fee and $1,000 refundable association security deposit, minimum 650 credit score required, $2,200 refundable security deposit, $500 non-refundable pet fee per pet, $100 monthly lawn care fee. Renter's insurance required. All utilities to be placed in tenant's name. Some photos have been virtually staged. Schedule your private showing today and discover all this wonderful home has to offer!
Full Property Details
Full Property Details for 605 Blue Point Dr
General
- Rent: $2,200
- Status: Active
- Type: Single Family
- Source: MidFloridaRegionalMLS
- MLS ID: TB8556151
- Updated: 10/8/2026
- Added to Site: 3 day(s) ago
Rental Information
- Lease/Rent Term: 12 Months
Interior
- Number of Rooms: 6
- Interior Features: Ceiling Fan(s), Open Floorplan, Stone Counters, Thermostat, Walk-In Closet(s)
- Appliances: Dishwasher, Disposal, Dryer, Electric Water Heater, Microwave, Range, Refrigerator, Washer
- Furnishings: Unfurnished
- Flooring: Ceramic Tile
Rooms
Bathrooms
- Total Bathrooms: 2
- Full Bathrooms: 2
Bedrooms
- Total Bedrooms: 3
Other Rooms
- Laundry: Inside
Additional Information
- Security/Safety: Smoke Detector(s)
Exterior
- Exterior Features: Hurricane Shutters, Irrigation System, Private Yard
- Deck/Patio: Covered, Enclosed, Rear Porch, Screened
- Porch/Patio/Deck: Covered, Enclosed, Rear Porch, Screened
Parking
- Garage: Yes
- Attached garage: Yes
- Garage Spaces: 2
- Covered Spaces: 2
- Parking Features: Driveway, Garage Door Opener
Location
- Area: 33570 - Ruskin/Apollo Beach
- County: Hillsborough
- Development Name: 33570 - Ruskin/Apollo Beach
- Subdivision: BAYSIDE VILLAGE
- Driving Directions: From US-41 take E Shell Point Rd east from US-41. Turn into Bayside Village to Blue Point Dr., Turn onto Blue Point Dr; 605 Blue Point Dr will be on the right.
School Information
- Elementary School: Thompson Elementary
- Middle School: Shields-HB
- High School: Lennard-HB
Community
- Community Name: 33570 - Ruskin/Apollo Beach
- Community Features: Sidewalks
- Association: Yes
- Assoc. Name: Westcoast Management
- Number of Pets: 2
- Pet Restrictions: All association restrictions regarding pets must be followed by tenant
Heating & Cooling
- Cooling Type: Central Air
- Heating Type: Central, Electric, Heat Pump
Utilities
- Sewer: Public Sewer
- Water: Public
- Utility Description: BB/HS Internet Available, Cable TV Available, Electricity Connected, Sewer Connected, Water Connected
Structural Information
- Stories/Levels: One
- Square Feet: 1,672
- Sq. Ft. Source: Public Records
- Year Built: 2019
Lot Features
- Lot Size (Acres): 0.16
- Lot Size (Sq. Ft.): 6,765
- Lot Size: 6765
- Lot Dimensions: 50 x 126.58
- Street/Road Desc.: Paved
Financial Considerations
- Lease Price: $2,200
- Assoc Fee Desc.: None
- Application Fee: $100
- Security Deposit: $3,200
- Pet Deposit: $500
Disclosures and Reports
- Flood Zone Info: AE
- APN: U053219B0F00000000021.0
- Property ID: U053219B0F00000000021.0
Listed by Luxury & Beach Realty Inc
Schools
Schools serving 605 Blue Point Dr
School District:Hillsborough County School District
| Name | Grades | Distance |
|---|---|---|
Thompson Elementary 2020 East Shell Point Road, Ruskin, FL 33570 | K-5 | 1.4 mi |
Shields Middle School 15732 Beth Shields Way, Ruskin, FL 33573 | 6-8 | 3.8 mi |
Lennard High School 2002 East Shell Point Road, Ruskin, FL 33570 | 9-12 | 1.4 mi |
Disclaimer:
School attendance boundaries provided by ATTOM Data Solutions and are for reference only. Contact the school directly to verify enrollment eligibility.
Price History for 605 Blue Point Dr
Date
Details
Price
Change
Source
10/07/2026
Listed
$2,200
—
MLS
Disclaimer: Historical sales information is derived from public records provided by the county offices. Information is not guaranteed and should be independently verified.

605 Blue Point Drive, Ruskin, FL 33570 (MLS# TB8556151) is a Single Family property with 3 bedrooms and 2 full bathrooms. 605 Blue Point Drive is currently listed for rent at $2,200 and was received on October 07, 2026. Want to learn more about 605 Blue Point Drive? Do you have questions about finding other real estate for sale or rent in Ruskin? You can browse all Ruskin rentals or contact a Coldwell Banker agent to request more information.