This is a carousel with tiles that activate property listing cards. Use the previous and next buttons to navigate.
1/45
$365,000 Just Listed
This is a carousel with tiles that activate property listing cards. Use the previous and next buttons to navigate.
1/45
Property Description
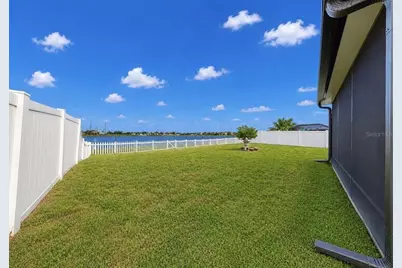
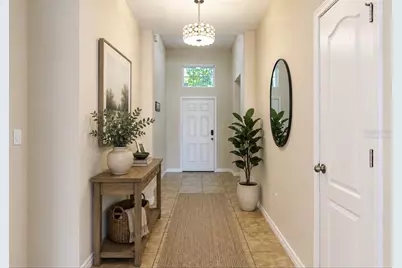
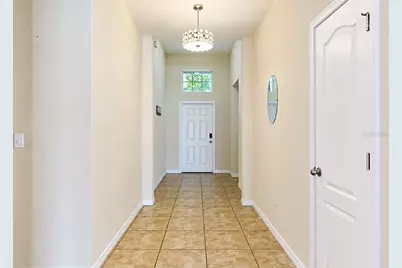
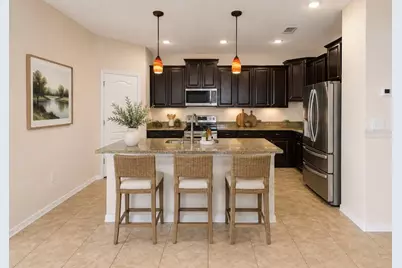
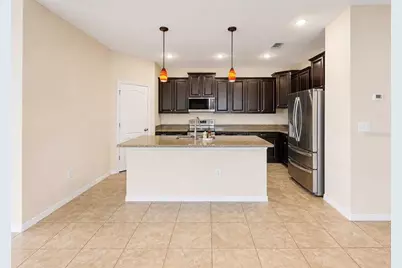
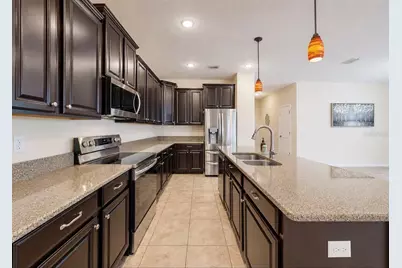
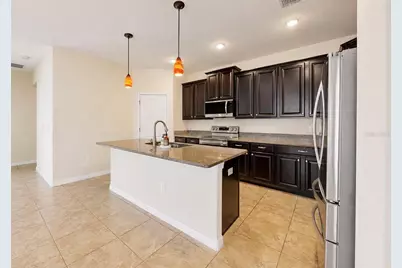
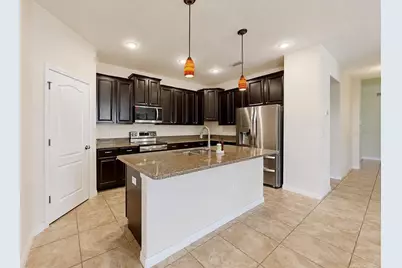
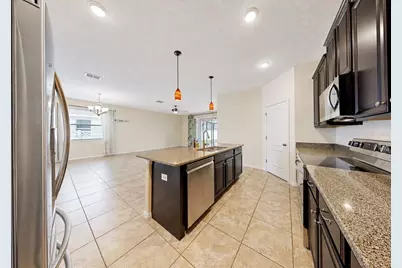
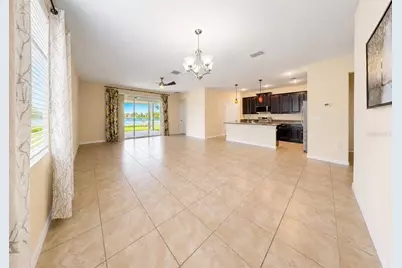
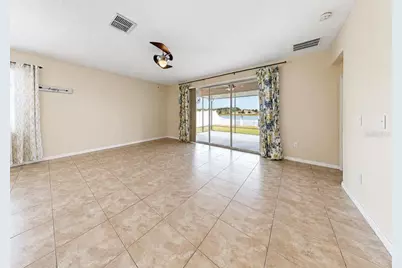
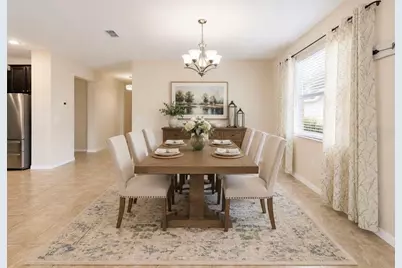
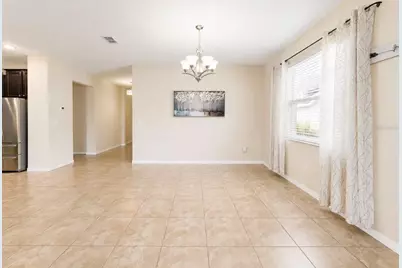
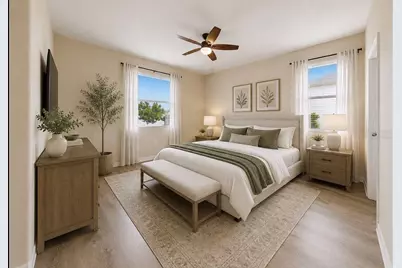
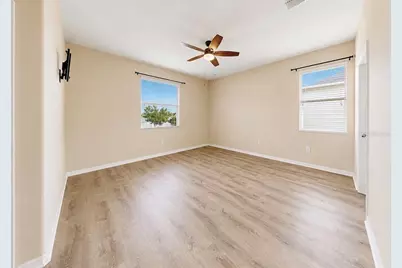
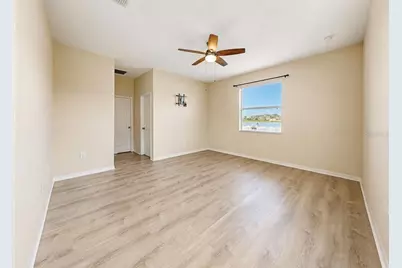
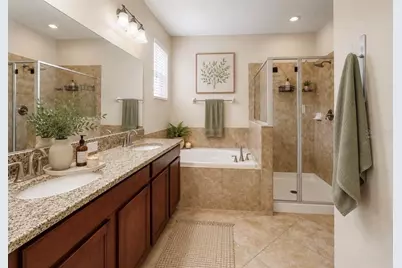
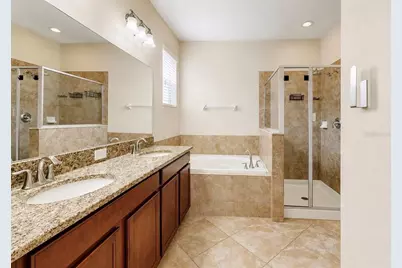
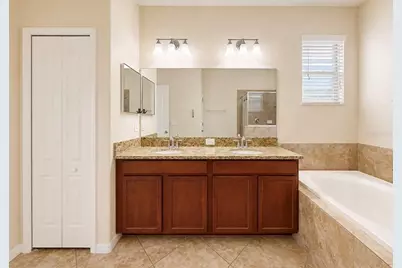
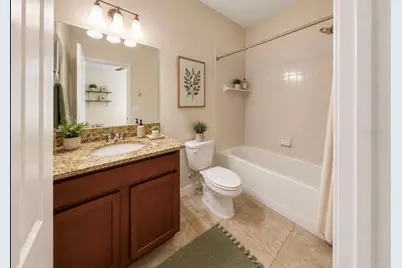
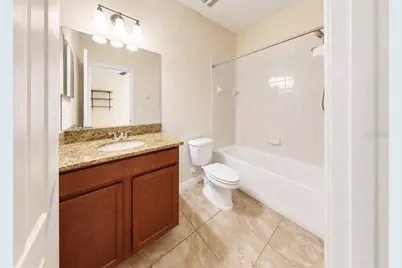
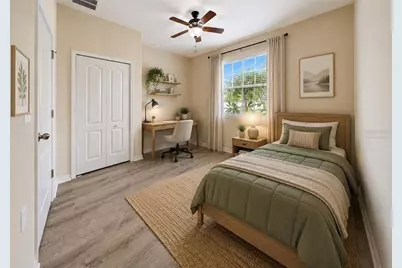
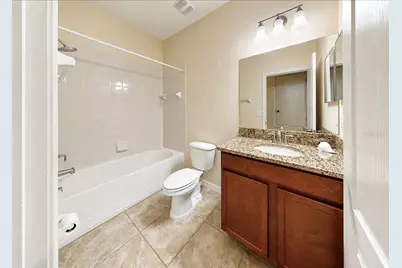
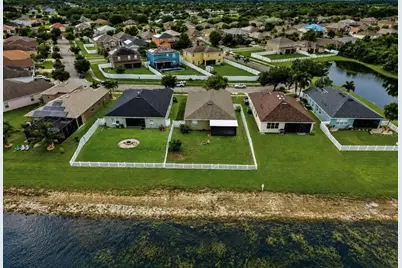
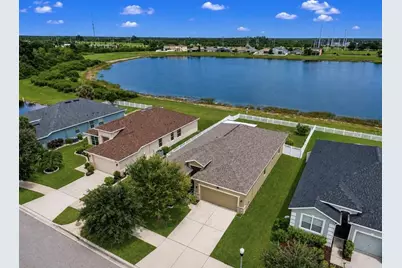
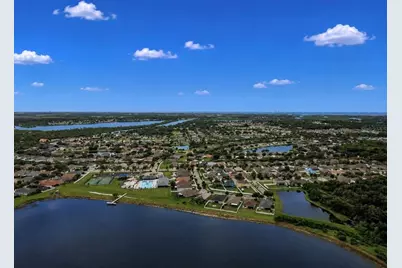
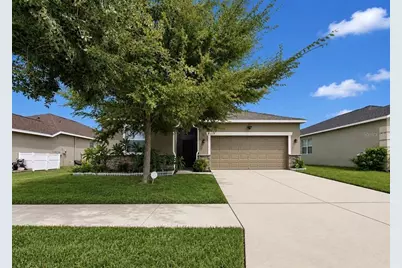
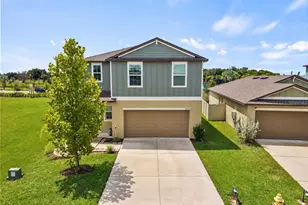
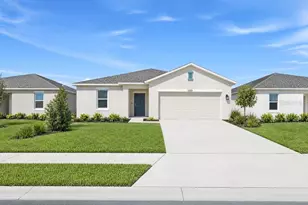
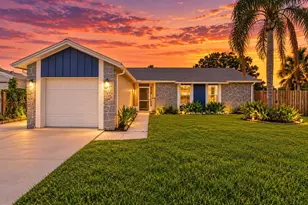
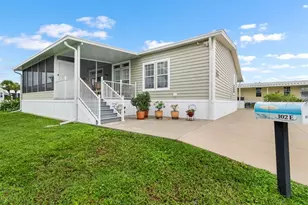
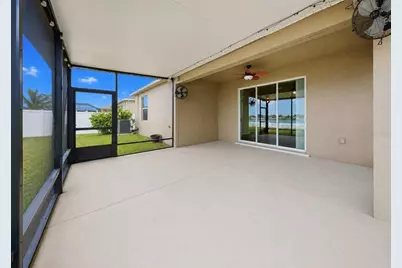
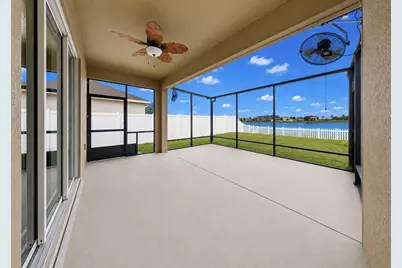
Virtually Staged. Situated on a manicured lot with serene pond view, welcome to this beautiful 4 Bed/3 home located in the sought after community of River Bend. With over 2000sqft under air, this desirable floorplan is open and inviting with TONS of natural light and space throughout! There have been lots of updates which include: NEW Roof, NEW Windows, NEW HVAC, NEW Appliances, NEW Patio Extension, Recently Painted Exterior, Water Softener, Fully Fenced Yard, and a Monkey Bars storage system in the garage. The big things have been completed, so all that is needed now is your personal touch! Once inside, you are greeted with a foyer that flows seamlessly into the family room, dining area and kitchen, all of which have a perfect view of the outdoors - and amazing sunrises! The kitchen is complete with Granite countertops, brand new LG stainless appliances, and a large walk-in pantry. The Owners Suite is a great place to unwind and includes 2 walk in-closets and an en-suite bathroom complete with relaxing garden tub, walk-in shower and double sink vanity with Granite countertops. The secondary bedrooms are spacious, and the guest bathrooms feature Granite counters and great space. Bedroom 4 includes its own en-suite bathroom that is perfect for guests or multi-generational living. The covered and screened in extended patio includes a beautiful view of the pond and large backyard, which offers plenty of room to create your own personal oasis! Located in a NON Flood Zone, River Bend offers tons of amenities that include a Clubhouse, Fitness Center, New Resort Style Pool, Splash Pad, Dog Park, Walking Trails and wonderful Community Events. Conveniently located close to major highways, shopping, and restaurants - and an easy drive to MacDill AFB and gorgeous gulf beaches! The BEST of Florida living!
Full Property Details
Full Property Details for 619 Wabash Breeze Cir
General
- Price: $365,000
- HOA FEE: $18/month
- HOA FEE FREQ.: Semi-Annually
- Taxes: $6,100 (2025)
- Status: Active
- Type: Single Family
- Source: MidFloridaRegionalMLS
- MLS ID: TB8543723
- Updated: 8/29/2026
- Added to Site: 1 day(s) ago
Rental Information
- Min. Lease: 1-2 Years
Interior
- Number of Rooms: 8
- Interior Features: Ceiling Fan(s), In Wall Pest System, Living Room/Dining Room Combo, Open Floorplan, Split Bedroom, Stone Counters, Thermostat, Walk-In Closet(s)
- Appliances: Dishwasher, Disposal, Electric Water Heater, Microwave, Range, Refrigerator, Water Softener
- Furnishings: Unfurnished
- Flooring: Ceramic Tile, Luxury Vinyl
Rooms
Bathrooms
- Total Bathrooms: 3
- Full Bathrooms: 3
Bedrooms
- Total Bedrooms: 4
Other Rooms
- Laundry: Electric Dryer Hookup, Inside, Washer Hookup
Additional Information
- Shared Amenities: Basketball Court, Clubhouse, Fitness Center, Park, Playground, Pool, Recreation Facilities, Tennis Court(s)
- Security/Safety: Smoke Detector(s)
Exterior
- Exterior Features: Hurricane Shutters, Irrigation System, Lighting, Private Mailbox, Private Yard, Sidewalk, Sliding Doors
- Deck/Patio: Covered, Patio, Screened
- Porch/Patio/Deck: Covered, Patio, Screened
Parking
- Garage: Yes
- Attached garage: Yes
- Garage Spaces: 2
- Covered Spaces: 2
Location
- Area: 33570 - Ruskin/Apollo Beach
- County: Hillsborough
- Development Name: 33570 - Ruskin/Apollo Beach
- Subdivision: RIVER BEND PH 4B
- Driving Directions: Take I-75 S to ex 240B Ruskin, merge onto FL 674 W College Ave, LEFT on 24th St SE, RIGHT on 21st Ave SE, LEFT onto River Briar Blvd, LEFT on Dakota Rock Dr, RIGHT on Wabash Breeze to home on right.
- Direction Faces: North
School Information
- Elementary School: Ruskin-HB
- Middle School: Shields-HB
- High School: Lennard-HB
Community
- Community Name: 33570 - Ruskin/Apollo Beach
- Community Features: Dock, Deed Restrictions, Dog Park, Fitness Center, Golf Carts OK, Park, Playground, Pool, Sidewalks
- Optional Amenities: Basketball Court, Clubhouse, Fitness Center, Park, Playground, Pool, Recreation Facilities, Tennis Court(s)
- Association: Yes
- Assoc. Name: River Bend HOA - Green Acres Property Mgmt
- Assoc. Fees Include: Community Pool, Recreational Facilities
- Pet Restrictions: Buyer/Buyers Agent to confirm all pet restrictions and requirements with HOA/County.
Heating & Cooling
- Cooling Type: Central Air
- Heating Type: Electric
Utilities
- Sewer: Public Sewer
- Water: Public
- Utility Description: BB/HS Internet Available, Cable TV Available, Electricity Connected, Public, Sewer Connected, Street Lights
Structural Information
- Exterior Const.: Block, Stucco
- Roof: Shingle
- Windows: Blinds
- Stories/Levels: One
- Square Feet: 2,032
- Sq. Ft. Source: Public Records
- Year Built: 2014
Lot Features
- Property View: Water
- Lot Size (Acres): 0.21
- Lot Size (Sq. Ft.): 9,120
- Lot Size: 9120
- Lot Dimensions: 60 x 152
- Frontage: Street Paved
- Street/Road Desc.: Paved, Asphalt
- Fencing (Description): Vinyl
Water Features
- Water View: Yes
Financial Considerations
- Association Fee: $107
- Assoc Fee Freq.: Semi-Annually
- Assoc Fee Desc.: Required
- CDD: Yes
- Tax Amount: $6,100.66
- Tax Year: 2025
Disclosures and Reports
- Ownership: Fee Simple
- Special Conditions: None
- Legal Description: RIVER BEND PHASE 4B LOT 10 BLOCK 25
- Flood Zone Info: X
- APN: U20321988X00002500010.0
- Property ID: U20321988X00002500010.0
- Block/Lot/Section: 25
Listed by Re/Max Realty Unlimited

Get Pre-Approved Today
Schools
Schools serving 619 Wabash Breeze Cir
School District:Hillsborough County School District
| Name | Grades | Distance |
|---|---|---|
Ruskin Elementary School 101 East College Avenue, Ruskin, FL 33570 | K-5 | 1.6 mi |
Shields Middle School 15732 Beth Shields Way, Ruskin, FL 33573 | 6-8 | 4.8 mi |
Lennard High School 2002 East Shell Point Road, Ruskin, FL 33570 | 9-12 | 2.4 mi |
Disclaimer:
School attendance boundaries provided by ATTOM Data Solutions and are for reference only. Contact the school directly to verify enrollment eligibility.
Price & Sales History for 619 Wabash Breeze Cir
Date
Details
Price
Change
Source
8/29/2026
Listed
$365,000
-8.75%
MLS
2/27/2024
Sold
$400,000
—
Public Record
Disclaimer: Historical sales information is derived from public records provided by the county offices. Information is not guaranteed and should be independently verified.
Tax History
Tax History for 619 Wabash Breeze Cir
Year
Property Taxes
Change
Tax Assessment
Change
2025
$6,101
-34%
$186,654
-44%
2024
$9,260
62%
$332,993
64%
2023
$5,730
6%
$203,032
3%
2022
$5,427
3%
$197,118
3%
2021
$5,289
4%
$191,377
1%
2020
$5,076
2%
$188,735
2%
2019
$4,972
5%
$184,492
2%
2018
$4,715
1%
$181,052
2%
2017
$4,688
-2%
$177,328
2%
2016
$4,803
-6%
$173,681
-3%
2015
$5,092
50%
$178,598
294%
2014
$3,406
15%
$45,308
20%
2013
$2,952
—
$37,757
—
Disclaimer: Historical tax information is derived from public records provided by the county offices. Information is not guaranteed and should be independently verified.
Estimate the Cost
Estimate the Cost for 619 Wabash Breeze Cir
619 Wabash Breeze Circle, Ruskin, FL 33570 (MLS# TB8543723) is a Single Family property with 4 bedrooms and 3 full bathrooms. 619 Wabash Breeze Circle is currently listed for $365,000 and was received on August 29, 2026. Want to learn more about 619 Wabash Breeze Circle? Do you have questions about finding other Single Family real estate for sale in Ruskin? You can browse all Ruskin real estate or contact a Coldwell Banker agent to request more information.