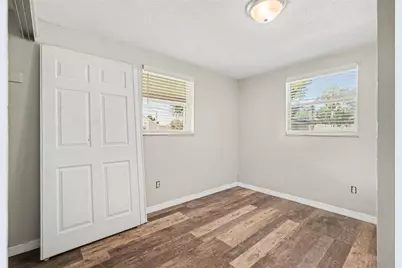
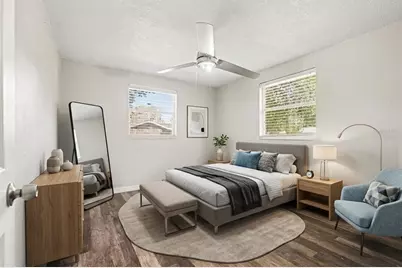
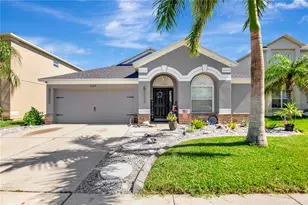
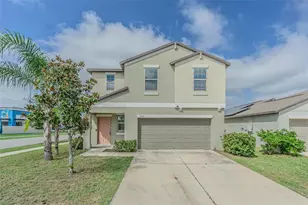
This is a carousel with tiles that activate property listing cards. Use the previous and next buttons to navigate.
1/36
$370,000 Just Listed
This is a carousel with tiles that activate property listing cards. Use the previous and next buttons to navigate.
1/36
Property Description
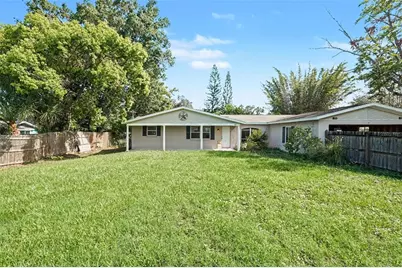
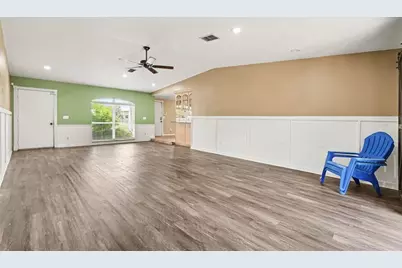
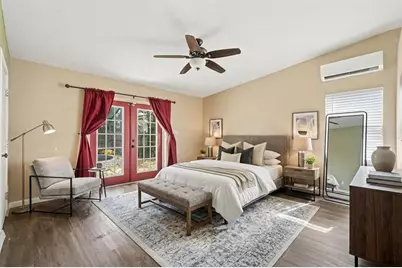
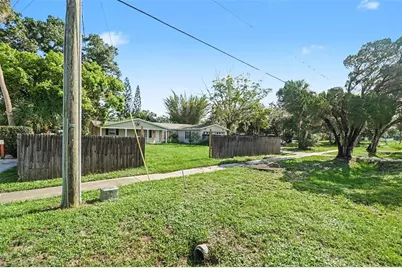
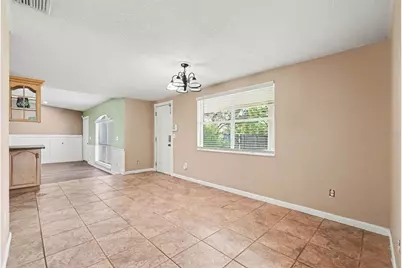
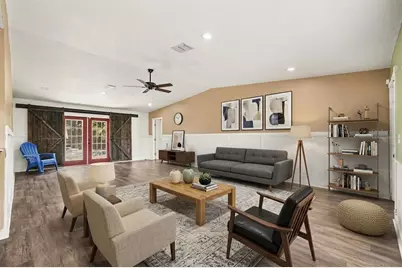
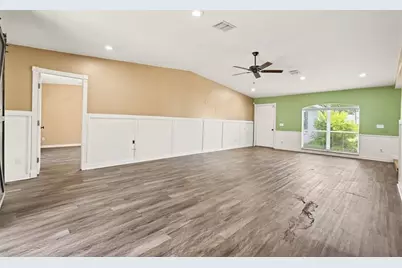
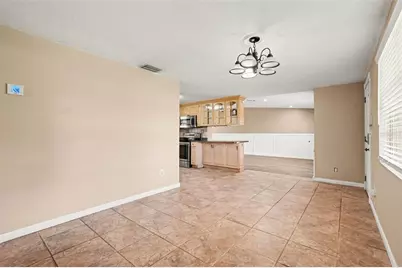
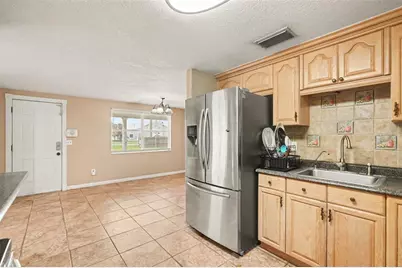
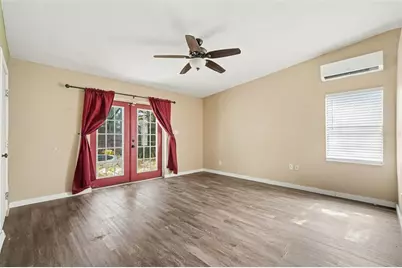
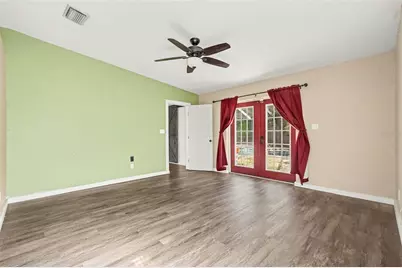
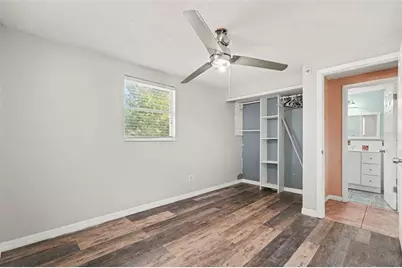
Virtually Staged. MOTIVATED SELLER-PRICED ADJUSTED FOR MINOR REHAB - Welcome to 805 W College Ave, a charming Ruskin home offering the perfect blend of comfortable indoor living and Florida outdoor enjoyment. This well-maintained 3-bedroom, 2-bath residence sits on an oversized lot with plenty of room for your boat, RV, toys, pets, and gardening projects-and there's no HOA or CDD! Inside, you'll find an inviting open floor plan highlighted by vaulted/cathedral ceilings, a spacious family room, separate formal living and dining areas, and a well-appointed kitchen featuring solid wood cabinetry, stone countertops, and stainless-steel appliances. The split-bedroom layout provides privacy, while the generously sized primary suite offers dual closets and a private ensuite bath with a beautifully tiled walk-in shower. Step outside and enjoy your own private Florida retreat. The screened lanai overlooks a sparkling heated, in-ground pool and spacious fenced backyard, creating an ideal setting for entertaining, relaxing, or enjoying year-round outdoor living. A large deck and additional storage shed provide even more versatility. The attached 2-car garage offers convenient parking and storage, while the oversized 90' x 135' lot provides exceptional space that is hard to find. Conveniently located in Ruskin with easy access to I-75, US 41, area dining, shopping, parks, and Tampa Bay-area destinations. Come experience the space, privacy, and Florida lifestyle this special property has to offer!
Full Property Details
Full Property Details for 805 W College Ave
General
- Price: $370,000
- Taxes: $5,729 (2025)
- Status: Active
- Type: Single Family
- Source: MidFloridaRegionalMLS
- MLS ID: TB8537012
- Updated: 8/10/2026
- Added to Site: 1 day(s) ago
Rental Information
- Min. Lease: No Minimum
Interior
- Number of Rooms: 3
- Interior Features: Ceiling Fan(s), Primary Bedroom Main Floor, Solid Wood Cabinets, Split Bedroom, Thermostat, Vaulted Ceiling(s)
- Appliances: Cooktop, Dishwasher, Disposal, Dryer, Electric Water Heater, Microwave, Refrigerator, Washer
- Furnishings: Unfurnished
- Flooring: Ceramic Tile, Luxury Vinyl, Tile
Rooms
Bathrooms
- Total Bathrooms: 2
- Full Bathrooms: 2
Bedrooms
- Total Bedrooms: 3
Other Rooms
- Laundry: In Garage
Additional Information
- Pool: Yes
- Private Pool: Yes
- Pool Description: Gunite, Heated, In Ground, Screen Enclosure
- Spa: Yes
- Spa Description: In Ground
Exterior
- Exterior Features: French Doors, Lighting, Rain Gutters, Sliding Doors, Storage
Parking
- Garage: Yes
- Attached garage: Yes
- Garage Spaces: 2
- Covered Spaces: 2
Location
- Area: 33570 - Ruskin/Apollo Beach
- County: Hillsborough
- Development Name: 33570 - Ruskin/Apollo Beach
- Subdivision: RUSKIN CITY MAP OF
- Driving Directions: I-75 to exit 240, go west. Home is 1 mile on the right after US 41
- Direction Faces: South
School Information
- Elementary School: Ruskin-HB
- Middle School: Shields-HB
- High School: Lennard-HB
Community
- Community Name: 33570 - Ruskin/Apollo Beach
Heating & Cooling
- Cooling Type: Central Air
- Heating Type: Central, Electric
Utilities
- Sewer: Public Sewer
- Water: Public
- Utility Description: Electricity Available, Electricity Connected, Public, Sewer Available, Sewer Connected, Water Available, Water Connected
Structural Information
- Exterior Const.: Block, Stucco
- Roof: Shingle
- Stories/Levels: One
- Square Feet: 1,644
- Sq. Ft. Source: Public Records
- Year Built: 1977
Lot Features
- Lot Size (Acres): 0.28
- Lot Size (Sq. Ft.): 12,150
- Lot Size: 12150
- Lot Dimensions: 90 x 135
- Street/Road Desc.: Asphalt
Financial Considerations
- Tax Amount: $5,729.78
- Tax Year: 2025
Disclosures and Reports
- Ownership: Fee Simple
- Special Conditions: None
- Legal Description: RUSKIN CITY MAP OF LOT 833; PLAT BOOK #5, PAGE #75
- Flood Zone Info: AE
- APN: U0732191V500000000833.0
- Property ID: U0732191V500000000833.0
Listed by Mark Spain Real Estate

Get Pre-Approved Today
Schools
Schools serving 805 W College Ave
School District:Hillsborough County School District
| Name | Grades | Distance |
|---|---|---|
Ruskin Elementary School 101 East College Avenue, Ruskin, FL 33570 | K-5 | 0.5 mi |
Shields Middle School 15732 Beth Shields Way, Ruskin, FL 33573 | 6-8 | 3.8 mi |
Lennard High School 2002 East Shell Point Road, Ruskin, FL 33570 | 9-12 | 1.2 mi |
Disclaimer:
School attendance boundaries provided by ATTOM Data Solutions and are for reference only. Contact the school directly to verify enrollment eligibility.
Price & Sales History for 805 W College Ave
Date
Details
Price
Change
Source
8/10/2026
Listed
$370,000
-4.64%
MLS
8/03/2022
Sold
$388,000
—
Public Record
Disclaimer: Historical sales information is derived from public records provided by the county offices. Information is not guaranteed and should be independently verified.
Tax History
Tax History for 805 W College Ave
Year
Property Taxes
Change
Tax Assessment
Change
2025
$5,730
5%
$281,210
—
2024
$5,441
5%
$281,288
5%
2023
$5,164
45%
$266,821
23%
2021
$3,567
-1%
$217,079
-3%
2022
$3,610
1%
$223,591
26%
2021
$3,567
34%
$177,218
100%
2018
$2,655
22%
-100%
2017
$2,178
-18%
$143,251
13%
2016
$2,672
94%
$126,732
29%
2015
$1,377
2%
$98,461
1%
2014
$1,353
—
$97,680
2%
2013
$1,351
—
$96,236
—
Disclaimer: Historical tax information is derived from public records provided by the county offices. Information is not guaranteed and should be independently verified.
Estimate the Cost
Estimate the Cost for 805 W College Ave
805 W College Avenue, Ruskin, FL 33570 (MLS# TB8537012) is a Single Family property with 3 bedrooms and 2 full bathrooms. 805 W College Avenue is currently listed for $370,000 and was received on August 10, 2026. Want to learn more about 805 W College Avenue? Do you have questions about finding other Single Family real estate for sale in Ruskin? You can browse all Ruskin real estate or contact a Coldwell Banker agent to request more information.