This is a carousel with tiles that activate property listing cards. Use the previous and next buttons to navigate.
1/33
$675,000 Just Listed
This is a carousel with tiles that activate property listing cards. Use the previous and next buttons to navigate.
1/33
Property Description
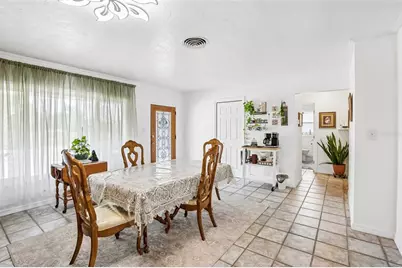
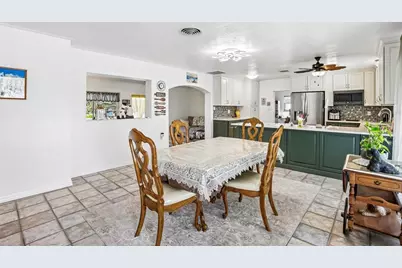
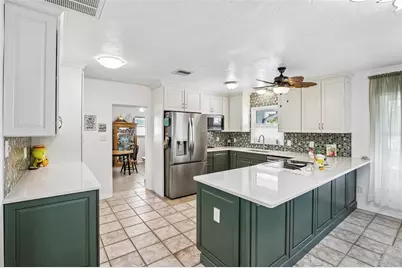
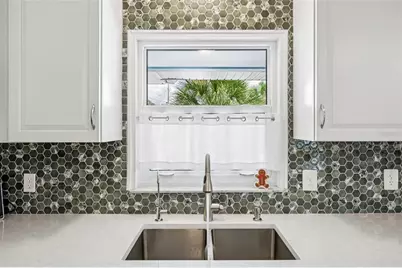
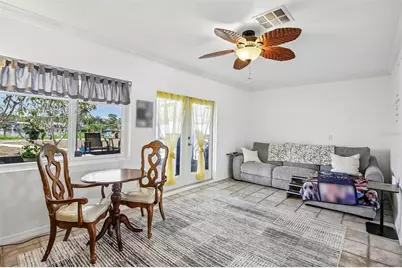
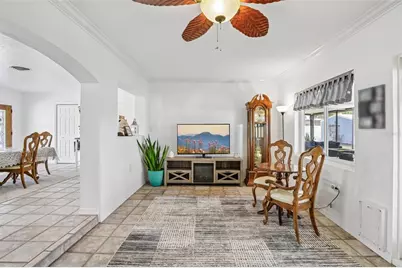
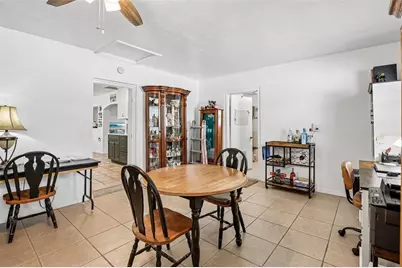
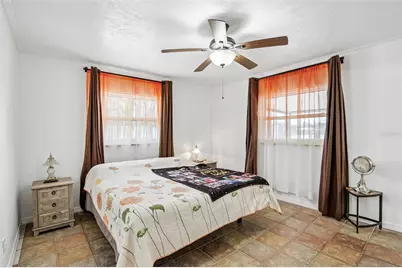
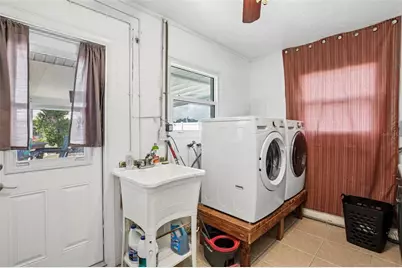
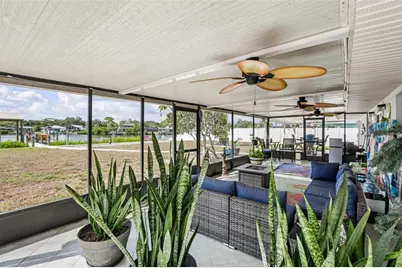
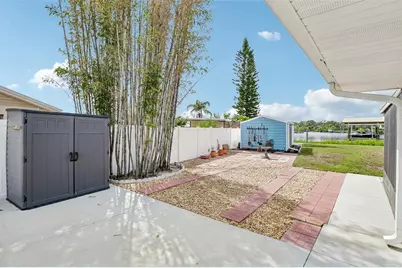
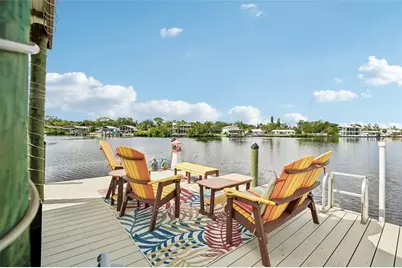
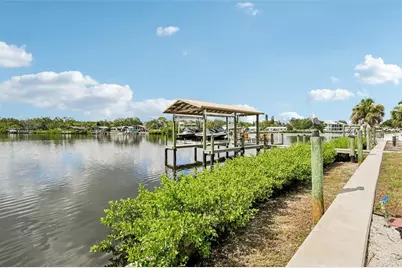
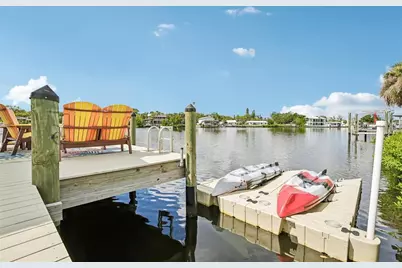
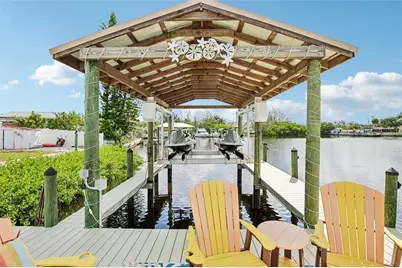
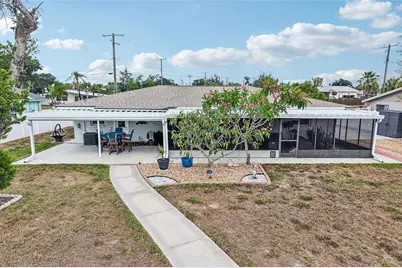
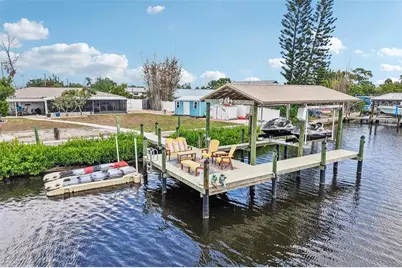
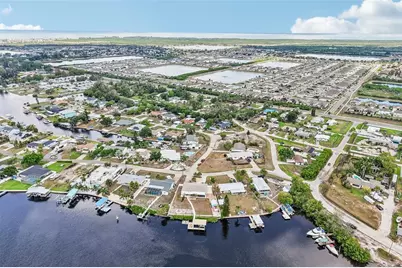
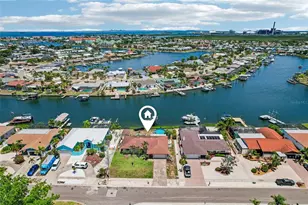
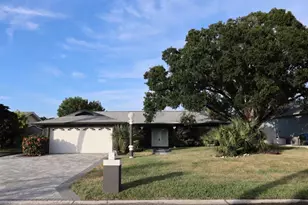
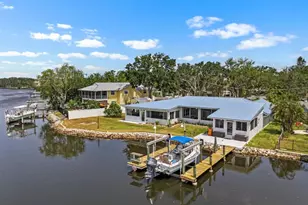
Welcome to the ultimate waterfront retreat! Completely remodeled in 2025, this terrific rambler is classic Florida living. Boasting exceptional curb appeal with its circular driveway, the move-in-ready 3-bedroom, 2-bathroom layout features tile flooring throughout, a bright and spacious living room, a large family room, an inside utility space, and a well-appointed kitchen. The entire home is designed to draw your eyes straight toward the back, where you're greeted by wide-open, breathtaking views of your Little Manatee River frontage. Step outside onto the massive covered patio-the perfect spot to entertain or unwind-which overlooks an expansive, fully fenced yard with a storage shed, irrigation system, and plenty of room to add a pool. For boating enthusiasts, the property is a dream come true, featuring a brand-new seawall and a private boat dock with a 10,000-lb lift, offering completely bridge-free access to Tampa Bay and the Gulf. Complete with a new roof, hurricane-rated windows, a new water heater, a water softener, and two 12-foot gates for effortless RV parking, this marvelous home truly has it all.
Full Property Details
Full Property Details for 806 Blue Heron Blvd
General
- Price: $675,000
- Taxes: $6,682 (2025)
- Status: Active
- Type: Single Family
- Source: MidFloridaRegionalMLS
- MLS ID: TB8526657
- Updated: Today (7/10/2026)
- Added to Site: Today
Rental Information
- Min. Lease: No Minimum
Interior
- Number of Rooms: 3
- Interior Features: Ceiling Fan(s), Eating Space In Kitchen, Kitchen and Family Room Combination, Open Floorplan, Primary Bedroom Main Floor, Stone Counters, Thermostat, Walk-In Closet(s)
- Appliances: Dishwasher, Dryer, Electric Water Heater, Microwave, Range, Refrigerator, Washer, Water Softener
- Furnishings: Negotiable
- Flooring: Tile
Rooms
Bathrooms
- Total Bathrooms: 2
- Full Bathrooms: 2
Bedrooms
- Total Bedrooms: 3
Other Rooms
- Laundry: In Garage
Exterior
- Exterior Features: French Doors, Irrigation System, Lighting, Private Entrance, Private Mailbox, Private Yard, Rain Gutters
- Deck/Patio: Covered, Front Porch, Rear Porch
- Porch/Patio/Deck: Covered, Front Porch, Rear Porch
Parking
- Parking Features: Boat, Circular Driveway, On Street, Oversized, RV Parking
Location
- Area: 33570 - Ruskin/Apollo Beach
- County: Hillsborough
- Development Name: 33570 - Ruskin/Apollo Beach
- Subdivision: POINT HERON
- Driving Directions: US HWY 41 TO SHELL POINT; WEST TO 7TH; LEFT TO BLUE HERON; RIGHT TO HOUSE
- Direction Faces: South
School Information
- Elementary School: Thompson Elementary
- Middle School: Shields-HB
- High School: Lennard-HB
Community
- Community Name: 33570 - Ruskin/Apollo Beach
Heating & Cooling
- Cooling Type: Central Air
- Heating Type: Electric
Utilities
- Sewer: Public Sewer
- Water District: LITTLE MANATEE RIVER
- Water: Public
- Utility Description: Electricity Connected, Public, Sewer Connected, Water Connected
Structural Information
- Exterior Const.: Block, HardiPlank Type
- Roof: Shingle
- Windows: Shutters, Storm Window(s)
- Stories/Levels: One
- Square Feet: 1,566
- Sq. Ft. Source: Owner
- Year Built: 1961
Additional Structures
- Other Structures: Storage
Lot Features
- Property View: Water
- Lot Size (Acres): 0.33
- Lot Size (Sq. Ft.): 14,352
- Lot Size: 14352
- Lot Dimensions: 104 x 138
- Frontage: Street Dead-End
- Street/Road Desc.: Paved
- Fencing (Description): Fenced, Vinyl
Water Features
- Water Front: Yes
- Water View: Yes
- Water Access: Yes
- Water Access Desc: Bay/Harbor, River
- Water Extras: Yes
- Water Front Name: LITTLE MANATEE RIVER
- Water Front Desc.: River Front
Financial Considerations
- Tax Amount: $6,682.36
- Tax Year: 2025
Disclosures and Reports
- Ownership: Fee Simple
- Special Conditions: None
- Legal Description: POINT HERON LOT 3
- Flood Zone Info: AE
- APN: U0732191VG00000000003.0
- Property ID: U0732191VG00000000003.0
Listed by Redfin Corporation

Get Pre-Approved Today
Schools
Schools serving 806 Blue Heron Blvd
School District:Hillsborough County School District
| Name | Grades | Distance |
|---|---|---|
Thompson Elementary 2020 East Shell Point Road, Ruskin, FL 33570 | K-5 | 2.3 mi |
Shields Middle School 15732 Beth Shields Way, Ruskin, FL 33573 | 6-8 | 4.7 mi |
Lennard High School 2002 East Shell Point Road, Ruskin, FL 33570 | 9-12 | 2.2 mi |
Disclaimer:
School attendance boundaries provided by ATTOM Data Solutions and are for reference only. Contact the school directly to verify enrollment eligibility.
Price & Sales History for 806 Blue Heron Blvd
Date
Details
Price
Change
Source
7/10/2026
Listed
$675,000
101.49%
MLS
6/07/2021
Sold
$335,000
—
Public Record
Disclaimer: Historical sales information is derived from public records provided by the county offices. Information is not guaranteed and should be independently verified.
Tax History
Tax History for 806 Blue Heron Blvd
Year
Property Taxes
Change
Tax Assessment
Change
2025
$6,682
9%
$378,982
3%
2024
$6,158
8%
$368,301
7%
2023
$5,715
5%
$343,256
4%
2022
$5,466
77%
$329,604
73%
2021
$3,092
—
$190,557
1%
2021
$3,092
6%
$189,520
2%
2019
$2,929
2%
$185,259
2%
2018
$2,874
2%
$181,805
2%
2017
$2,831
1%
$178,066
2%
2016
$2,801
-1%
$174,404
1%
2015
$2,831
-1%
$173,192
-1%
2014
$2,861
-1%
$174,626
1%
2013
$2,898
—
$173,665
—
Disclaimer: Historical tax information is derived from public records provided by the county offices. Information is not guaranteed and should be independently verified.
Estimate the Cost
Estimate the Cost for 806 Blue Heron Blvd
806 Blue Heron Boulevard, Ruskin, FL 33570 (MLS# TB8526657) is a Single Family property with 3 bedrooms and 2 full bathrooms. 806 Blue Heron Boulevard is currently listed for $675,000 and was received on July 10, 2026. Want to learn more about 806 Blue Heron Boulevard? Do you have questions about finding other Single Family real estate for sale in Ruskin? You can browse all Ruskin real estate or contact a Coldwell Banker agent to request more information.