This is a carousel with tiles that activate property listing cards. Use the previous and next buttons to navigate.
1/1
$374,900 Just Listed
This is a carousel with tiles that activate property listing cards. Use the previous and next buttons to navigate.
1/1
Property Description
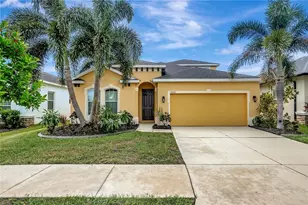
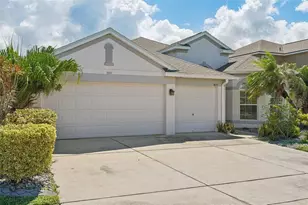
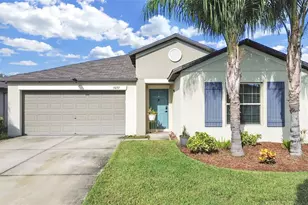
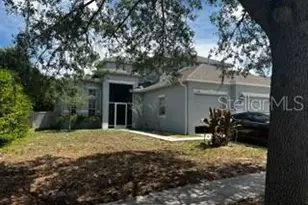
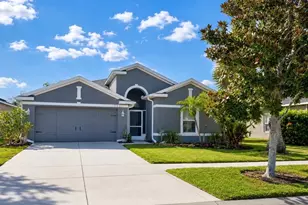
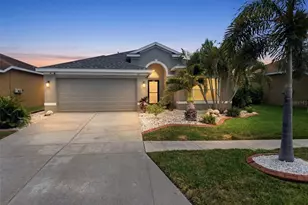
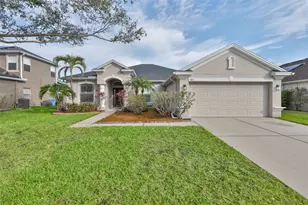
Welcome to Bahia Lakes - where waterfront living meets everyday convenience! This beautifully maintained 4-bedroom, 2-bath home offers 2,011 sq ft of thoughtfully designed living space on a prime lot with approximately 50 feet of serene lake frontage. Built in 2007 and nestled in a sought-after deed-restricted community, you'll enjoy stunning water views right from your fenced backyard. Peace of mind comes standard with major updates already done for you: hurricane-rated windows and doors, roof (2022), HVAC (2022), water heater (2023), Ozonate (2023), fresh interior paint (2025), and a home security system. These upgrades mean lower insurance costs and worry-free ownership from day one. The Bahia Lakes community features a resort-style pool, cabana, and playground - perfect for all lifestyles. Conveniently located near I-75 for easy access to Tampa, Bradenton, Sarasota and its beautiful beaches and city amenities. Plus, conveniently located near shopping, dining and entertainment, and top-rated schools just minutes away. Don't miss this move-in ready gem - schedule your showing today!
Full Property Details
Full Property Details for 903 Parker Den Dr
General
- Price: $374,900
- HOA FEE: $33/month
- HOA FEE FREQ.: Quarterly
- Taxes: $6,617 (2025)
- Status: Active
- Type: Single Family
- Source: MidFloridaRegionalMLS
- MLS ID: TB8549420
- Updated: 10/2/2026
- Added to Site: 2 day(s) ago
Rental Information
- Min. Lease: 1-2 Years
Interior
- Number of Rooms: 8
- Interior Features: Crown Molding, Eating Space In Kitchen, High Ceilings, Kitchen and Family Room Combination, Living Room/Dining Room Combo, Open Floorplan, Solid Surface Counters, Solid Wood Cabinets, Split Bedroom, Thermostat, Walk-In Closet(s)
- Appliances: Convection Oven, Dishwasher, Electric Water Heater, Microwave, Range, Refrigerator
- Furnishings: Unfurnished
- Flooring: Ceramic Tile, Engineered Hardwood
Rooms
Bathrooms
- Total Bathrooms: 2
- Full Bathrooms: 2
Bedrooms
- Total Bedrooms: 4
Other Rooms
- Laundry: Laundry Room
Exterior
- Exterior Features: Garden, Hurricane Shutters, Irrigation System, Sidewalk
Parking
- Garage: Yes
- Attached garage: Yes
- Garage Spaces: 2
- Covered Spaces: 2
Location
- Area: 33570 - Ruskin/Apollo Beach
- County: Hillsborough
- Development Name: 33570 - Ruskin/Apollo Beach
- Subdivision: BAHIA LAKES PH 2
- Driving Directions: I-75 to Ruskin exit, west onto SR-674 to right on US-41. Left on 11th Ave., Left on Parker Den Dr.
- Direction Faces: North
School Information
- Elementary School: Thompson Elementary
- Middle School: Shields-HB
- High School: Lennard-HB
Community
- Community Name: 33570 - Ruskin/Apollo Beach
- Community Features: Pool, Sidewalks
- Association: Yes
- Assoc. Name: Qualified Property Management, Inc.
Heating & Cooling
- Cooling Type: Central Air
- Heating Type: Central, Electric, Heat Pump
Utilities
- Sewer: Public Sewer
- Water: Public
- Utility Description: BB/HS Internet Available, Cable TV Available, Cable Connected, Electricity Connected, Public, Sewer Connected, Water Connected
Structural Information
- Exterior Const.: Block
- Roof: Shingle
- Windows: Storm Window(s)
- Stories/Levels: One
- Square Feet: 2,011
- Sq. Ft. Source: Public Records
- Year Built: 2007
Lot Features
- Property View: Water
- Lot Size (Acres): 0.14
- Lot Size (Sq. Ft.): 6,000
- Lot Size: 6000
- Lot Dimensions: 50 x 120
- Street/Road Desc.: Asphalt
Water Features
- Water Front: Yes
- Water View: Yes
- Water Front Desc.: Lake Front, Pond
Financial Considerations
- Association Fee: $99
- Assoc Fee Freq.: Quarterly
- Assoc Fee Desc.: Required
- CDD: Yes
- Tax Amount: $6,617.33
- Tax Year: 2025
Disclosures and Reports
- Ownership: Fee Simple
- Special Conditions: None
- Legal Description: BAHIA LAKES PHASE 2 LOT 360
- Flood Zone Info: X500*
- APN: U06321994O00000000360.0
- Property ID: U06321994O00000000360.0
- Block/Lot/Section: 0/0
Listed by Lpt Realty, Llc

Get Pre-Approved Today
Schools
Schools serving 903 Parker Den Dr
School District:Hillsborough County School District
| Name | Grades | Distance |
|---|---|---|
Thompson Elementary 2020 East Shell Point Road, Ruskin, FL 33570 | K-5 | 2.2 mi |
Shields Middle School 15732 Beth Shields Way, Ruskin, FL 33573 | 6-8 | 4.5 mi |
Lennard High School 2002 East Shell Point Road, Ruskin, FL 33570 | 9-12 | 2.1 mi |
Disclaimer:
School attendance boundaries provided by ATTOM Data Solutions and are for reference only. Contact the school directly to verify enrollment eligibility.
Price & Sales History for 903 Parker Den Dr
Date
Details
Price
Change
Source
10/02/2026
Listed
$374,900
4.17%
MLS
11/09/2023
Sold
$359,900
—
Public Record
Disclaimer: Historical sales information is derived from public records provided by the county offices. Information is not guaranteed and should be independently verified.
Tax History
Tax History for 903 Parker Den Dr
Year
Property Taxes
Change
Tax Assessment
Change
2025
$6,617
—
$257,589
-10%
2025
$6,617
4%
$287,115
-1%
2024
$6,349
201%
$289,472
46%
2023
$2,109
11%
$198,021
6%
2021
$1,894
—
$186,653
-3%
2022
$1,899
—
$192,253
4%
2021
$1,894
-62%
$184,076
5%
2019
$5,009
6%
$176,110
6%
2018
$4,746
6%
$166,777
15%
2017
$4,459
-1%
$145,545
2%
2016
$4,509
3%
$142,577
9%
2015
$4,365
6%
$131,010
10%
2014
$4,113
1%
$119,100
4%
2013
$4,078
—
$115,017
—
Disclaimer: Historical tax information is derived from public records provided by the county offices. Information is not guaranteed and should be independently verified.
Estimate the Cost
Estimate the Cost for 903 Parker Den Dr
903 Parker Den Drive, Ruskin, FL 33570 (MLS# TB8549420) is a Single Family property with 4 bedrooms and 2 full bathrooms. 903 Parker Den Drive is currently listed for $374,900 and was received on October 02, 2026. Want to learn more about 903 Parker Den Drive? Do you have questions about finding other Single Family real estate for sale in Ruskin? You can browse all Ruskin real estate or contact a Coldwell Banker agent to request more information.