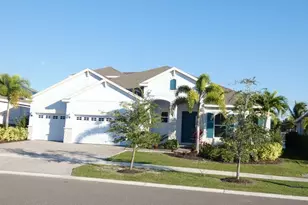
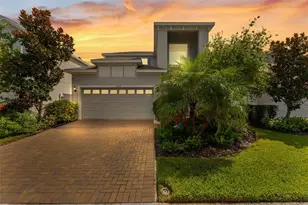
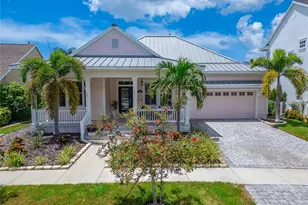
This is a carousel with tiles that activate property listing cards. Use the previous and next buttons to navigate.
1/50
$650,000
This is a carousel with tiles that activate property listing cards. Use the previous and next buttons to navigate.
1/50
Property Description
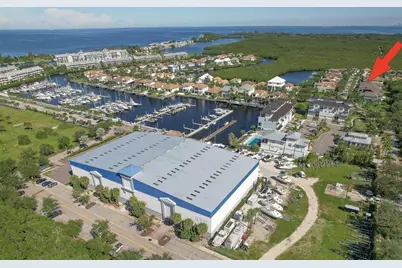
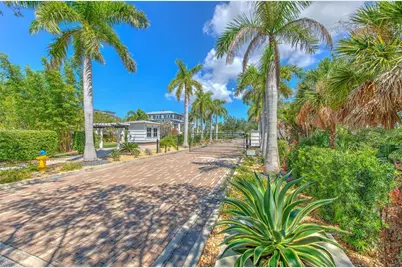
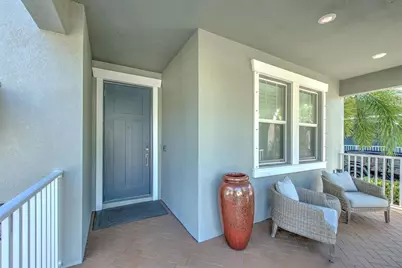
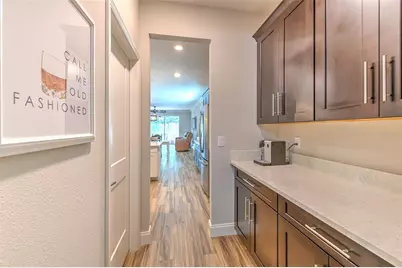
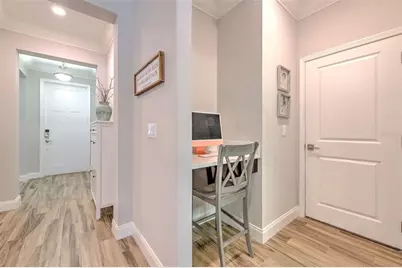
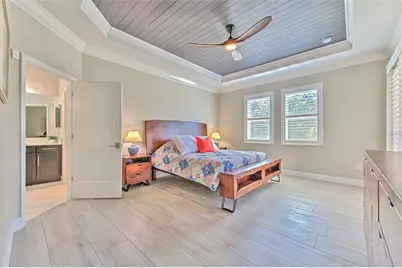
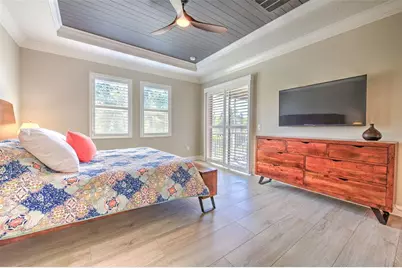
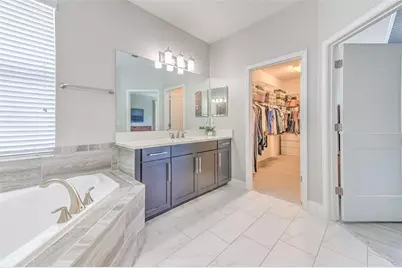
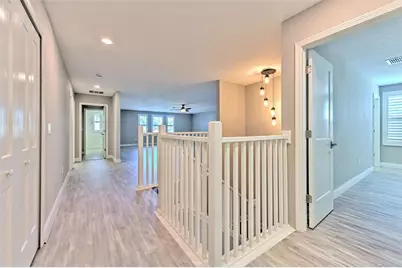
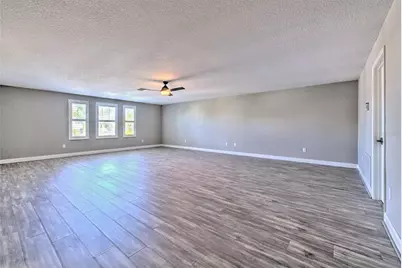
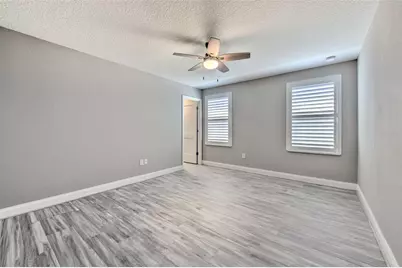
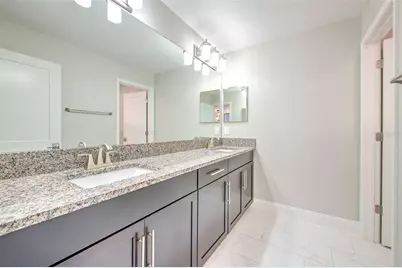
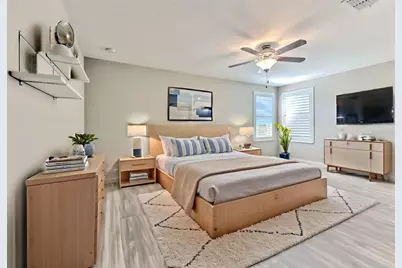
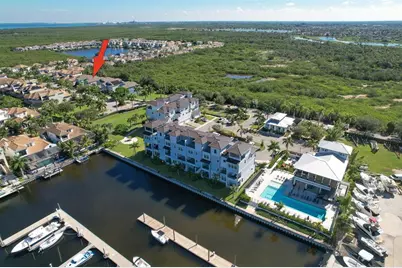
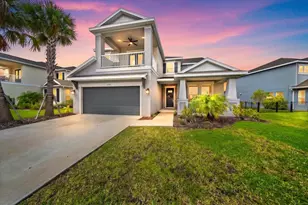
Virtually Staged. Welcome to resort-style living in the gated community of Antigua Cove located in Little Harbor. This spacious 5-bedroom, 3.5-bath home was built in 2017 and features a desirable first-floor primary suite, walk-in closets in every bedroom, a massive upstairs bonus room, and, for convenience, both upstairs and downstairs laundry. The first floor welcomes you with a formal dining room, butler pantry, and spacious walk-in pantry leading to an open concept kitchen, breakfast nook, living room, and lanai all overlooking a private wooded setting. The primary suite is tucked away on the first floor, complete with a spacious ensuite bath, walk-in closet, and sliders out to the lanai. The first floor also boasts a powder room perfect for guests, a laundry closet, and a multipurpose drop zone. Upstairs, you'll find the spacious bonus room, four additional bedrooms, two full hallway bathrooms with dual sinks, a front balcony, and a dedicated laundry room with custom cabinetry. With plantation shutters and hard surface flooring throughout, this home is move-in ready. Enjoy peace of mind with two upgraded 2022 AC units, a three-car tandem garage with epoxy flooring and a storage loft, a fully fenced backyard with upgraded puppy picket fencing, and custom front landscaping with curbing and lighting. This unique Tampa Bay community offers an incredible array of amenities, including weekly and monthly community events, two restaurants, a private beach perfect for watching the sunset over the Tampa Bay, boat slips, high and dry marina, a Freedom Boat Club, and dog park. This home is located close to the fitness center, two story clubhouse, and community pool overlooking the marina - you and your guests can always feel like you're on vacation! EG Simmons Conservation Park and the local Publix are less than 5 miles away. Homes with this much square footage do not come up for sale often in Antigua Cove - call for details or a list of updates today.
Full Property Details
Full Property Details for 911 Seagrape Dr
General
- Price: $650,000
- HOA FEE: $140/month
- Taxes: $12,514 (2025)
- Status: Active
- Type: Single Family
- Source: MidFloridaRegionalMLS
- MLS ID: TB8541930
- Updated: 9/11/2026
- Added to Site: 47 day(s) ago
Rental Information
- Min. Lease: 1 Month
Interior
- Number of Rooms: 14
- Interior Features: Built-in Features, Ceiling Fan(s), Crown Molding, High Ceilings, Kitchen and Family Room Combination, Open Floorplan, Primary Bedroom Main Floor, Stone Counters, Thermostat, Tray Ceiling(s), Walk-In Closet(s)
- Appliances: Dishwasher, Dryer, Microwave, Range, Refrigerator, Tankless Water Heater, Washer, Water Softener
- Furnishings: Unfurnished
- Flooring: Laminate, Tile
Rooms
Bathrooms
- Total Bathrooms: 4
- Full Bathrooms: 3
- Half Bathrooms: 1
Bedrooms
- Total Bedrooms: 5
Other Rooms
- Laundry: Gas Dryer Hookup, Inside, Laundry Closet, Laundry Room, Upper Level, Washer Hookup
Additional Information
- Shared Amenities: Basketball Court, Cable TV, Clubhouse, Fitness Center, Gated, Park, Playground, Pool, Recreation Facilities, Tennis Court(s), Trail(s)
Exterior
- Exterior Features: Hurricane Shutters, Irrigation System, Lighting, Sidewalk
- Deck/Patio: Covered, Rear Porch, Screened
- Porch/Patio/Deck: Covered, Rear Porch, Screened
Parking
- Garage: Yes
- Attached garage: Yes
- Garage Spaces: 3
- Covered Spaces: 3
- Parking Features: Driveway, Guest, Tandem
Location
- Area: 33570 - Ruskin/Apollo Beach
- County: Hillsborough
- Development Name: 33570 - Ruskin/Apollo Beach
- Subdivision: ANTIGUA COVE PH 2
- Driving Directions: Take I-75 to exit 240B-FL-674W toward Ruskin. Turn right onto S. US Hwy 41. Left onto W. Shell Point Road. Right on 32nd Street. Right on Seagrape Drive, go behind marina boathouse. Home is on the right after roundabout.
- Direction Faces: West
Community
- Community Name: 33570 - Ruskin/Apollo Beach
- Community Features: Bay/Harbor Front, Boat Slip, Community Boat Ramp, Dock, Fishing, Marina, Water Access, Waterfront, Association Recreation - Owned, Buyer Approval Required, Clubhouse, Dog Park, Fitness Center, Gated Community - No Guard, Golf Carts OK, Park, Playground, Pool, Restaurant, Sidewalks, Tennis Court(s)
- Optional Amenities: Basketball Court, Cable TV, Clubhouse, Fitness Center, Gated, Park, Playground, Pool, Recreation Facilities,
- Association: Yes
- Assoc. Name: Excelsior Community Management/Chuck Connell
- Assoc. Fees Include: Cable TV, Community Pool, Escrow Reserves Fund, Internet, Manager, Pool Maintenance, Private Road, Recreational Facilities
- Number of Pets: 2
- Pet Restrictions: Buyer and buyer's agent to verify pet restrictions with the HOA and POA.
Heating & Cooling
- Cooling Type: Central Air
- Heating Type: Central
Utilities
- Sewer: Public Sewer
- Water District: TAMPA BAY
- Water: Public
- Utility Description: BB/HS Internet Available, Cable TV Available, Electricity Connected, Public, Sewer Connected, Street Lights, Underground Utilities, Water Connected
Structural Information
- Builder: Lennar
- Exterior Const.: Block, Stucco, Wood Frame
- Roof: Shingle
- Windows: Shutters
- Stories/Levels: Two
- Square Feet: 3,986
- Sq. Ft. Source: Appraiser
- Year Built: 2017
Lot Features
- Property View: Trees/Woods
- Lot Size (Acres): 0.14
- Lot Size (Sq. Ft.): 5,929
- Lot Size: 5929
- Lot Dimensions: 50 x 118.58
- Street/Road Desc.: Asphalt
- Fencing (Description): Fenced
Water Features
- Water Access: Yes
- Water Access Desc: Bay/Harbor
- Water Front Name: TAMPA BAY
- Water Front Desc.: Bay/Harbor Front, Waterfront
Financial Considerations
- Association Fee: $140
- Assoc Fee Freq.: Monthly
- Assoc Fee Desc.: Required
- CDD: Yes
- Tax Amount: $12,514.12
- Tax Year: 2025
Disclosures and Reports
- Ownership: Fee Simple
- Special Conditions: None
- Legal Description: ANTIGUA COVE PHASE 2 LOT 12 BLOCK 2
- Flood Zone Info: AE
- APN: U023218A6Z00000200012.0
- Property ID: U023218A6Z00000200012.0
- Block/Lot/Section: 2
Listed by Future Home Realty Inc
Get Pre-Approved Today
Schools
Schools serving 911 Seagrape Dr
School District:Hillsborough County School District
| Name | Grades | Distance |
|---|---|---|
Thompson Elementary 2020 East Shell Point Road, Ruskin, FL 33570 | K-5 | 3.8 mi |
Shields Middle School 15732 Beth Shields Way, Ruskin, FL 33573 | 6-8 | 6.1 mi |
Lennard High School 2002 East Shell Point Road, Ruskin, FL 33570 | 9-12 | 3.8 mi |
Disclaimer:
School attendance boundaries provided by ATTOM Data Solutions and are for reference only. Contact the school directly to verify enrollment eligibility.
Price & Sales History for 911 Seagrape Dr
Date
Details
Price
Change
Source
9/11/2026
Listed
$650,000
44.44%
MLS
7/15/2019
Sold
$450,000
—
Public Record
Disclaimer: Historical sales information is derived from public records provided by the county offices. Information is not guaranteed and should be independently verified.
Tax History
Tax History for 911 Seagrape Dr
Year
Property Taxes
Change
Tax Assessment
Change
2025
$12,514
—
$450,562
3%
2025
$12,514
9%
$438,717
3%
2024
$11,496
3%
$426,353
3%
2023
$11,147
10%
$413,935
6%
2021
$10,108
-1%
$390,174
-3%
2022
$10,213
1%
$401,879
4%
2021
$10,108
-5%
$384,787
1%
2019
$10,591
-3%
$380,129
-4%
2018
$10,955
140%
$395,561
789%
2017
$4,572
—
$44,483
—
Disclaimer: Historical tax information is derived from public records provided by the county offices. Information is not guaranteed and should be independently verified.
Estimate the Cost
Estimate the Cost for 911 Seagrape Dr
911 Seagrape Drive, Ruskin, FL 33570 (MLS# TB8541930) is a Single Family property with 5 bedrooms, 3 full bathrooms and 1 partial bathroom. 911 Seagrape Drive is currently listed for $650,000 and was received on September 11, 2026. Want to learn more about 911 Seagrape Drive? Do you have questions about finding other Single Family real estate for sale in Ruskin? You can browse all Ruskin real estate or contact a Coldwell Banker agent to request more information.