This is a carousel with tiles that activate property listing cards. Use the previous and next buttons to navigate.
1/1
$396,000
This is a carousel with tiles that activate property listing cards. Use the previous and next buttons to navigate.
1/1
Property Description
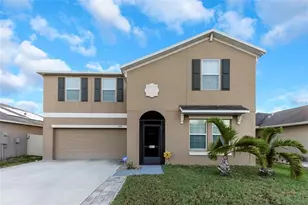
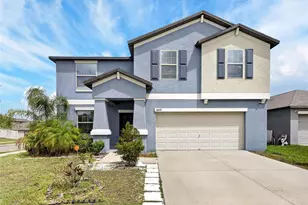
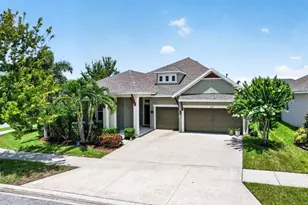
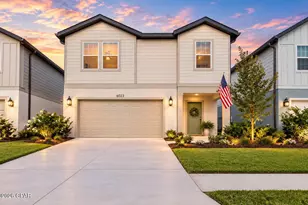
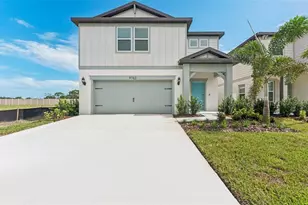
Welcome home to this stunning two-story residence offering over 3,153 square feet of thoughtfully designed living space with 6 bedrooms, 3 full bathrooms, and an ideal layout for today's growing or multi-generational families. One of the home's standout features is the owned solar panel system, keeping monthly electric bills incredibly low, typically under $30 per month, including taxes and fees! Situated on a spacious, fully fenced homesite with a durable vinyl privacy fence, this home offers plenty of room to relax, entertain, and create lasting memories. Step inside to discover a versatile first-floor den, perfect as a home office, study, or playroom. Add elegant glass doors for additional privacy while maintaining an open, bright feel. The heart of the home is the chef-inspired kitchen featuring an abundance of cabinetry, an oversized island with breakfast seating, and an enormous walk-in pantry that provides exceptional storage. The open-concept design seamlessly connects the kitchen, dining area, and expansive family room, making entertaining effortless and keeping everyone connected. The home also includes a whole-house water softener and a reverse osmosis drinking water system conveniently located under the kitchen sink, providing high-quality water throughout the home. A first-floor bedroom with its own private ensuite creates the perfect guest retreat, in-law suite, or private space for extended family. Upstairs, you'll find brand-new carpeting installed throughout the entire second level in June 2026, giving the home a fresh, move-in-ready feel. Escape to the spacious owner's suite complete with a ceiling fan, plush carpeting, a luxurious ensuite bath featuring dual vanities, a large walk-in shower, and an oversized walk-in closet. Four additional generously sized bedrooms provide comfort for family and guests alike. The second-floor loft offers endless possibilities, create a media room, game room, library, fitness area, or second family room. A conveniently located upstairs laundry room makes everyday living even easier. Step outside to your private backyard oasis with plenty of room for weekend barbecues, pets, playtime, or even your future dream pool. When you're ready to cool off, enjoy the resort-style community pool and amenities that make every day feel like a vacation. With flexible living spaces, premium water filtration, impressive energy savings from the solar panel system, brand-new carpeting, and room for everyone, this exceptional home truly offers the perfect blend of comfort, functionality, and Florida living. The sellers will be completing several valuable upgrades prior to closing, including the installation of a new water heater, a new toilet in the second-floor hallway bathroom, and a new kitchen sink faucet, all scheduled for June 2026. Entire carpet in Home was replaced June 2026. The washer and dryer were replaced in 2023, adding even more value and convenience. These thoughtful improvements enhance the home's appeal and provide added peace of mind for its next owners. Conveniently located near shopping, dining, hospitals, a new VA clinic, and with easy access to I-75 and US-301, this home offers the rare balance of comfort, convenience, and peaceful surroundings. Home comes equipped with Hurricane Shutters.
Full Property Details
Full Property Details for 9648 Sage Creek Dr
General
- Sold For: $396,000
- HOA FEE: $13/month
- HOA FEE FREQ.: Annually
- Taxes: $7,204 (2025)
- Status: Closed
- Type: Single Family
- Source: MidFloridaRegionalMLS
- MLS ID: TB8523194
- Added to Site: 47 day(s) ago
Rental Information
- Min. Lease: 7 Months
Interior
- Number of Rooms: 14
- Interior Features: Ceiling Fan(s), Eating Space In Kitchen, In Wall Pest System, Kitchen and Family Room Combination, Open Floorplan, Split Bedroom, Thermostat, Walk-In Closet(s)
- Appliances: Dishwasher, Disposal, Dryer, Electric Water Heater, Exhaust Fan, Kitchen Reverse Osmosis System, Microwave, Refrigerator, Washer, Water Softener
- Furnishings: Unfurnished
- Flooring: Carpet, Ceramic Tile
Rooms
Bathrooms
- Total Bathrooms: 3
- Full Bathrooms: 3
Bedrooms
- Total Bedrooms: 6
Other Rooms
- Laundry: Electric Dryer Hookup, Inside, Laundry Room, Upper Level, Washer Hookup
Additional Information
- Shared Amenities: Basketball Court, Fence Restrictions, Playground, Pool, Tennis Court(s)
- Security/Safety: Smoke Detector(s)
Exterior
- Exterior Features: Hurricane Shutters, Irrigation System, Sidewalk, Sliding Doors
Parking
- Garage: Yes
- Attached garage: Yes
- Garage Spaces: 2
- Covered Spaces: 2
Location
- Area: 33573 - Sun City Center / Ruskin
- County: Hillsborough
- Development Name: 33573 - Sun City Center / Ruskin
- Subdivision: BELMONT
- Driving Directions: From I-75 take Exit 246 for County Rd 672 toward Apollo Beach keep Right at the Fork, Follow Signs for Hillsborough 672 E/US-301 and Merge onto Big Bend Rd take Simmons Lp, US-301 S and Paseo Al Mar Blvd to Sage Creek Dr Merge onto Big Bend Rd, turn Right onto Simmons Lp, turn Right onto US-301 S, turn Right onto Paseo Al Mar Blvd, turn Right onto Gate Dancer Rd, turn Left onto Sea Hero Ave turn, Left onto Sage Creek Dr.
- Direction Faces: North
School Information
- Elementary School: Belmont Elementary School
- Middle School: Eisenhower-HB
- High School: Sumner High School
Community
- Community Name: 33573 - Sun City Center / Ruskin
- Community Features: Deed Restrictions, Playground, Pool, Sidewalks, Tennis Court(s)
- Optional Amenities: Basketball Court, Fence Restrictions, Playground, Pool, Tennis Court(s)
- Association: Yes
- Assoc. Name: Tina Farrell
- Assoc. Fees Include: Community Pool, Recreational Facilities
- Pet Restrictions: Contact HOA for pet restrictions
Heating & Cooling
- Cooling Type: Central Air
- Heating Type: Central, Electric, Heat Pump
Utilities
- Sewer: Public Sewer
- Water: Public
- Utility Description: Cable TV Available, Electricity Connected, Public, Sewer Connected, Street Lights, Water Available
Structural Information
- Architectural Info: Contemporary
- Architectural Style: Contemporary
- Builder: Lennar
- Exterior Const.: Block, Stucco, Wood Frame
- Roof: Shingle
- Windows: Blinds, Low-Emissivity Windows
- Stories/Levels: Two
- Square Feet: 3,153
- Sq. Ft. Source: Public Records
- Living Area: 3,153 Sq. Ft.
- Year Built: 2018
Lot Features
- Lot Size (Acres): 0.13
- Lot Size (Sq. Ft.): 6,050
- Lot Size: 6050
- Lot Dimensions: 50 x 121
- Frontage: Street Paved
- Street/Road Desc.: Paved
- Fencing (Description): Vinyl
Green Features
- Energy Generation: Solar
Financial Considerations
- Association Fee: $158
- Assoc Fee Freq.: Annually
- Assoc Fee Desc.: Required
- CDD: Yes
- Tax Amount: $7,204
- Tax Year: 2025
Disclosures and Reports
- Ownership: Fee Simple
- Special Conditions: None
- Legal Description: BELMONT NORTH PHASE 2C LOT 23 BLOCK 40
- Flood Zone Info: x
- APN: U243119A9K00004000023.0
- Property ID: U243119A9K00004000023.0
- Block/Lot/Section: 40
Listed by Future Home Realty Inc
Sold by Align Right Realty Riverview

Get Pre-Approved Today
Schools
Schools serving 9648 Sage Creek Dr
School District:Hillsborough County School District
| Name | Grades | Distance |
|---|---|---|
Belmont Elementary School 14150 Gate Dancer Road, Sun City Center, FL 33573 | PK-5 | 0.4 mi |
Eisenhower Middle School 7620 Old Big Bend Road, Gibsonton, FL 33534 | 6-8 | 1.7 mi |
Jule F Sumner High School 10650 County Road 672, Riverview, FL 33579 | 9-12 | 1.5 mi |
Disclaimer:
School attendance boundaries provided by ATTOM Data Solutions and are for reference only. Contact the school directly to verify enrollment eligibility.
Price & Sales History for 9648 Sage Creek Dr
Date
Details
Price
Change
Source
7/27/2026
Sold
$396,000
-0.75%
MLS
6/25/2026
Listed
$399,000
—
MLS
Disclaimer: Historical sales information is derived from public records provided by the county offices. Information is not guaranteed and should be independently verified.
9648 Sage Creek Drive, Ruskin, FL 33573 (MLS# TB8523194) is a Single Family property that was sold at $396,000 on July 27, 2026. Want to learn more about 9648 Sage Creek Drive? Do you have questions about finding other Single Family real estate for sale in Ruskin? You can browse all Ruskin real estate or contact a Coldwell Banker agent to request more information.