This is a carousel with tiles that activate property listing cards. Use the previous and next buttons to navigate.
1/29
$399,900
This is a carousel with tiles that activate property listing cards. Use the previous and next buttons to navigate.
1/29
Property Description
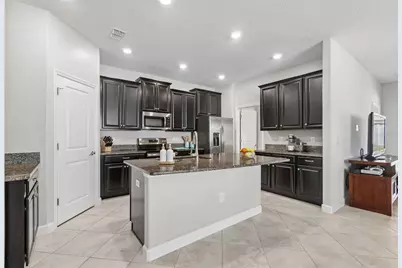
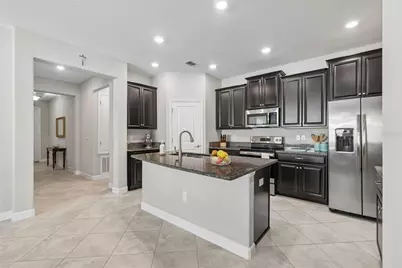
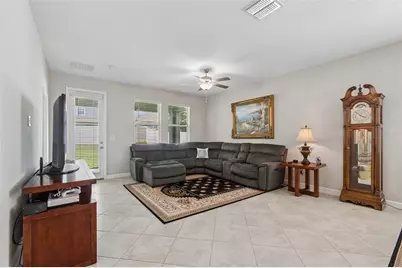
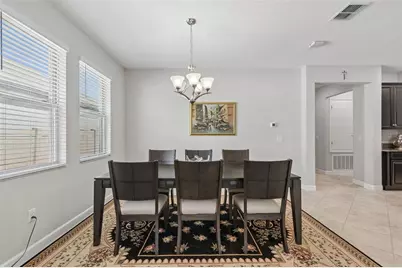
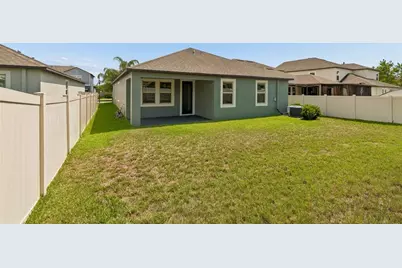
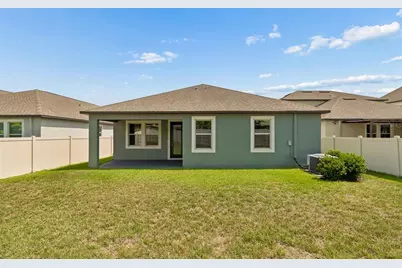
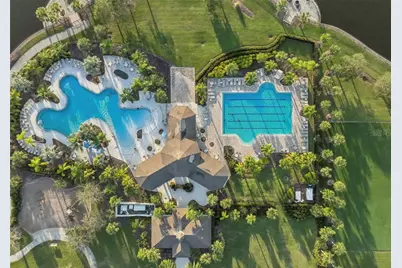
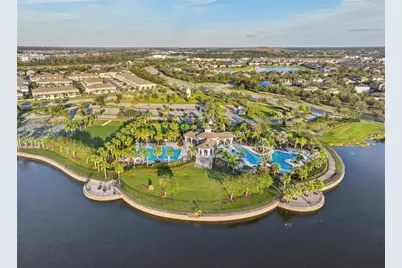
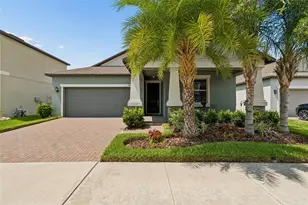
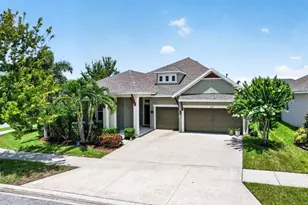
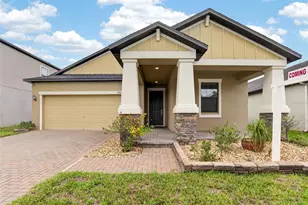
Welcome to this beautifully maintained 4-bedroom, 3-bathroom home that truly reflects pride of ownership throughout. Meticulously cared for by its original owners, this property looks and feels like new. From the moment you arrive, you'll be impressed by the lush, well-manicured landscaping and outstanding curb appeal. Inside, you'll find a spacious, modern open-concept layout designed for both comfortable everyday living and effortless entertaining. The generous living areas flow seamlessly into the kitchen and dining spaces, creating the perfect setting for family gatherings, celebrations, and daily life. Located in one of the most desirable communities in the Ruskin and Apollo Beach area, this home offers the ideal combination of convenience, comfort, and lifestyle. Residents enjoy an impressive selection of amenities, including two community pools, scenic walking trails, tennis courts, a basketball court, and a children's playground, providing endless opportunities for recreation and outdoor enjoyment. The property is also conveniently located near grocery stores, pharmacies, schools, a major hospital, highly rated restaurants, shopping, and other everyday essentials-all just minutes away. Don't miss the opportunity to own this immaculate, move-in-ready home that has been exceptionally cared for and is ready for its next owners to enjoy.
Full Property Details
Full Property Details for 9908 Sage Creek Dr
General
- Price: $399,900
- HOA FEE: $13/month
- HOA FEE FREQ.: Annually
- Taxes: $7,072 (2025)
- Status: Active
- Type: Single Family
- Source: MidFloridaRegionalMLS
- MLS ID: TB8518575
- Updated: 7/23/2026
- Added to Site: 54 day(s) ago
Rental Information
- Min. Lease: 1-2 Years
Interior
- Number of Rooms: 8
- Interior Features: Eating Space In Kitchen, In Wall Pest System, Kitchen and Family Room Combination, Primary Bedroom Main Floor, Thermostat, Walk-In Closet(s)
- Appliances: Dishwasher, Disposal, Dryer, Electric Water Heater, Microwave, Range, Refrigerator, Washer
- Furnishings: Furnished
- Flooring: Carpet, Ceramic Tile
Rooms
Bathrooms
- Total Bathrooms: 3
- Full Bathrooms: 3
Bedrooms
- Total Bedrooms: 4
Other Rooms
- Laundry: Inside, Laundry Room
Additional Information
- Shared Amenities: Playground, Pool, Tennis Court(s)
- Security/Safety: Smoke Detector(s)
Exterior
- Exterior Features: Hurricane Shutters, Irrigation System, Sidewalk
- Deck/Patio: Covered, Front Porch, Patio, Porch
- Porch/Patio/Deck: Covered, Front Porch, Patio, Porch
Parking
- Garage: Yes
- Attached garage: Yes
- Garage Spaces: 2
- Covered Spaces: 2
- Parking Features: Garage Door Opener
Location
- Area: 33573 - Sun City Center / Ruskin
- County: Hillsborough
- Development Name: 33573 - Sun City Center / Ruskin
- Subdivision: BELMONT NORTH PHASE 2B
- Driving Directions: I-75 Exit 246 (Big Bend Rd), west to US-301, south on US-301, right into Belmont on Paseo Al Mar Blvd, left on Gate Dancer Rd, right on Sage Creek Dr, home on left.
- Direction Faces: South
School Information
- Elementary School: Doby Elementary-HB
- Middle School: Eisenhower-HB
- High School: Sumner High School
Community
- Community Name: 33573 - Sun City Center / Ruskin
- Community Features: Deed Restrictions, Playground, Pool, Sidewalks, Tennis Court(s)
- Optional Amenities: Playground, Pool, Tennis Court(s)
- Association: Yes
- Assoc. Name: Anton Aubrey
- Assoc. Fees Include: Community Pool, Recreational Facilities
- Pet Restrictions: See HOA for pet restrictions
Heating & Cooling
- Cooling Type: Central Air
- Heating Type: Central, Heat Pump
Utilities
- Sewer: Public Sewer
- Water: Public
- Utility Description: Cable TV Available, Electricity Connected, Public, Sewer Connected, Street Lights, Water Available
Structural Information
- Architectural Info: Contemporary
- Architectural Style: Contemporary
- Builder: Lennar
- Exterior Const.: Block, Stucco
- Roof: Shingle
- Windows: Blinds
- Stories/Levels: One
- Square Feet: 2,061
- Sq. Ft. Source: Public Records
- Year Built: 2019
Lot Features
- Lot Size (Acres): 0.25
- Lot Size (Sq. Ft.): 6,354
- Lot Size: 6354
- Frontage: Street Paved
- Street/Road Desc.: Paved
Financial Considerations
- Association Fee: $158
- Assoc Fee Freq.: Annually
- Assoc Fee Desc.: Required
- CDD: Yes
- Tax Amount: $7,072.01
- Tax Year: 2025
Disclosures and Reports
- Ownership: Fee Simple
- Special Conditions: None
- Legal Description: BELMONT NORTH PHASE 2B LOT 29 BLOCK 37
- Flood Zone Info: X
- APN: U243119A8U00003700029.0
- Property ID: U243119A8U00003700029.0
- Block/Lot/Section: 37
Listed by Lpt Realty, Llc

Get Pre-Approved Today
Schools
Schools serving 9908 Sage Creek Dr
School District:Hillsborough County School District
| Name | Grades | Distance |
|---|---|---|
Belmont Elementary School 14150 Gate Dancer Road, Sun City Center, FL 33573 | PK-5 | 0.4 mi |
Eisenhower Middle School 7620 Old Big Bend Road, Gibsonton, FL 33534 | 6-8 | 1.8 mi |
Jule F Sumner High School 10650 County Road 672, Riverview, FL 33579 | 9-12 | 1.5 mi |
Disclaimer:
School attendance boundaries provided by ATTOM Data Solutions and are for reference only. Contact the school directly to verify enrollment eligibility.
Price & Sales History for 9908 Sage Creek Dr
Date
Details
Price
Change
Source
6/12/2026
Listed
$399,900
55.12%
MLS
4/10/2019
Sold
$257,800
—
Public Record
Disclaimer: Historical sales information is derived from public records provided by the county offices. Information is not guaranteed and should be independently verified.
Tax History
Tax History for 9908 Sage Creek Dr
Year
Property Taxes
Change
Tax Assessment
Change
2025
$7,072
5%
$247,442
3%
2024
$6,722
4%
$240,468
3%
2023
$6,439
8%
$233,464
6%
2021
$5,983
-3%
$220,062
-3%
2022
$6,193
4%
$226,664
4%
2021
$5,983
68%
$217,024
452%
2019
$3,555
34%
$39,315
10%
2018
$2,658
—
$35,741
—
Disclaimer: Historical tax information is derived from public records provided by the county offices. Information is not guaranteed and should be independently verified.
Estimate the Cost
Estimate the Cost for 9908 Sage Creek Dr
Home Warranty : Included
9908 Sage Creek Drive, Ruskin, FL 33573 (MLS# TB8518575) is a Single Family property with 4 bedrooms and 3 full bathrooms. 9908 Sage Creek Drive is currently listed for $399,900 and was received on June 12, 2026. Want to learn more about 9908 Sage Creek Drive? Do you have questions about finding other Single Family real estate for sale in Ruskin? You can browse all Ruskin real estate or contact a Coldwell Banker agent to request more information.