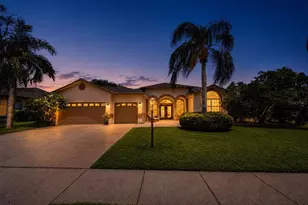
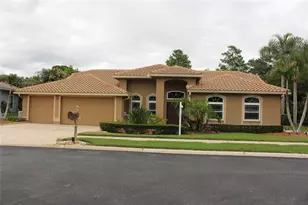
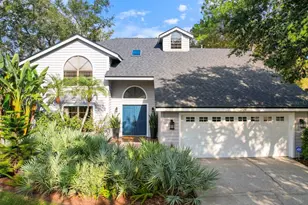
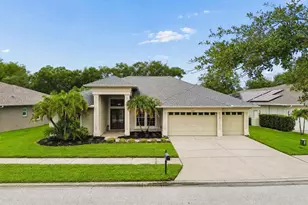
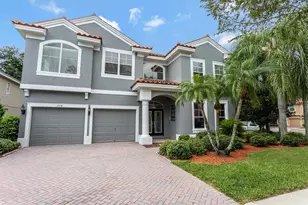
Full Property Details for 1215 Huntington Ln
General
- Sold For: $927,000
- HOA FEE: $127/month
- HOA FEE FREQ.: Quarterly
- Taxes: $5,093 (2025)
- Status: Closed
- Type: Single Family
- Source: MidFloridaRegionalMLS
- MLS ID: O6402297
- Added to Site: 157 day(s) ago
Rental Information
Interior
- Number of Rooms: 15
- Interior Features: Built-in Features, Cathedral Ceiling(s), Ceiling Fan(s), High Ceilings, Kitchen and Family Room Combination, L Dining, Living Room/Dining Room Combo, Open Floorplan, Primary Bedroom Main Floor, Solid Wood Cabinets, Stone Counters, Thermostat, Vaulted Ceiling(s), Walk-In Closet(s), Window Treatments
- Fireplace: Yes
- Fireplace(s): Family Room, Masonry, Wood Burning
- Appliances: Convection Oven, Cooktop, Dishwasher, Disposal, Dryer, Electric Water Heater, Exhaust Fan, Freezer, Ice Maker, Microwave, Range, Range Hood, Refrigerator, Washer, Water Softener
- Furnishings: Unfurnished
- Flooring: Carpet, Ceramic Tile, Porcelain Tile, Tile
Rooms
- Total Bathrooms: 3
- Full Bathrooms: 3
- Laundry: Electric Dryer Hookup, Inside, Washer Hookup
Additional Information
- Pool: Yes
- Private Pool: Yes
- Pool Description: In Ground
Exterior
- Exterior Features: French Doors, Irrigation System, Lighting, Private Mailbox, Rain Gutters, Sidewalk, Sliding Doors, Storage
Parking
- Garage: Yes
- Attached garage: Yes
- Garage Spaces: 3
- Covered Spaces: 3
Location
- Area: 34695 - Safety Harbor
- County: Pinellas
- Development Name: 34695 - Safety Harbor
- Subdivision: HUNTINGTON TRAILS PH 1
- Driving Directions: At intersection of McMullen Booth Rd and Enterprise Rd, turn east onto Enterprise Rd. At the second street turn right onto Green Springs Rd. Turn left at the next street, onto Huntington Ln. Second house.
- Direction Faces: North
Community
- Community Name: 34695 - Safety Harbor
- Association: Yes
- Assoc. Name: Ameri-Tech Realty
- Assoc. Fees Include: Common Area Taxes, Escrow Reserves Fund, Maintenance Grounds, Manager, Private Road
Heating & Cooling
- Cooling Type: Central Air
- Heating Type: Central
Utilities
- Sewer: Public Sewer
- Water: Public
- Utility Description: Public
Structural Information
- Exterior Const.: Stucco
- Roof: Shingle
- Stories/Levels: One
- Square Feet: 2,638
- Sq. Ft. Source: Owner
- Living Area: 2,638 Sq. Ft.
- Year Built: 1989
Lot Features
- Lot Size (Acres): 0.26
- Lot Size (Sq. Ft.): 11,535
- Lot Size: 11535
- Street/Road Desc.: Paved
Financial Considerations
- Association Fee: $380
- Assoc Fee Freq.: Quarterly
- Assoc Fee Desc.: Required
- Condo Fee Freq: Annual
- Tax Amount: $5,093
- Tax Year: 2025
Disclosures and Reports
- Ownership: Fee Simple
- Special Conditions: None
- Legal Description: HUNTINGTON TRAILS PHASE 1 BLK 2, LOT 2
- Flood Zone Info: X
- APN: 332816417350020020
- Property ID: 332816417350020020
- Block/Lot/Section: 2
Listed by Beycome Of Florida Llc
Sold by Stellar Non-Member Office