This is a carousel with tiles that activate property listing cards. Use the previous and next buttons to navigate.
1/1
$453,200
This is a carousel with tiles that activate property listing cards. Use the previous and next buttons to navigate.
1/1
Property Description
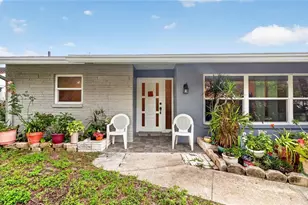
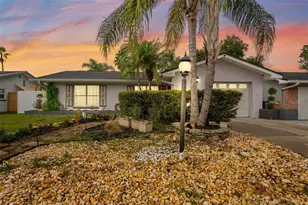
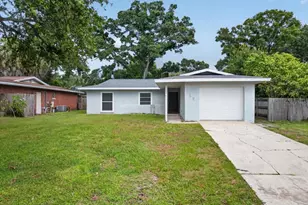
Virtually Staged. (3rd bedroom/ flex room ) Welcome to this beautifully updated 3-bedroom, 2-bath home tucked away in one of Safety Harbor's most desirable neighborhoods. High and dry with no required flood insurance and no HOA, this move-in ready home offers the perfect blend of modern updates, flexible living spaces, and an unbeatable location just minutes from vibrant downtown Safety Harbor. Step inside to discover an inviting open-concept floor plan where engineered hardwood flooring, updated trim, abundant natural light, and neutral finishes create a warm, contemporary feel. The spacious living, dining, and kitchen areas flow seamlessly together, making everyday living and entertaining effortless. The kitchen features a Samsung appliance package that conveys with the home, including a 5-burner gas range, gas convection oven, and French-door refrigerator, making it ideal for both everyday cooking and entertaining. A versatile flex room currently serves as the third bedroom, offering endless possibilities as a guest suite, home office, playroom, fitness room, or media space to fit your lifestyle. Major improvements have already been completed, including a durable metal roof, hurricane-impact windows, upgraded 200-amp electrical service, new HVAC ductwork and registers, and beautifully updated bathrooms, providing peace of mind for years to come. Step outside and discover where this home truly shines. Relax year-round in the screened lanai or host family and friends beneath the expansive covered patio surrounded by mature oak trees. The fully fenced backyard offers plenty of room for pets, gardening, or future outdoor enhancements, while the air-conditioned workshop is perfect for hobbies, a creative studio, remote work, or additional storage. Whether you're taking your golf cart to downtown Safety Harbor for dinner, spending the afternoon at Philippe Park, or simply relaxing beneath the canopy of mature oaks in your own backyard, this home offers the Florida lifestyle buyers dream about. Move-in ready and thoughtfully updated, this is a rare opportunity to enjoy everything that makes Safety Harbor one of Tampa Bay's most sought-after communities. Select photos have been virtually staged.
Full Property Details
Full Property Details for 1412 Oakhaven Dr
General
- Sold For: $453,200
- Taxes: $4,945 (2026)
- Status: Closed
- Type: Single Family
- Source: MidFloridaRegionalMLS
- MLS ID: TB8525571
- Added to Site: 96 day(s) ago
Rental Information
- Min. Lease: No Minimum
Interior
- Number of Rooms: 6
- Interior Features: Ceiling Fan(s)
- Appliances: Dryer, Gas Water Heater, Range, Refrigerator, Washer
- Furnishings: Unfurnished
- Flooring: Engineered Hardwood, Tile
Rooms
Bathrooms
- Total Bathrooms: 2
- Full Bathrooms: 2
Bedrooms
- Total Bedrooms: 3
Other Rooms
- Laundry: Inside, Laundry Room
Exterior
- Exterior Features: Sliding Doors, Storage
- Deck/Patio: Rear Porch, Screened
- Porch/Patio/Deck: Rear Porch, Screened
Parking
- Parking Features: Driveway
Location
- Area: 34695 - Safety Harbor
- County: Pinellas
- Development Name: 34695 - Safety Harbor
- Subdivision: OAK HAVEN ESTATES
- Driving Directions: Main St. (Safety Harbor) to 10th Ave. to 4th St. S. to 14th Ave. S. to Oak Haven Dr.
- Direction Faces: North
School Information
- Elementary School: Safety Harbor Elementary-PN
- Middle School: Safety Harbor Middle-PN
- High School: Countryside High-PN
Community
- Community Name: 34695 - Safety Harbor
- Pet Restrictions: See any municipal or county restrictions (if applicable).
Heating & Cooling
- Cooling Type: Central Air
- Heating Type: Central
Utilities
- Sewer: Public Sewer
- Water: Public
- Utility Description: Cable Connected, Electricity Connected, Natural Gas Connected, Sewer Connected, Water Connected
Structural Information
- Exterior Const.: Block, Stucco
- Roof: Metal
- Windows: Blinds, Double Pane Windows
- Stories/Levels: One
- Square Feet: 1,353
- Sq. Ft. Source: Public Records
- Living Area: 1,353 Sq. Ft.
- Year Built: 1965
Additional Structures
- Other Structures: Shed(s)
Lot Features
- Lot Size (Acres): 0.17
- Lot Size (Sq. Ft.): 7,536
- Lot Size: 7536
- Frontage: Street Paved
- Street/Road Desc.: Paved
- Fencing (Description): Chain Link, Vinyl
Financial Considerations
- Tax Amount: $4,945
- Tax Year: 2026
Disclosures and Reports
- Ownership: Fee Simple
- Special Conditions: None
- Legal Description: OAK HAVEN ESTATES LOT 20
- Flood Zone Info: X
- APN: 42916624960000200
- Property ID: 42916624960000200
Listed by Re/Max Action First Of Florida
Sold by Bhhs Florida Properties Group

Get Pre-Approved Today
Schools
Schools serving 1412 Oakhaven Dr
School District:Pinellas County School District
| Name | Grades | Distance |
|---|---|---|
Safety Harbor Elementary School 535 5th Avenue North, Safety Harbor, FL 34695 | PK-5 | 0.8 mi |
Countryside High School 3000 State Road 580, Clearwater, FL 33761 | 9-12 | 2.5 mi |
Safety Harbor Middle School 901 1st Avenue North, Safety Harbor, FL 34695 | 6-8 | 1.2 mi |
Disclaimer:
School attendance boundaries provided by ATTOM Data Solutions and are for reference only. Contact the school directly to verify enrollment eligibility.
Price & Sales History for 1412 Oakhaven Dr
Date
Details
Price
Change
Source
9/22/2026
Sold
$453,200
3.02%
MLS
7/22/2026
Price Reduced
$439,900
-2.22%
MLS
7/06/2026
Listed
$449,900
—
MLS
Disclaimer: Historical sales information is derived from public records provided by the county offices. Information is not guaranteed and should be independently verified.
1412 Oak Haven Drive, Safety Harbor, FL 34695 (MLS# TB8525571) is a Single Family property that was sold at $453,200 on September 22, 2026. Want to learn more about 1412 Oak Haven Drive? Do you have questions about finding other Single Family real estate for sale in Safety Harbor? You can browse all Safety Harbor real estate or contact a Coldwell Banker agent to request more information.