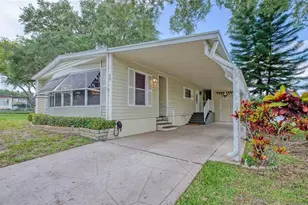
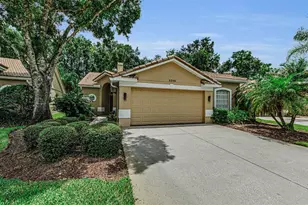
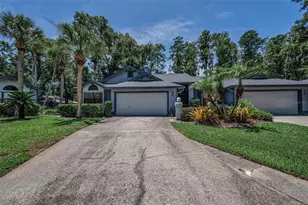

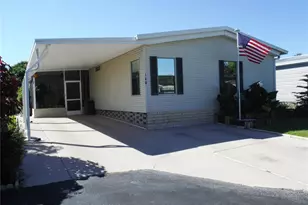
Full Property Details for 174 Clubview Dr #4
General
- Price: $230,000
- HOA FEE: $250/month
- Taxes: (2025)
- Status: Active
- Type: Mobile Home
- Source: MidFloridaRegionalMLS
- MLS ID: TB8530261
- Updated: 7/17/2026
- Added to Site: 4 day(s) ago
Rental Information
Interior
- Number of Rooms: 3
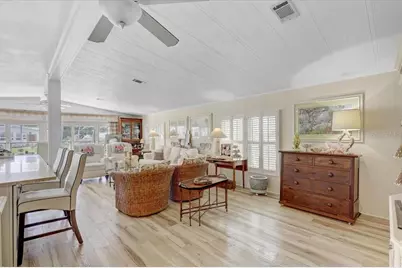
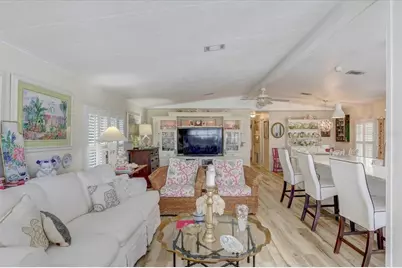
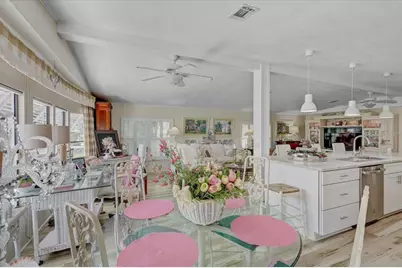
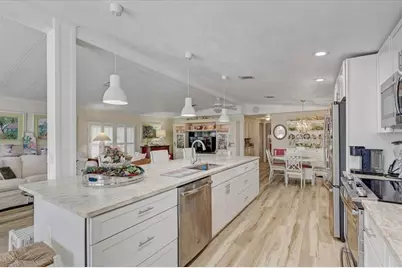
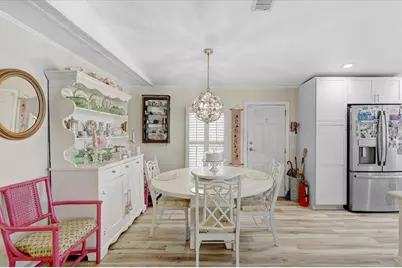
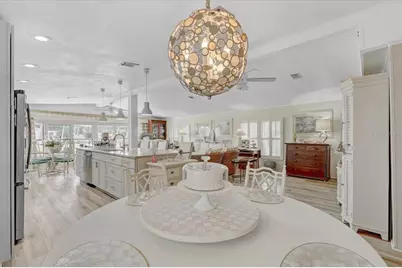
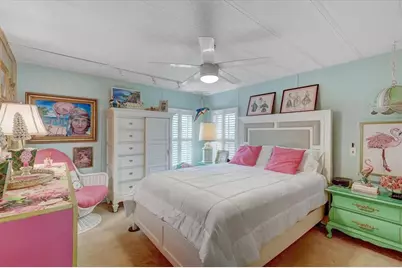
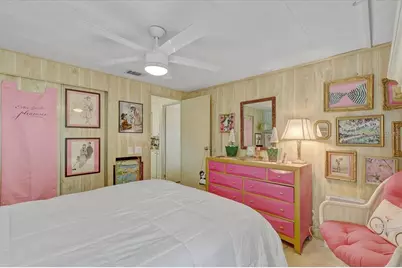
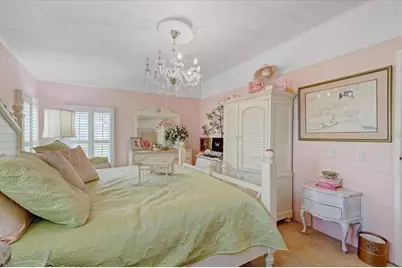
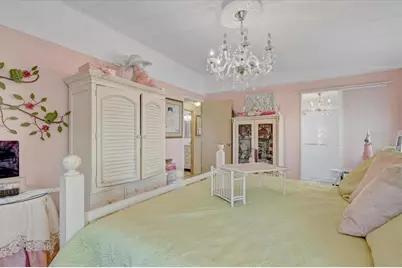
- Interior Features: Cathedral Ceiling(s), Ceiling Fan(s), Kitchen and Family Room Combination, Primary Bedroom Main Floor, Thermostat, Window Treatments
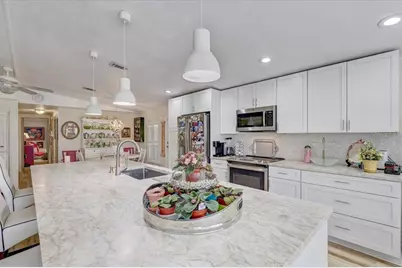
- Appliances: Built-In Oven, Dishwasher, Electric Water Heater, Microwave, Range, Refrigerator, Washer
- Furnishings: Negotiable
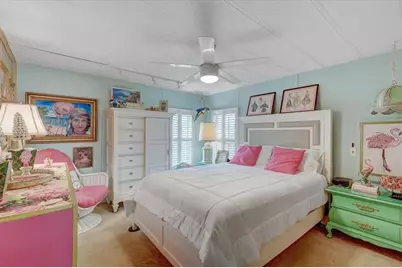
- Flooring: Carpet, Luxury Vinyl
Rooms
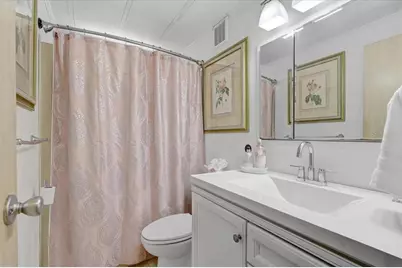
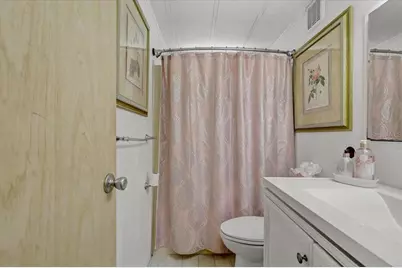
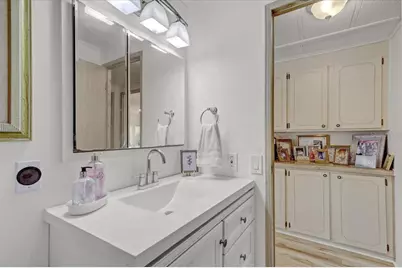
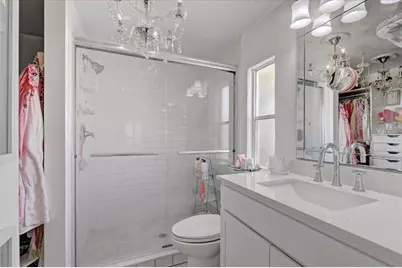
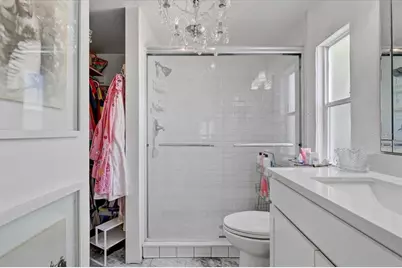
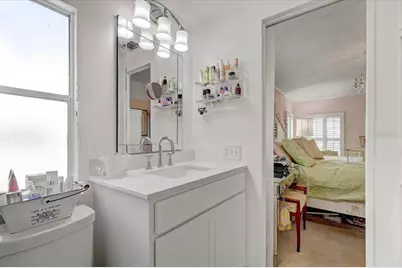
- Total Bathrooms: 2
- Full Bathrooms: 2
Additional Information
- Shared Amenities: Clubhouse, Maintenance, Pickleball Court(s), Pool, Shuffleboard Court
- Security/Safety: Security System Owned
Exterior
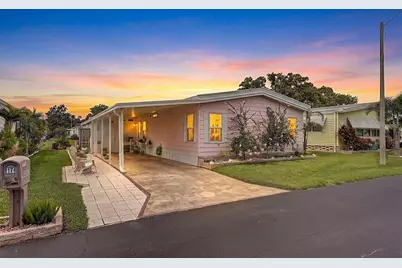
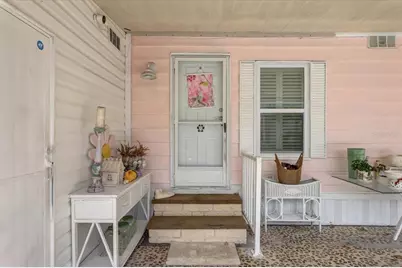
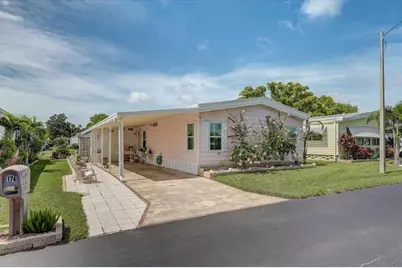
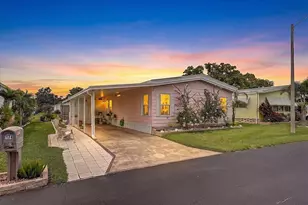
- Exterior Features: Awning(s), Private Entrance, Storage
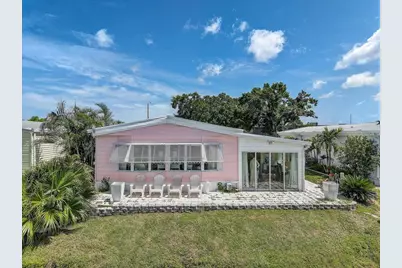
- Deck/Patio: Covered, Porch
- Porch/Patio/Deck: Covered, Porch
Parking
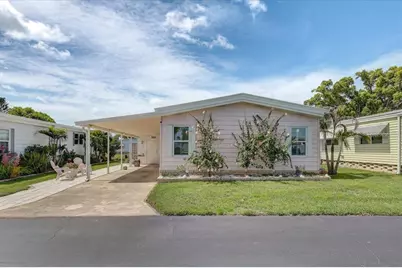
- Carports: Yes
- Carport: 1
- Carport Spaces: 1
- Covered Spaces: 1
- Parking Features: Off Street, Portico
Location
- Area: 34695 - Safety Harbor
- County: Pinellas
- Development Name: 34695 - Safety Harbor
- Subdivision: BRIAR CREEK MOBILE HOME COMMUNITY II CON
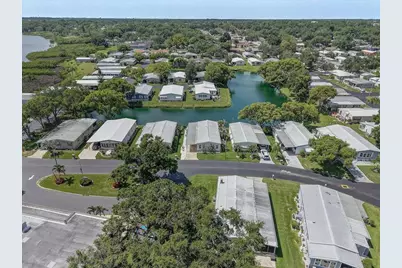
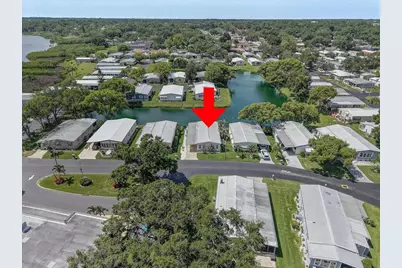
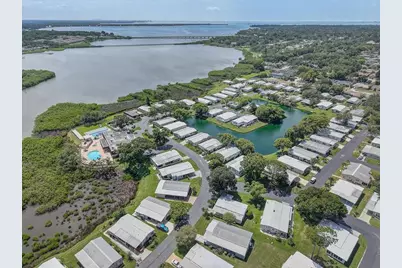
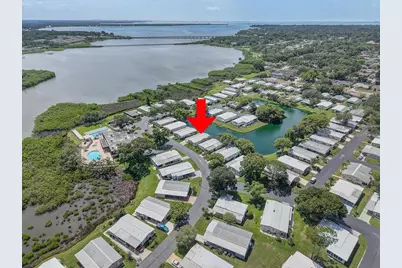
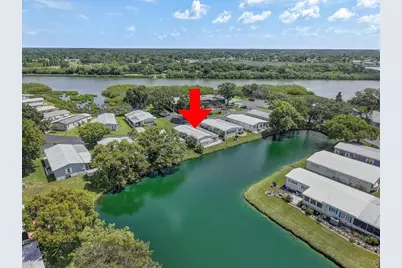
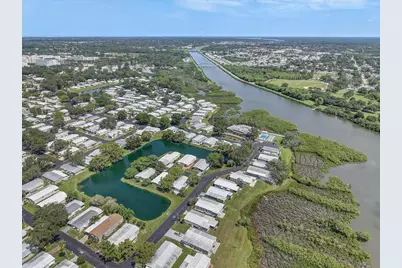
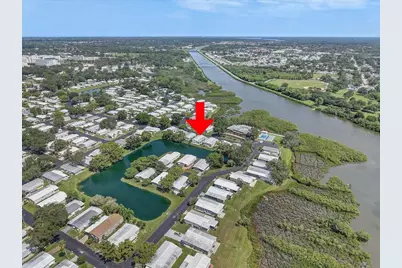
- Driving Directions: From McMullen Booth Road, head west toward downtown Safety Harbor, then turn into the Briar Creek community. Continue through the community and follow the signs to Clubview Drive. The home is located on the lake side of the street.
- Direction Faces: North
Community
- Community Name: 34695 - Safety Harbor
- Optional Amenities: Clubhouse, Maintenance, Pickleball Court(s), Pool, Shuffleboard Court
- Association: Yes
- Assoc. Name: Susan Ables
- Assoc. Fees Include: Maintenance Grounds, Pool Maintenance, Sewer, Trash, Water
- Adult Community: Yes
Heating & Cooling
- Cooling Type: Central Air
- Heating Type: Central
Utilities
- Sewer: Public Sewer
- Water: Public
- Utility Description: Cable Connected, Electricity Connected, Public, Sewer Connected, Water Connected
Structural Information
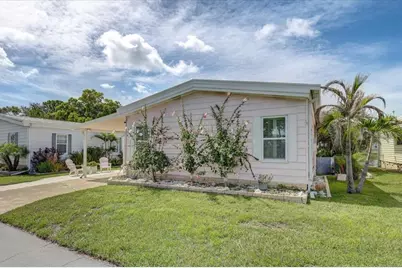
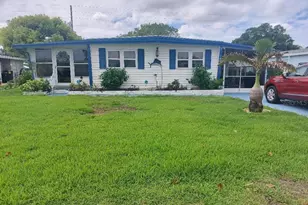
- Exterior Const.: Vinyl Siding, Wood Frame
- Roof: Other
- Stories/Levels: One
- Square Feet: 1,358
- Sq. Ft. Source: Public Records
- Year Built: 1985
Manufactured Home
- Mobile Home Type: Double Wide
Lot Features
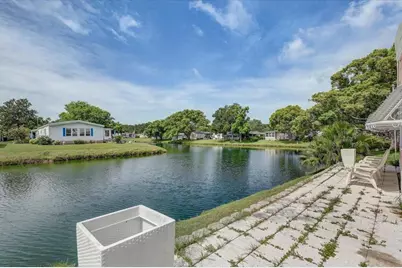
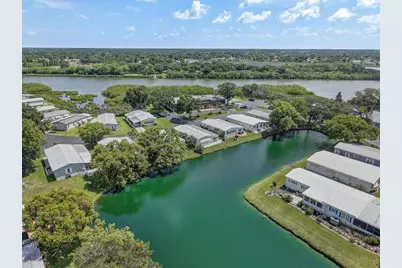
- Property View: Water
- Lot Size (Acres): 0.09
- Lot Size (Sq. Ft.): 4,012
- Lot Size: 4012
- Street/Road Desc.: Asphalt, Paved
Water Features
- Water Front: Yes
- Water View: Yes
- Water Front Desc.: Lake Front
Financial Considerations
- Association Fee: $250
- Assoc Fee Freq.: Monthly
- Assoc Fee Desc.: Required
- Tax Year: 2025
Disclosures and Reports
- Ownership: Fee Simple
- Special Conditions: None
- Legal Description: BRIAR CREEK MOBILE HOME COMMUNITY II CONDO BLK Q, LOT 4
- Flood Zone Info: AE
- APN: 212816111520170040
- Property ID: 212816111520170040
- Block/Lot/Section: Q
Listed by Agile Group Realty