This is a carousel with tiles that activate property listing cards. Use the previous and next buttons to navigate.
1/1
$1,250,000
This is a carousel with tiles that activate property listing cards. Use the previous and next buttons to navigate.
1/1
Property Description
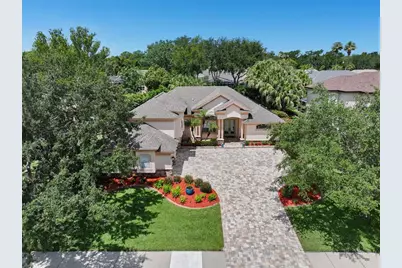
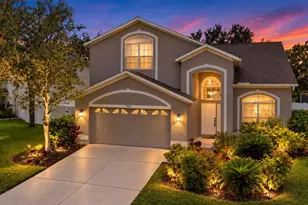
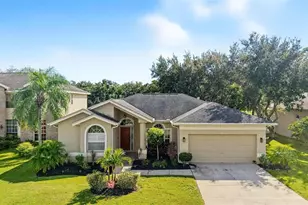
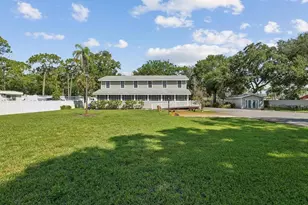
Welcome to Highland Woods, one of Safety Harbor's most sought-after communities offering a great location and gated. The home is where luxury, comfort, and privacy come together in this exceptional pool home offering a three-way split floor plan, 4 bedrooms, a spacious bonus room, and 4 full bathrooms. From the moment you arrive, the home's impressive curb appeal shines with a beautifully landscaped homesite and an elegant brick-paver driveway. Step through the grand double-door entry into a stunning formal living and dining area, where expansive sliding glass doors frame picturesque views of the covered lanai, sparkling pool, and spa-creating the perfect backdrop for entertaining and everyday living. At the heart of the home is an oversized kitchen featuring abundant cabinetry, generous storage, and a sunny breakfast nook overlooking the pool and lanai. The kitchen flows seamlessly into the light-filled family room, where additional sliding glass doors provide easy indoor-outdoor living and access to the resort-style outdoor space. Designed with functionality in mind, the home's thoughtful layout offers two spacious secondary bedrooms on the side of the home, each featuring charming window seats and ample closet space, along with a shared full bath. A fourth bedroom is privately situated toward the rear of the home and enjoys convenient access to a full bath that also serves as a pool bath with direct exterior access. The luxurious primary suite is a true retreat, complete with a sitting area, private French door access to the lanai, and a stylish sliding barn door leading to the spa-inspired en suite bath. Here you'll find a deep soaking tub, walk-in shower, dual vanities, dedicated makeup vanity, and an oversized walk-in closet with custom built-in shelving. Additional highlights include a spacious laundry room, an oversized three-car side entry garage, and a versatile second-floor bonus room with its own full bath and walk-in shower. This flexible space is ideal as a media room, guest suite, home office, or potential fifth bedroom. Outside, enjoy Florida living at its finest with a covered brick-paver lanai, sparkling pool, relaxing spa, and private backyard surrounded by mature landscaping. The expansive outdoor living area provides the perfect setting for al fresco dining, entertaining, or simply enjoying the beautiful Florida weather year-round. Ideally located just minutes from charming downtown Safety Harbor, residents enjoy easy access to local shops, dining, community events, waterfront parks, and the natural beauty of Philippe Park. This remarkable home offers the space, flexibility, and lifestyle today's buyers are seeking. Schedule your private showing today and experience everything this exceptional Highland Woods residence has to offer. Other features include Solar fully paid off with average $50 a month electric bills and the home has back up generators that store the excess solar so that in power outages you have power, giving both a savings and convenience - Plantations shutters in various places, guest suites with additional split systems offering flexibilty for guests on the temperature of their rooms; Come check out this resort like living home today! Roof 2018, Solor 2020, AC 2021 WIFI speakers in home and on back deck.
Full Property Details
Full Property Details for 209 Highland Woods Dr
General
- Sold For: $1,250,000
- HOA FEE: $140/month
- Taxes: $9,462 (2025)
- Status: Closed
- Type: Single Family
- Source: MidFloridaRegionalMLS
- MLS ID: TB8513515
- Added to Site: 63 day(s) ago
Rental Information
- Min. Lease: No Minimum
Interior
- Number of Rooms: 3
- Interior Features: Ceiling Fan(s), High Ceilings, Kitchen and Family Room Combination, Living Room/Dining Room Combo, Primary Bedroom Main Floor, Solid Wood Cabinets, Split Bedroom, Stone Counters, Tray Ceiling(s), Walk-In Closet(s)
- Appliances: Built-In Oven, Cooktop, Dishwasher, Dryer, Microwave, Refrigerator, Washer
- Furnishings: Unfurnished
- Flooring: Carpet, Tile
Rooms
Bathrooms
- Total Bathrooms: 4
- Full Bathrooms: 4
Bedrooms
- Total Bedrooms: 4
Other Rooms
- Laundry: Laundry Room
Additional Information
- Pool: Yes
- Private Pool: Yes
- Pool Description: Gunite, In Ground, Screen Enclosure
Exterior
- Exterior Features: Sidewalk, Sliding Doors
Parking
- Garage: Yes
- Attached garage: Yes
- Garage Spaces: 3
- Covered Spaces: 3
- Parking Features: Driveway
Location
- Area: 34695 - Safety Harbor
- County: Pinellas
- Development Name: 34695 - Safety Harbor
- Subdivision: HIGHLANDS AT SAFETY HARBOR THE
- Driving Directions: Us Hwy 19 to 580 East toward Safety Harbor. Make a right onto Phillippe Pkwy and follow to Fairview St - make a right and take the first left onto Highland after going through gate. Home will be on your right.
- Direction Faces: East
School Information
- Elementary School: Safety Harbor Elementary-PN
- Middle School: Safety Harbor Middle-PN
- High School: Countryside High-PN
Community
- Community Name: 34695 - Safety Harbor
- Community Features: Gated Community - No Guard
- Association: Yes
- Assoc. Name: Melrose Corporation
- Number of Pets: 2
Heating & Cooling
- Cooling Type: Central Air
- Heating Type: Central
Utilities
- Sewer: Public Sewer
- Water: Public
- Utility Description: Cable Connected, Electricity Connected, Sewer Connected, Water Connected
Structural Information
- Exterior Const.: Block
- Roof: Shingle
- Stories/Levels: Two
- Square Feet: 3,168
- Sq. Ft. Source: Public Records
- Living Area: 3,168 Sq. Ft.
- Year Built: 2000
Lot Features
- Lot Size (Acres): 0.29
- Lot Size (Sq. Ft.): 12,615
- Lot Size: 12615
- Street/Road Desc.: Asphalt
- Fencing (Description): Fenced
Green Features
- Energy Generation: Solar
Financial Considerations
- Association Fee: $140
- Assoc Fee Freq.: Monthly
- Assoc Fee Desc.: Required
- Tax Amount: $9,462
- Tax Year: 2025
Disclosures and Reports
- Ownership: Fee Simple
- Special Conditions: None
- Legal Description: HIGHLANDS AT SAFETY HARBOR, THE LOT 36
- Flood Zone Info: X
- APN: 272816393530000360
- Property ID: 272816393530000360
Listed by Keller Williams Realty- Palm H
Sold by Compass Florida Llc

Get Pre-Approved Today
Schools
Schools serving 209 Highland Woods Dr
School District:Pinellas County School District
| Name | Grades | Distance |
|---|---|---|
Safety Harbor Elementary School 535 5th Avenue North, Safety Harbor, FL 34695 | PK-5 | 1.4 mi |
Countryside High School 3000 State Road 580, Clearwater, FL 33761 | 9-12 | 1.6 mi |
Safety Harbor Middle School 901 1st Avenue North, Safety Harbor, FL 34695 | 6-8 | 1 mi |
Disclaimer:
School attendance boundaries provided by ATTOM Data Solutions and are for reference only. Contact the school directly to verify enrollment eligibility.
Price & Sales History for 209 Highland Woods Dr
Date
Details
Price
Change
Source
7/31/2026
Sold
$1,250,000
4.34%
MLS
6/04/2026
Listed
$1,198,000
—
MLS
Disclaimer: Historical sales information is derived from public records provided by the county offices. Information is not guaranteed and should be independently verified.
209 Highland Woods Drive, Safety Harbor, FL 34695 (MLS# TB8513515) is a Single Family property that was sold at $1,250,000 on July 31, 2026. Want to learn more about 209 Highland Woods Drive? Do you have questions about finding other Single Family real estate for sale in Safety Harbor? You can browse all Safety Harbor real estate or contact a Coldwell Banker agent to request more information.