This is a carousel with tiles that activate property listing cards. Use the previous and next buttons to navigate.
1/1
$705,000
This is a carousel with tiles that activate property listing cards. Use the previous and next buttons to navigate.
1/1
Property Description
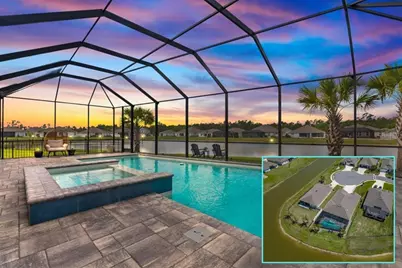
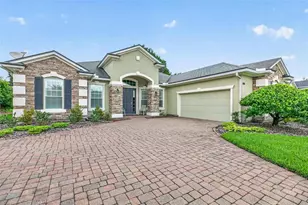
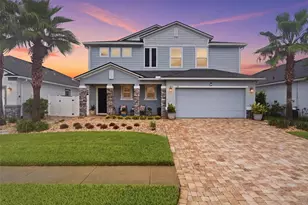
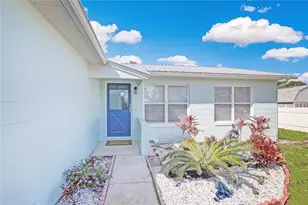
MINUTES TO THE BEACHES and located on a quiet cul-de-sac, this exceptional POOL HOME delivers! Featuring 4 BEDROOMS, 3.5 BATHS, 3 CAR GARAGE, AND SO MANY EXTRAS, this 2,798 home offers the perfect blending of comfort, functionality and Florida living. A private MULTI-GENERATIONAL SUITE complete with its own living area, kitchenette, bedroom, and full bath provides ideal separation for extended family, guests, or a secluded retreat. The heart of the home features a seamless open-concept layout, where the kitchen, gathering room, and dining spaces connect effortlessly. Step outside to a true backyard escape; an expansive screened paver lanai with pool and spa, all set against a tranquil pond backdrop with stunning sunset views. The extended paver deck and widened driveway enhance both curb appeal and function, leading to a 3 Car Garage featuring epoxy floors, utility sink, and sliding screen doors perfect for added flexibility. Additional highlights include tray ceilings, custom millwork and wainscoting, water softener, reverse osmosis system, whole-home gutters, dedicated irrigation well for efficiency and cost savings, and a new water heater. Enjoy the added advantage of a LOW HOA, NO CDD fees and no minimum rental restrictions, offering flexibility for both homeowners and investors. Community amenities include a pool and playground, with nearby boat & RV storage just minutes away; perfect for embracing the coastal lifestyle. A standout opportunity with flexible living, your personal resort-style outdoor space, and a location that keeps you close to everything yet quietly tucked away on one of the best lots in the community. Property is not in a flood zone (currently Flood Zone X with Letter of Map Revision).
Full Property Details
Full Property Details for 105 Gypsum Pl
General
- Sold For: $705,000
- HOA FEE: $64/month
- HOA FEE FREQ.: Semi-Annually
- Taxes: $6,555 (2025)
- Status: Closed
- Type: Single Family
- Source: MidFloridaRegionalMLS
- MLS ID: O6400517
- Added to Site: 125 day(s) ago
Rental Information
- Min. Lease: No Minimum
Interior
- Number of Rooms: 7
- Interior Features: Ceiling Fan(s), Chair Rail, Crown Molding, Kitchen and Family Room Combination, Open Floorplan, Primary Bedroom Main Floor, Solid Surface Counters, Split Bedroom, Tray Ceiling(s), Walk-In Closet(s)
- Appliances: Dishwasher, Dryer, Electric Water Heater, Kitchen Reverse Osmosis System, Microwave, Range, Refrigerator, Washer, Water Softener
- Furnishings: Unfurnished
- Flooring: Carpet, Ceramic Tile
Rooms
Bathrooms
- Total Bathrooms: 4
- Full Bathrooms: 3
- Half Bathrooms: 1
Bedrooms
- Total Bedrooms: 4
Other Rooms
- Laundry: Inside
Additional Information
- Pool: Yes
- Private Pool: Yes
- Pool Description: Heated, In Ground, Lighting, Salt Water, Screen Enclosure
- Spa: Yes
- Spa Description: Heated, In Ground
Exterior
- Exterior Features: Irrigation System, Lighting, Rain Gutters, Sidewalk, Sliding Doors
Parking
- Garage: Yes
- Attached garage: Yes
- Garage Spaces: 3
- Covered Spaces: 3
Location
- Area: 32086 - Saint Augustine
- County: St Johns
- Development Name: 32086 - Saint Augustine
- Subdivision: ROCK SPRINGS FARMS
- Driving Directions: From I-95 exit onto FL-206 E heading East. Turn right on US-1 / Dixie Highway. Right on Sunstone Ct. Right on Ocean Jasper Dr. Left on Ocean Jasper Dr. Right on Gypsum Pl. Home is on the left in the cul-de-sac.
- Direction Faces: East
Community
- Community Name: 32086 - Saint Augustine
- Community Features: Park, Playground, Pool
- Association: Yes
- Assoc. Name: Alsop Property Management
Heating & Cooling
- Cooling Type: Central Air
- Heating Type: Electric
Utilities
- Sewer: Public Sewer
- Water: Public
- Utility Description: Sewer Connected
Structural Information
- Exterior Const.: Cement Siding
- Roof: Shingle
- Stories/Levels: One
- Square Feet: 2,798
- Sq. Ft. Source: Public Records
- Living Area: 2,798 Sq. Ft.
- Year Built: 2022
Lot Features
- Property View: Water
- Lot Size (Acres): 0.21
- Lot Size (Sq. Ft.): 9,147
- Lot Size: 9147
- Street/Road Desc.: Asphalt
Water Features
- Water Front: Yes
- Water View: Yes
- Water Front Desc.: Pond
Financial Considerations
- Association Fee: $384
- Assoc Fee Freq.: Semi-Annually
- Assoc Fee Desc.: Required
- Tax Amount: $6,555.47
- Tax Year: 2025
Disclosures and Reports
- Ownership: Fee Simple
- Special Conditions: None
- Legal Description: 104/61-67 ROCK SPRINGS FARMSLOT 122 OR5561/1151
- Flood Zone Info: X
- APN: 1859211220
- Property ID: 1859211220
- Block/Lot/Section: 1859211
Listed by Re/Max Specialists
Sold by Re/Max Specialists

Get Pre-Approved Today
Schools
Schools serving 105 Gypsum Pl
School District:St. Johns County School District
| Name | Grades | Distance |
|---|---|---|
South Woods Elementary School 4750 Florida 206, Elkton, FL 32033 | PK-5 | 9 mi |
Gamble Rogers Middle School 6250 Us Highway 1 S, St. Augustine, FL 32086 | 6-8 | 1.5 mi |
Pedro Menendez High School 600 State Road 206 W, St. Augustine, FL 32086 | 9-12 | 1 mi |
Disclaimer:
School attendance boundaries provided by ATTOM Data Solutions and are for reference only. Contact the school directly to verify enrollment eligibility.
Price & Sales History for 105 Gypsum Pl
Date
Details
Price
Change
Source
8/18/2026
Sold
$705,000
-1.95%
MLS
6/25/2026
Price Reduced
$719,000
-1.37%
MLS
5/21/2026
Price Reduced
$729,000
-1.47%
MLS
4/19/2026
Listed
$739,900
—
MLS
Disclaimer: Historical sales information is derived from public records provided by the county offices. Information is not guaranteed and should be independently verified.
105 Gypsum Place, Saint Augustine, FL 32086 (MLS# O6400517) is a Single Family property that was sold at $705,000 on August 18, 2026. Want to learn more about 105 Gypsum Place? Do you have questions about finding other Single Family real estate for sale in Saint Augustine? You can browse all Saint Augustine real estate or contact a Coldwell Banker agent to request more information.