This is a carousel with tiles that activate property listing cards. Use the previous and next buttons to navigate.
1/1
$565,000
This is a carousel with tiles that activate property listing cards. Use the previous and next buttons to navigate.
1/1
Property Description
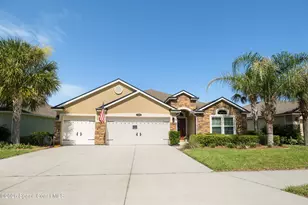
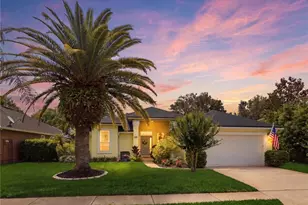
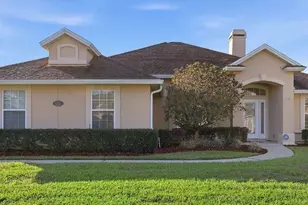
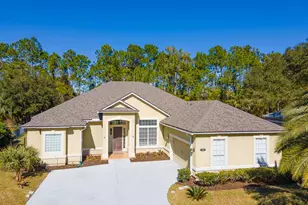
Welcome to one of St. Johns County's best-kept secrets-where thoughtful design, comfort, and location come together beautifully. This move-in ready 4-bedroom & 3 full baths, 2,206 sq ft home features an exceptional split floor plan that truly maximizes space and privacy, offering room for everyone while maintaining a seamless flow for everyday living. Designed with flexibility in mind, the home includes a versatile flex room that can easily serve as a formal dining room, parlor, home office, or even a 5thbedroom-adapting effortlessly to your lifestyle needs. Step inside to an open-concept layout highlighted by updated flooring, modern finishes, and a bright, airy feel throughout. The kitchen features granite countertops, updated appliances, and ample cabinetry, offering both style and plenty of space for cooking, entertaining, and gathering with ease. The owner's suite is a private retreat, complete with direct access to the screened-in lanai and pool-perfect for morning coffee or evening relaxation. Step outside to your own private oasis featuring a sparkling saltwater pool, ideal for cooling off on warm Florida days or hosting unforgettable gatherings. The screened-in lanai creates a resort-like setting, while the fully fenced backyard and lush landscaping offer both beauty and privacy, making this outdoor space truly serene and inviting. The covered front porch adds even more charm, offering a cozy place to unwind. Built with durable Hardie board siding and tucked away in a peaceful neighborhood, this home offers the perfect balance of privacy and convenience-just minutes from everything you love about St. Augustine, from historic charm and local dining to beautiful beaches and coastal living. Enjoy breathtaking sunsets and wide-open "big sky" views right from your own backyard. With NO CDD fees, this home delivers incredible value in one of the most desirable areas around. This is more than just a home-it's a lifestyle.
Full Property Details
Full Property Details for 123 Frontera Dr
General
- Sold For: $565,000
- HOA FEE: $54/month
- HOA FEE FREQ.: Semi-Annually
- Taxes: $8,812 (2025)
- Status: Closed
- Type: Single Family
- Source: MidFloridaRegionalMLS
- MLS ID: FC318414
- Added to Site: 74 day(s) ago
Rental Information
- Min. Lease: 6 Months
Interior
- Number of Rooms: 10
- Interior Features: Ceiling Fan(s), Eating Space In Kitchen, Living Room/Dining Room Combo, Open Floorplan, Primary Bedroom Main Floor, Walk-In Closet(s)
- Appliances: Disposal, Microwave, Range, Refrigerator
- Furnishings: Negotiable
- Flooring: Luxury Vinyl, Tile
Rooms
Bathrooms
- Total Bathrooms: 3
- Full Bathrooms: 3
Bedrooms
- Total Bedrooms: 4
Other Rooms
- Laundry: Inside
Additional Information
- Pool: Yes
- Private Pool: Yes
- Pool Description: Salt Water
Exterior
- Exterior Features: Lighting, Sidewalk
Parking
- Garage: Yes
- Attached garage: Yes
- Garage Spaces: 2
- Covered Spaces: 2
Location
- Area: 32086 - Saint Augustine
- County: St Johns
- Development Name: 32086 - Saint Augustine
- Subdivision: OLD SEBASTIAN POINT
- Driving Directions: State Rd 16 then turn onto Lewis Speedway, turn right on DOT Rd, turn right onto Plaza Del Rio Dr and then second right onto Frontera. Homeis on right.
- Direction Faces: East
Community
- Community Name: 32086 - Saint Augustine
- Association: Yes
- Assoc. Name: Old Sebastian Point
Heating & Cooling
- Cooling Type: Central Air
- Heating Type: Central, Electric
Utilities
- Sewer: Public Sewer
- Water: Public
- Utility Description: Electricity Connected, Sewer Connected, Water Connected
Structural Information
- Exterior Const.: Concrete
- Roof: Shingle
- Stories/Levels: One
- Square Feet: 2,206
- Sq. Ft. Source: Public Records
- Living Area: 2,206 Sq. Ft.
- Year Built: 2012
Lot Features
- Lot Size (Acres): 0.25
- Lot Size (Sq. Ft.): 10,890
- Lot Size: 10890
- Street/Road Desc.: Paved
Financial Considerations
- Association Fee: $326
- Assoc Fee Freq.: Semi-Annually
- Assoc Fee Desc.: Required
- Tax Amount: $8,812.21
- Tax Year: 2025
Disclosures and Reports
- Ownership: Fee Simple
- Special Conditions: None
- Legal Description: 61/63-69 OLD SEBASTIAN POINT LOT 58 OR5942/281
- Flood Zone Info: X500
- APN: 1028230580
- Property ID: 1028230580
Listed by Lighthouse Realty Associates
Sold by Keller Williams Realty Atlantic Partners (St. Aug)

Get Pre-Approved Today
Schools
Schools serving 123 Frontera Dr
School District:St. Johns County School District
| Name | Grades | Distance |
|---|---|---|
Crookshank Elementary School 1455 N Whitney St, St. Augustine, FL 32084 | PK-5 | 1.5 mi |
Sebastian Middle School 2955 Lewis Speedway, St. Augustine, FL 32084 | 6-8 | 0.7 mi |
St. Augustine High School 3205 Varella Ave, St. Augustine, FL 32084 | 9-12 | 0.4 mi |
Disclaimer:
School attendance boundaries provided by ATTOM Data Solutions and are for reference only. Contact the school directly to verify enrollment eligibility.
Price & Sales History for 123 Frontera Dr
Date
Details
Price
Change
Source
7/02/2026
Sold
$565,000
—
MLS
5/08/2026
Listed
$565,000
—
MLS
Disclaimer: Historical sales information is derived from public records provided by the county offices. Information is not guaranteed and should be independently verified.
123 Frontera Drive, Saint Augustine, FL 32086 (MLS# FC318414) is a Single Family property that was sold at $565,000 on July 02, 2026. Want to learn more about 123 Frontera Drive? Do you have questions about finding other Single Family real estate for sale in Saint Augustine? You can browse all Saint Augustine real estate or contact a Coldwell Banker agent to request more information.