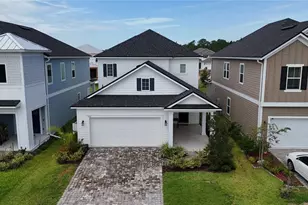
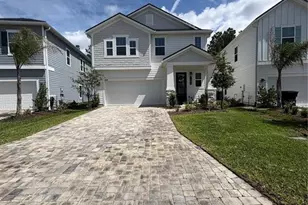
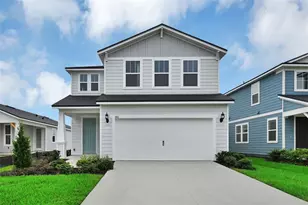
This is a carousel with tiles that activate property listing cards. Use the previous and next buttons to navigate.
1/1
$430,000
This is a carousel with tiles that activate property listing cards. Use the previous and next buttons to navigate.
1/1
Property Description
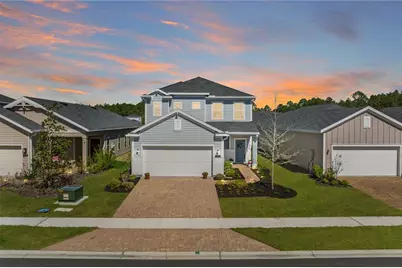
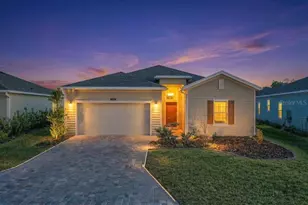
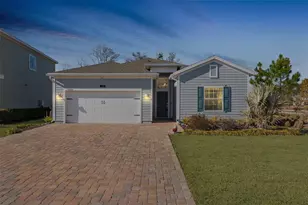
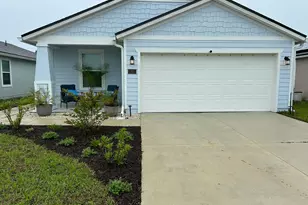
Make sure to check out the Virtual Tour for a 3D Model w/ Walkthrough, Floor Plan w/ Measurements, Video, & more! Fresh, modern, and designed with everyday living in mind, this 2023 built home in the St. Augustine Lakes subdivision offers the perfect blend of space, flexibility, and style. Featuring 4 bedrooms, 3.5 baths, and 2,265 square feet of living space, this two-story layout gives everyone room to spread out while still feeling connected. Inside, the open concept living, dining, and kitchen area is bright and inviting, with tile flooring throughout the main spaces and a layout that flows effortlessly. The kitchen is ready to keep up with everything from quick weekday dinners to full on weekend cooking sessions, complete with a large island, ample cabinetry, and plenty of space to gather, snack, and maybe pretend you're on your own cooking show. The floor plan truly shines with its flexibility. A primary suite on the first floor offers privacy and convenience, featuring a HUGE walk in closet, while a second primary suite upstairs creates the ideal setup for guests or multi-generational living. Two additional bedrooms share a Jack and Jill bathroom, and the upstairs loft adds even more versatility, perfect for a second living area, home office, or movie night headquarters. Step outside to a screened in porch overlooking peaceful water views, creating a relaxing spot for morning coffee or winding down at the end of the day watching the various colors of the Florida sunsets reflecting off the water in your fenced backyard. The paver driveway, gorgeous curb appeal, and extra storage area in the garage, make this home as practical as it is inviting. Just around the corner, the community amenities add even more to love, including a resort-style pool, playground, and green spaces perfect for enjoying the Florida sunshine and connecting with neighbors. Location ties it all together. You're about 15 minutes to historic downtown St. Augustine where cobblestone streets, waterfront dining, festivals and local hot spots keep things interesting. Vilano Beach is roughly 20 minutes away when the ocean is calling, and everyday conveniences for shopping, groceries, and local dining along US-1 are just a short drive. Easy access to I-95 only being 10 minutes away, makes commuting or heading out of town simple without sacrificing the peace of being tucked into a newer community. Homes with this kind of layout and location don't sit around waiting for decisions...... schedule your showing before someone else beats you to it!
Full Property Details
Full Property Details for 131 Beauclair Blvd
General
- Sold For: $430,000
- HOA FEE: $63/month
- HOA FEE FREQ.: Quarterly
- Taxes: $6,786 (2025)
- Status: Closed
- Type: Single Family
- Source: MidFloridaRegionalMLS
- MLS ID: FC317040
- Added to Site: 155 day(s) ago
Rental Information
- Min. Lease: 6 Months
Interior
- Number of Rooms: 14
- Interior Features: Ceiling Fan(s), High Ceilings, Kitchen and Family Room Combination, Living Room/Dining Room Combo, Open Floorplan, Primary Bedroom Main Floor, Solid Surface Counters, Split Bedroom, Thermostat, Walk-In Closet(s)
- Appliances: Dishwasher, Disposal, Electric Water Heater, Exhaust Fan, Microwave, Range, Refrigerator
- Furnishings: Negotiable
- Flooring: Carpet, Tile
Rooms
Bathrooms
- Total Bathrooms: 4
- Full Bathrooms: 3
- Half Bathrooms: 1
Bedrooms
- Total Bedrooms: 4
Other Rooms
- Laundry: Inside, Laundry Room
Additional Information
- Shared Amenities: Clubhouse, Playground, Pool, Recreation Facilities, Vehicle Restrictions
- Security/Safety: Smoke Detector(s)
Exterior
- Exterior Features: Irrigation System, Lighting, Rain Gutters, Sidewalk, Sliding Doors
- Deck/Patio: Covered, Enclosed, Front Porch, Patio, Porch, Rear Porch, Screened
- Porch/Patio/Deck: Covered, Enclosed, Front Porch, Patio, Porch, Rear Porc
Parking
- Garage: Yes
- Attached garage: Yes
- Garage Spaces: 2
- Covered Spaces: 2
- Parking Features: Driveway, Garage Door Opener, Ground Level, Off Street, Oversized
Location
- Area: 32084 - Saint Augustine
- County: St Johns
- Development Name: 32084 - Saint Augustine
- Subdivision: ST.AUGUSTINE LAKES PHASE 1B
- Driving Directions: From Highway 16 and 4 Mile Rd. Head Southeast onto 4 Mile Rd. Turn Right onto N Holmes Blvd. Turn right onto Deer Run Rd. Continue Straight onto Arcadian Lks Blvd. Turn left onto Lake Sinclair St. 131 Beauclair Blvd is on the right.
- Direction Faces: Southeast
School Information
- High School: St. Augustine High School
Community
- Community Name: 32084 - Saint Augustine
- Community Features: Deed Restrictions, Playground, Pool, Sidewalks, Special Community Restrictions
- Optional Amenities: Clubhouse, Playground, Pool, Recreation Facilities, Vehicle Restrictions
- Association: Yes
- Assoc. Name: Vesta Properties
- Assoc. Fees Include: Community Pool, Maintenance Grounds, Pool Maintenance, Trash
- Number of Pets: 3
- Pet Restrictions: Please verify with HOA
Heating & Cooling
- Cooling Type: Central Air
- Heating Type: Central, Electric, Heat Pump
Utilities
- Sewer: Public Sewer
- Water: Public
- Utility Description: Cable TV Available, Electricity Connected, Sewer Connected, Water Connected
Structural Information
- Architectural Info: Contemporary
- Architectural Style: Contemporary
- Exterior Const.: Block, Wood Siding
- Roof: Shingle
- Windows: Blinds
- Stories/Levels: Two
- Square Feet: 2,265
- Sq. Ft. Source: Public Records
- Living Area: 2,265 Sq. Ft.
- Year Built: 2023
Lot Features
- Property View: Water
- Lot Size (Acres): 0.13
- Lot Size (Sq. Ft.): 5,762
- Lot Size: 5762
- Lot Dimensions: 134 x 43
- Frontage: Street Paved
- Street/Road Desc.: Paved
- Fencing (Description): Other
Water Features
- Water Front: Yes
- Water View: Yes
- Water Access: Yes
- Water Access Desc: Pond
- Water Front Desc.: Pond
Financial Considerations
- Association Fee: $188
- Assoc Fee Freq.: Quarterly
- Assoc Fee Desc.: Required
- CDD: Yes
- Tax Amount: $6,786.59
- Tax Year: 2025
Disclosures and Reports
- Ownership: Fee Simple
- Special Conditions: None
- Legal Description: 16/84-88 ST AUGUSTINE PHASE IB LOT 40 OR5826/929
- Flood Zone Info: X
- APN: 954160400
- Property ID: 954160400
- Block/Lot/Section: 1
Listed by Exp Realty Llc
Sold by Stellar Non-Member Office

Get Pre-Approved Today
Schools
Schools serving 131 Beauclair Blvd
School District:St. Johns County School District
| Name | Grades | Distance |
|---|---|---|
James A. Webster Elementary School 420 N Orange St, St. Augustine, FL 32084 | K-5 | 1.5 mi |
R J Murray Middle School 150 N Holmes Blvd, St. Augustine, FL 32084 | 6-8 | 1.1 mi |
St. Augustine High School 3205 Varella Ave, St. Augustine, FL 32084 | 9-12 | 2.9 mi |
Disclaimer:
School attendance boundaries provided by ATTOM Data Solutions and are for reference only. Contact the school directly to verify enrollment eligibility.
Price & Sales History for 131 Beauclair Blvd
Date
Details
Price
Change
Source
8/24/2026
Sold
$430,000
1.18%
MLS
6/23/2026
Price Reduced
$425,000
-2.86%
MLS
5/27/2026
Price Reduced
$437,500
-1.69%
MLS
5/04/2026
Price Reduced
$445,000
-1.11%
MLS
3/26/2026
Listed
$450,000
—
MLS
Disclaimer: Historical sales information is derived from public records provided by the county offices. Information is not guaranteed and should be independently verified.
131 Beauclair Boulevard, Saint Augustine, FL 32084 (MLS# FC317040) is a Single Family property that was sold at $430,000 on August 24, 2026. Want to learn more about 131 Beauclair Boulevard? Do you have questions about finding other Single Family real estate for sale in Saint Augustine? You can browse all Saint Augustine real estate or contact a Coldwell Banker agent to request more information.