This is a carousel with tiles that activate property listing cards. Use the previous and next buttons to navigate.
1/50
$849,000
This is a carousel with tiles that activate property listing cards. Use the previous and next buttons to navigate.
1/50
Property Description
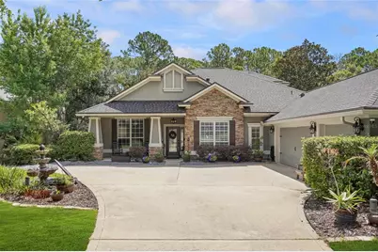
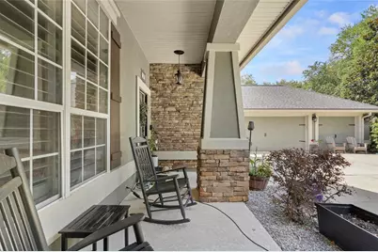
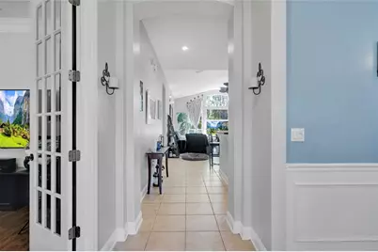
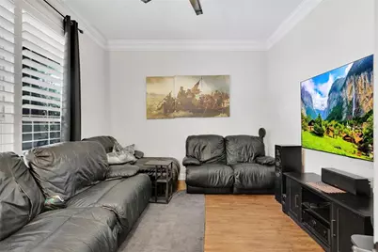
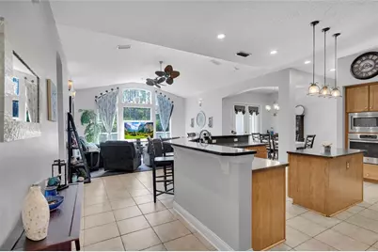
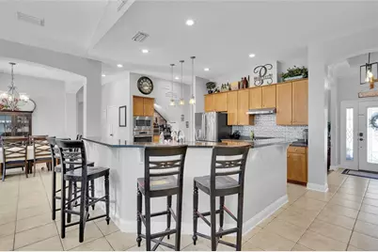
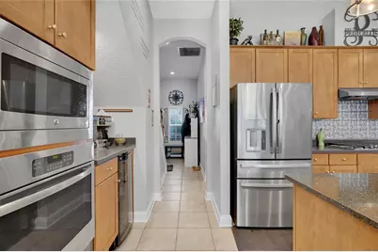
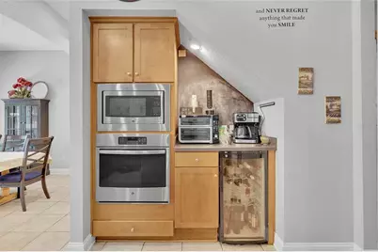
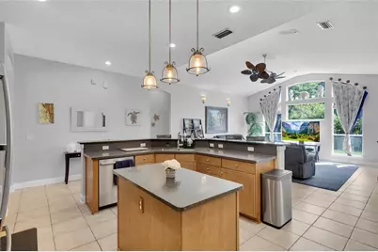
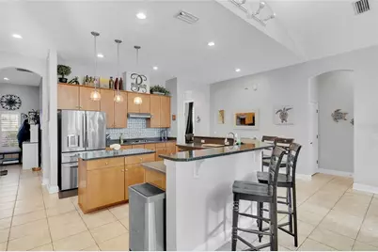
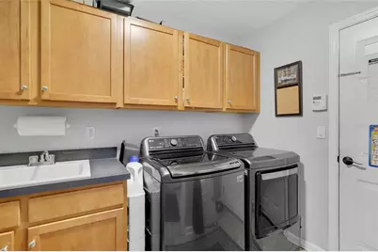
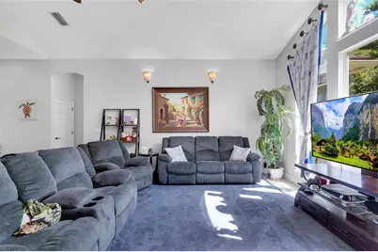
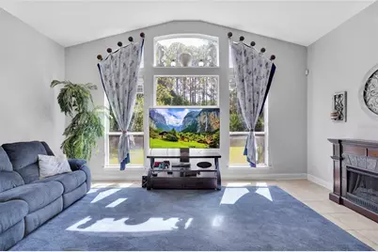
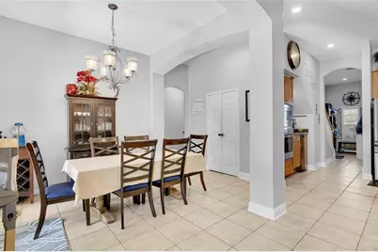
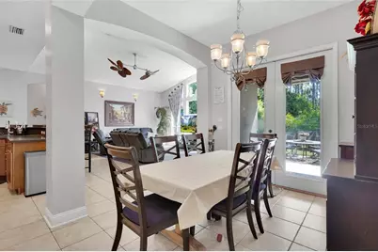
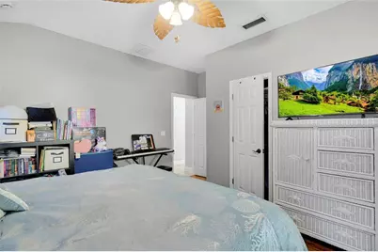
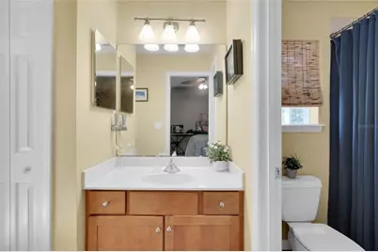
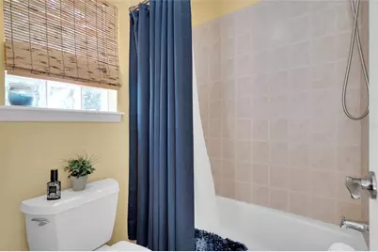
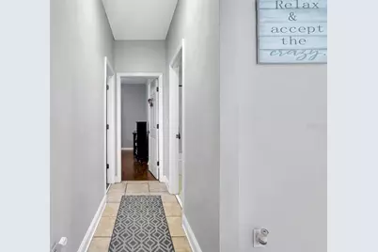
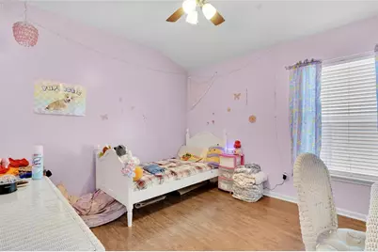
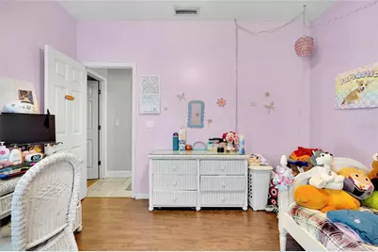
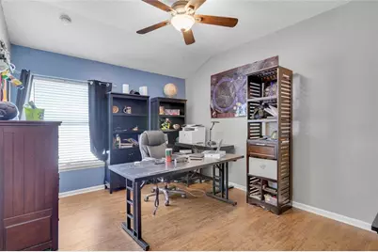
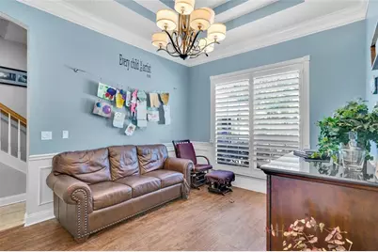
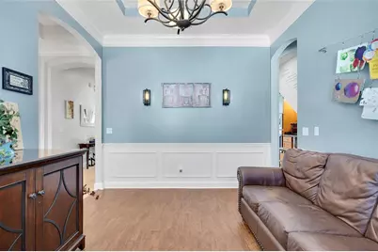
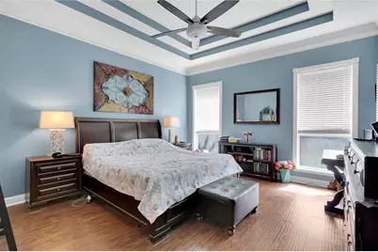
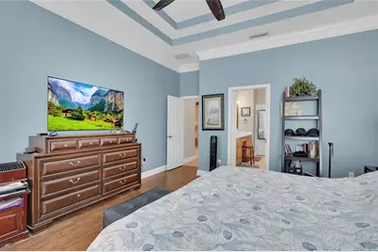
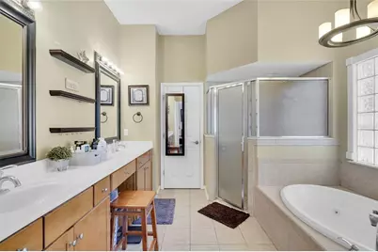
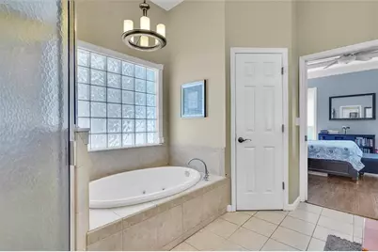
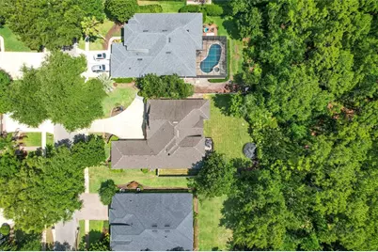
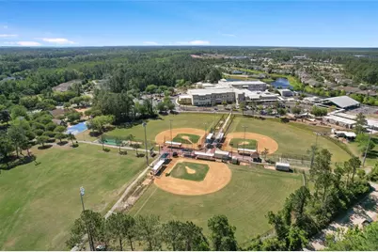
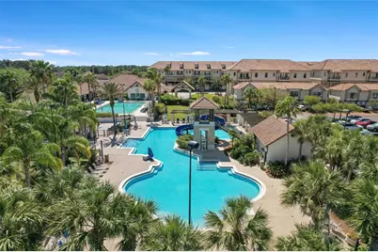
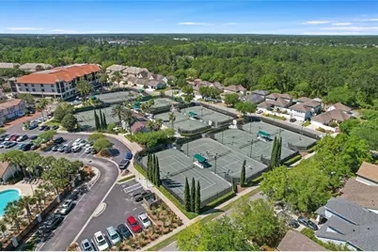
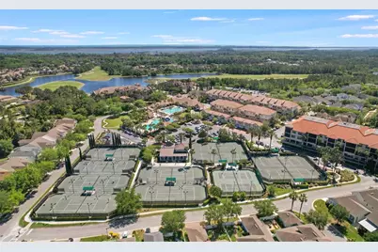
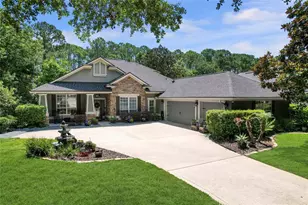
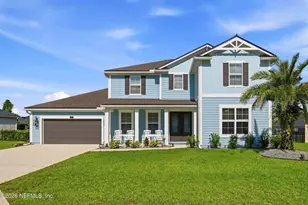
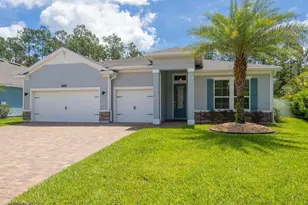
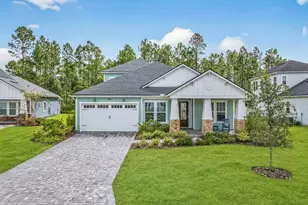
Presenting 198 Parkside Drive in Palencia, built and designed by Richard R. Dostie, this Craftsman style home has over 2,900 square feet and is perfectly located on over a quarter acre that backs up to the neighborhood preserve. The Royal Vilano floor plan is ideal for those who like to entertain friends and family, with a large, upgraded kitchen that looks out over the living room and a separate den / office space that's great for family movie night. The expansive first floor master suite has wonderful backyard views, walk-in closet, his / her sinks, and a walk-in shower with separate tub. The first floor also includes 3 other guest bedrooms, 3 full bathrooms, laundry area, and a 3-car garage. Upstairs you'll find a large 19x13 fifth bedroom and another full bathroom, a perfect space to use as a guest suite. The exterior of the home has covered front and back porches, and lots of privacy in the backyard with plenty of room for a pool. The Palencia community was designed with nature in mind and has lots of walking trails, boardwalks, and sidewalks in the shade of beautiful North Florida hard woods. There is a plethora of resort style amenities afforded to community residents which include; a fitness center, aerobics room, playgrounds, pools, security gate, tennis, and pickleball. This is North Florida living at its finest.
Full Property Details
Full Property Details for 198 Parkside Dr
General
- Price: $849,000
- HOA FEE: $10/month
- HOA FEE FREQ.: Annually
- Taxes: $7,450 (2025)
- Status: Active
- Type: Single Family
- Source: MidFloridaRegionalMLS
- MLS ID: FC319198
- Updated: 8/10/2026
- Added to Site: 68 day(s) ago
Rental Information
- Min. Lease: 6 Months
Interior
- Number of Rooms: 11
- Interior Features: Cathedral Ceiling(s), Ceiling Fan(s), High Ceilings, Primary Bedroom Main Floor, Solid Surface Counters, Split Bedroom, Walk-In Closet(s)
- Appliances: Dishwasher, Dryer, Microwave, Range, Refrigerator, Washer, Water Softener
- Furnishings: Unfurnished
- Flooring: Tile, Hardwood
Rooms
Bathrooms
- Total Bathrooms: 4
- Full Bathrooms: 4
Bedrooms
- Total Bedrooms: 5
Other Rooms
- Laundry: Inside
Additional Information
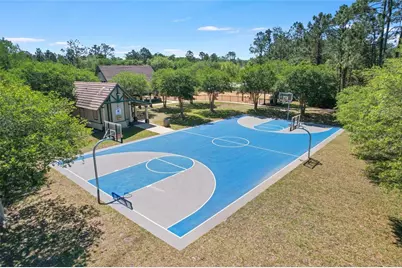
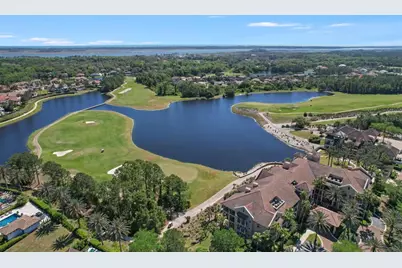
- Shared Amenities: Basketball Court, Clubhouse, Fitness Center, Gated, Golf Course, Maintenance, Park, Pickleball Court(s), Playground, Pool, Sauna, Tennis Court(s), Trail(s)
- Security/Safety: Gated Community
Exterior
- Exterior Features: Dog Run, French Doors, Irrigation System, Rain Gutters
- Deck/Patio: Covered
- Porch/Patio/Deck: Covered
Parking
- Garage: Yes
- Attached garage: Yes
- Garage Spaces: 3
- Covered Spaces: 3
- Parking Features: Driveway, Garage Door Opener
Location
- Area: 32095 - Saint Augustine
- County: St Johns
- Development Name: 32095 - Saint Augustine
- Subdivision: MARSHALL CRK DRI SV-4
- Driving Directions: From US-1 South, entrance of Palencia on right, Continue straight and take first right at the roundabout. Go through gate. Take 2nd right onto Parkside Dr. House is on the left.
- Direction Faces: West
Community
- Community Name: 32095 - Saint Augustine
- Community Features: Clubhouse, Deed Restrictions, Fitness Center, Gated Community - Guard, Golf Carts OK, Park, Playground, Pool, Sidewalks, Tennis Court(s)
- Optional Amenities: Basketball Court, Clubhouse, Fitness Center, Gated, Golf Course, Maintenance, Park, Pickleball Court(s), Pla
- Association: Yes
- Assoc. Name: Joanna Lynch-Arias
- Assoc. Fees Include: Community Pool, Maintenance Grounds, Manager
- Pet Restrictions: See docs
Heating & Cooling
- Cooling Type: Central Air
- Heating Type: Central, Electric
Utilities
- Sewer: Public Sewer
- Water: Public
- Utility Description: Electricity Connected, Natural Gas Connected, Sewer Connected, Water Connected
Structural Information
- Exterior Const.: Stucco, Wood Frame
- Roof: Shingle
- Windows: Low-Emissivity Windows
- Stories/Levels: Two
- Square Feet: 2,965
- Sq. Ft. Source: Public Records
- Year Built: 2003
Lot Features
- Lot Size (Acres): 0.28
- Lot Size (Sq. Ft.): 12,197
- Lot Size: 12197
- Street/Road Desc.: Asphalt
- Fencing (Description): Other, Vinyl
Financial Considerations
- Association Fee: $125
- Assoc Fee Freq.: Annually
- Assoc Fee Desc.: Required
- CDD: Yes
- Tax Amount: $7,450
- Tax Year: 2025
Disclosures and Reports
- Ownership: Fee Simple
- Special Conditions: None
- Legal Description: 43/3-6 MARSHALL CREEK DRI UNIT SV-4 LOT 5 OR4315/1682(C/D) &4448/618(C/D)
- Flood Zone Info: X
- APN: 720760050
- Property ID: 720760050
- Block/Lot/Section: 123
Listed by One Sothebys International

Get Pre-Approved Today
Schools
Schools serving 198 Parkside Dr
School District:St. Johns County School District
| Name | Grades | Distance |
|---|---|---|
Palencia Elementary School 355 Palencia Village Drive, St. Augustine, FL 32095 | K-5 | 0.6 mi |
Pacetti Bay Middle School 245 Meadowlark Ln, St. Augustine, FL 32092 | 6-8 | 8.8 mi |
Allen D Nease Senior High School 10550 Ray Rd, Ponte Vedra Beach, FL 32081 | 9-12 | 6 mi |
Disclaimer:
School attendance boundaries provided by ATTOM Data Solutions and are for reference only. Contact the school directly to verify enrollment eligibility.
Price & Sales History for 198 Parkside Dr
Date
Details
Price
Change
Source
8/10/2026
Price Reduced
$849,000
-2.97%
MLS
6/15/2026
Listed
$875,000
139.73%
MLS
11/30/2016
Sold
$365,000
—
Public Record
Disclaimer: Historical sales information is derived from public records provided by the county offices. Information is not guaranteed and should be independently verified.
Tax History
Tax History for 198 Parkside Dr
Year
Property Taxes
Change
Tax Assessment
Change
2025
$7,450
8%
$319,774
3%
2024
$6,898
—
$311,367
3%
2024
$6,898
3%
$302,592
3%
2023
$6,699
2%
$293,779
6%
2021
$6,576
—
$276,915
-3%
2022
$6,599
—
$285,222
4%
2021
$6,576
-2%
$273,092
2%
2019
$6,711
2%
$266,952
2%
2018
$6,578
-17%
$261,974
-17%
2017
$7,900
12%
$316,258
7%
2016
$7,039
—
$295,431
1%
2015
$7,009
-2%
$293,377
1%
2014
$7,136
6%
$291,049
5%
2013
$6,754
—
$278,344
—
Disclaimer: Historical tax information is derived from public records provided by the county offices. Information is not guaranteed and should be independently verified.
Estimate the Cost
Estimate the Cost for 198 Parkside Dr
198 Parkside Drive, Saint Augustine, FL 32095 (MLS# FC319198) is a Single Family property with 5 bedrooms and 4 full bathrooms. 198 Parkside Drive is currently listed for $849,000 and was received on June 15, 2026. Want to learn more about 198 Parkside Drive? Do you have questions about finding other Single Family real estate for sale in Saint Augustine? You can browse all Saint Augustine real estate or contact a Coldwell Banker agent to request more information.