This is a carousel with tiles that activate property listing cards. Use the previous and next buttons to navigate.
1/1
$1,600,000
This is a carousel with tiles that activate property listing cards. Use the previous and next buttons to navigate.
1/1
Property Description
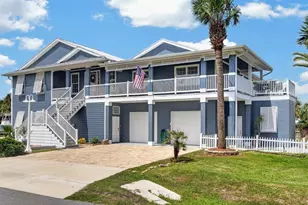
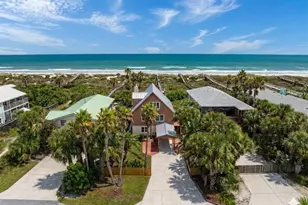
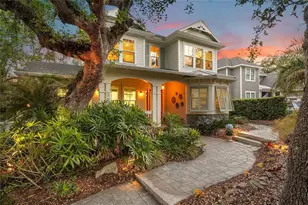
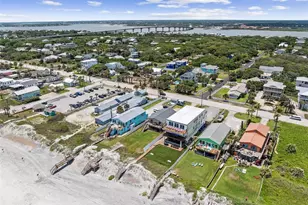
Stunning Income-Producing Turnkey Beach Home | 2 Blocks to the Sand | No HOA. Welcome to this exceptional newer construction beach home in St. Augustine, currently operating as a successful short-term rental and offering an outstanding blend of income potential, luxury, and laid-back coastal living. Offered fully furnished and truly turnkey-including furniture, decor, and kitchen essentials, (excluding a few personal items)-this property is ready for immediate enjoyment or continued income production from day one. Located just two blocks from the beach, with direct access straight down Palmetto to a new Trex dune walkover, this home enjoys a quiet, jogger-friendly setting with no major through streets. Spanning 3,000 square feet of interior living space plus an impressive 775 square feet of outdoor living, this three-story residence features 4 bedrooms, 3.5 bathrooms, a custom patio, an outdoor shower, and a deck on every level-creating a true indoor-outdoor lifestyle with sweeping views of the treed dunes and an elevated, treehouse-like feel. The thoughtfully designed layout offers two bedrooms and one bathroom on the first floor, ideal for guests, while the second level hosts the primary suite and an additional bedroom and bathroom. The show-stopping third floor is built for luxury living and entertaining, boasting over 1,100 square feet of open living space and three sets of French doors leading to a covered deck overlooking the dunes. The well-appointed kitchen features 42" shaker cabinetry, quartz countertops, and a stainless steel appliance package, perfect for both everyday living and hosting. The home is prepped for a custom elevator, plumbed for gas, and built with impact-resistant windows for peace of mind. Enjoy worry-free ownership with no HOA, no flood insurance required, and elevated construction that provides confidence during storms. Recent improvements include a custom patio perfect for outdoor dining and entertaining and swim spa, fresh interior and exterior paint, and irrigation system. Whether you're seeking a high-performing investment property, a second home, or a full-time coastal retreat, this property delivers location, privacy, and effortless beachside living-all within the highly rated St. Johns County School District-just steps from the sand.
Full Property Details
Full Property Details for 5124 Osceola Ave
General
- Sold For: $1,600,000
- Taxes: $13,898 (2025)
- Status: Closed
- Type: Single Family
- Source: MidFloridaRegionalMLS
- MLS ID: FC316590
- Added to Site: 127 day(s) ago
Rental Information
- Min. Lease: No Minimum
Interior
- Number of Rooms: 5
- Interior Features: Ceiling Fan(s), Open Floorplan
- Appliances: Dishwasher, Disposal, Dryer, Microwave, Range, Refrigerator, Washer
- Furnishings: Turnkey
- Flooring: Tile, Hardwood
Rooms
Bathrooms
- Total Bathrooms: 4
- Full Bathrooms: 3
- Half Bathrooms: 1
Bedrooms
- Total Bedrooms: 4
Other Rooms
- Laundry: Inside
Additional Information
- Pool: Yes
- Private Pool: Yes
- Pool Description: Above Ground, Heated
- Spa: Yes
- Spa Description: Swim Spa
Exterior
- Exterior Features: Lighting, Outdoor Shower
- Deck/Patio: Deck, Front Porch, Patio
- Porch/Patio/Deck: Deck, Front Porch, Patio
Parking
- Garage: Yes
- Attached garage: Yes
- Garage Spaces: 2
- Covered Spaces: 2
Location
- Area: 32080 - Saint Augustine
- County: St Johns
- Development Name: 32080 - Saint Augustine
- Subdivision: BIERA MAR SUB
- Driving Directions: Heading south on A1A, turn left onto Palmetto Ave, turn right onto Osceola Ave
- Direction Faces: West
Community
- Community Name: 32080 - Saint Augustine
Heating & Cooling
- Cooling Type: Central Air
- Heating Type: Central, Electric
Utilities
- Sewer: Public Sewer
- Water: Public
- Utility Description: Electricity Connected, Sewer Connected, Water Connected
Structural Information
- Exterior Const.: Wood Frame (FSC Certified)
- Roof: Shingle
- Stories/Levels: Three Or More
- Square Feet: 3,001
- Sq. Ft. Source: Owner
- Living Area: 3,001 Sq. Ft.
- Year Built: 2020
Lot Features
- Lot Size (Acres): 0.19
- Lot Size (Sq. Ft.): 8,276
- Lot Size: 8276
- Lot Dimensions: 60 x 140
- Street/Road Desc.: Asphalt
Financial Considerations
- Tax Amount: $13,898
- Tax Year: 2025
Disclosures and Reports
- Ownership: Fee Simple
- Special Conditions: None
- Legal Description: 3-69 BIERA MAR LOT 9 BLK 15 & W1/2 VAC ALTA VISTA AVE LYING E PER RES #2000-175 OR5055/1917
- Flood Zone Info: X
- APN: 1773700090
- Property ID: 1773700090
- Block/Lot/Section: 15
Listed by Keller Williams Realty Atlantic Partners (St. Aug)
Sold by Stellar Non-Member Office

Get Pre-Approved Today
Schools
Schools serving 5124 Osceola Ave
School District:St. Johns County School District
| Name | Grades | Distance |
|---|---|---|
W. Douglas Hartley Elementary School 260 Cacique Dr, St. Augustine, FL 32086 | K-5 | 3 mi |
Gamble Rogers Middle School 6250 Us Highway 1 S, St. Augustine, FL 32086 | 6-8 | 3.4 mi |
Pedro Menendez High School 600 State Road 206 W, St. Augustine, FL 32086 | 9-12 | 5.2 mi |
Disclaimer:
School attendance boundaries provided by ATTOM Data Solutions and are for reference only. Contact the school directly to verify enrollment eligibility.
Price & Sales History for 5124 Osceola Ave
Date
Details
Price
Change
Source
6/30/2026
Sold
$1,600,000
36.87%
MLS
4/11/2026
Price Reduced
$1,169,000
-2.5%
MLS
3/02/2026
Listed
$1,199,000
—
MLS
Disclaimer: Historical sales information is derived from public records provided by the county offices. Information is not guaranteed and should be independently verified.
5124 Osceola Avenue, Saint Augustine, FL 32080 (MLS# FC316590) is a Single Family property that was sold at $1,600,000 on June 30, 2026. Want to learn more about 5124 Osceola Avenue? Do you have questions about finding other Single Family real estate for sale in Saint Augustine? You can browse all Saint Augustine real estate or contact a Coldwell Banker agent to request more information.