This is a carousel with tiles that activate property listing cards. Use the previous and next buttons to navigate.
1/1
$1,800,000
This is a carousel with tiles that activate property listing cards. Use the previous and next buttons to navigate.
1/1
Property Description
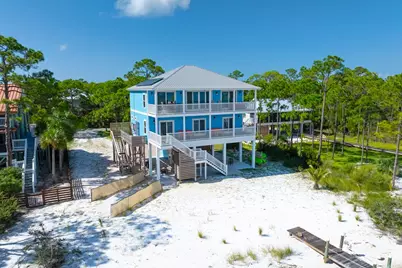
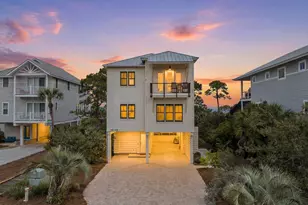
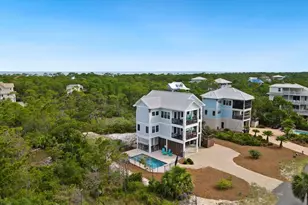
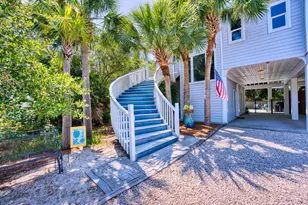
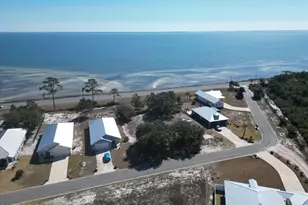
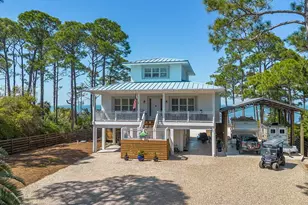
Welcome to your private coastal retreat-this custom-built bayfront home is a showcase of quality craftsmanship, thoughtful design, and sustainable living. Meticulously maintained and never rented, this residence offers a peaceful sanctuary with stunning bay views and first-class amenities. Step inside to an open-concept layout featuring inviting color palette and low-maintenance COREtec flooring. The chef's kitchen is outfitted with quartz countertops, stainless GE Profile appliances, and a smart, stylish flow perfect for entertaining. Spa-like tiled bathrooms, walk-in showers, and 9' ceilings elevate the comfort throughout. Walls of 7' tall impact-rated windows and glass doors frame breathtaking bayfront vistas. The entire home is energy self-sufficient, thanks to a battery backup solar system that contributes to very low monthly electric costs. Enjoy over 345' of private dock with rope-trimmed railings leading to your 10,000 pound capacity boat lift, with 12,000 pound capacity, 8' wide straps. The dock is also wired for power and plumbed for water. Shoreline riprap extends beyond the lot lines, providing extra erosion protection with a small break in the rocks to launch your kayaks or paddle boards. Catch fish or crab from the dock, rinse off in the enclosed outdoor shower, and relax on expansive covered decks on both the 2nd and 3rd floors. Practical touches include an elevator to all floors, under-house parking and entertainment space (14' x 30'), easy-access platforms via full set of stairs for the solar system and HVAC, and low-maintenance landscaping. Whole-home water filtration system provides enhanced water quality and added peace of mind. This is more than just a home-it's a testament to quality, sustainability, and the bayfront lifestyle.
Full Property Details
Full Property Details for 1229 Watkins Cove
General
- Sold For: $1,800,000
- Taxes: $10,667 (2025)
- Status: Closed
- Type: Single Family
- Source: 933
- MLS ID: 328428
- Added to Site: 141 day(s) ago
Interior
- Rooms/Areas: Blinds
- Interior Features: Breakfast Bar, Computer Controlled Security System, Elevator, Kitchen Island, Pantry, Recessed Lighting, Security System, Smoke Detector, Storage, Walk-In Closet(s), Window Treatment All, Woodwork Painted
- Appliances: Dishwasher, Disposal, Dryer, Electric Oven, Electric Water Heater, Exhaust Fan, Microwave, Range Hood, Refrigerator w/Ice Maker, Washer, Water Filtration System, Wine Refrigerator
- Furnishings: Furnished
- Flooring: Luxury Vinyl, Tile
Rooms
Bathrooms
- Total Bathrooms: 4
- Full Bathrooms: 3
- Half Bathrooms: 1
Bedrooms
- Total Bedrooms: 4
Exterior
- Exterior Features: BBQ Pit/Grill, Boat Lift, Boat Slip, Dock, Landscaped, Shore Beach, Shore Natural, Shore Rip Rap, Shower
- Porch/Patio/Deck: Covered Deck, Covered Porch
Parking
- Parking Features: Boat, Covered, Driveway, Golf Cart-Covered, Under House With Pad
Location
- Area: St. George Island
- Subdivision: No Named Subdivision
- Driving Directions: Drive East on Gulf Beach Drive to Watkins Cove Street. (Watkins Cove Street is approximately 1/4 mile East of 11th Street). Turn Left onto Watkins Cove Street. Proceed 1/8 mile and turn left. House is immediately on the right.
Heating & Cooling
- Cooling Type: Central Air, Electric, Heat Pump, Zoned
- Heating Type: Central, Electric, Heat Pump, High Efficiency, Solar
Utilities
- Sewer: Aerobic Septic
- Water: Public
- Utility Description: Cable Available, Electricity Connected, Internet Available, Natural Gas Not Available, Phone Available, Sewer Not Available, Water Connected
Structural Information
- Architectural Style: 2+ Story, Beach House, Custom
- Builder: Big Fish
- Construction Status: Construction Complete
- Exterior Const.: HardiPlank Type
- Basement Desc.: None
- Stories/Levels: 2
- Square Feet: 2,850
- Living Area: 2,850 Sq. Ft.
- Year Built: 2019
Unit Information
- Occupancy Rate: Owner
Lot Features
- Lot Dimensions: 450 x 104
- Lot Features: Deeded Water Access, Survey Available, Water View, Waterfront, Within 1/2 Mile of Water
Water Features
- Water Front: Yes
- Water View: Yes
Financial Considerations
- Tax Amount: $10,667.98
- Tax Year: 2025
- Terms: Cash, Conventional
Disclosures and Reports
- Special Conditions: As Is
- Legal Description: Long metes and bounds. (uploaded in listing documents)
- Exclusions: Boat, personal effects and artwork do not convey
- Flood Zone Info: VE
- Property ID: 29-09S-06W-7317-0000-0393
Listed by St George Island Realty, LLC
Sold by Berkshire Hathaway HomeServices - SGI

Get Pre-Approved Today
Schools
Schools serving 1229 Watkins Cove
School District:Franklin County School District, Eastpoint, FL
| Name | Grades | Distance |
|---|---|---|
Franklin Virtual Instruction Program 85 School Road, Eastpoint, FL 32328 | K-12 | 5.5 mi |
Franklin County Schools Pk-12 1250 U.S. 98, Eastpoint, FL 32328 | PK-12 | 6.2 mi |
Disclaimer:
School attendance boundaries provided by ATTOM Data Solutions and are for reference only. Contact the school directly to verify enrollment eligibility.
Price & Sales History for 1229 Watkins Cove
Date
Details
Price
Change
Source
9/29/2026
Sold
$1,800,000
-5.21%
MLS
5/22/2026
Listed
$1,899,000
—
MLS
Disclaimer: Historical sales information is derived from public records provided by the county offices. Information is not guaranteed and should be independently verified.
1229 Watkins Cove, Saint George Island, FL 32328 (MLS# 328428) is a Single Family property that was sold at $1,800,000 on September 29, 2026. Want to learn more about 1229 Watkins Cove? Do you have questions about finding other Single Family real estate for sale in Saint George Island? You can browse all Saint George Island real estate or contact a Coldwell Banker agent to request more information.