This is a carousel with tiles that activate property listing cards. Use the previous and next buttons to navigate.
1/1
$1,250,000
This is a carousel with tiles that activate property listing cards. Use the previous and next buttons to navigate.
1/1
Property Description
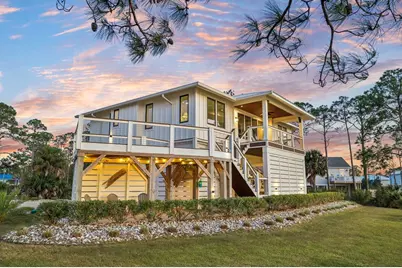
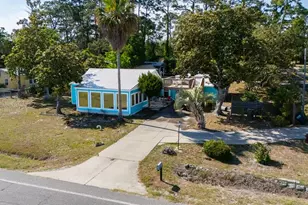
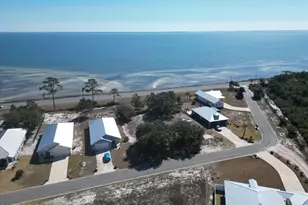
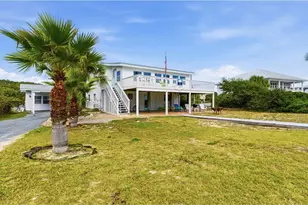
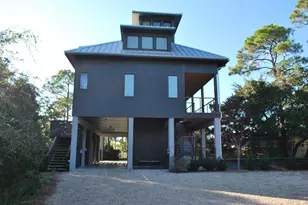
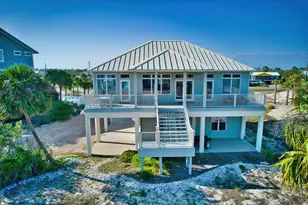
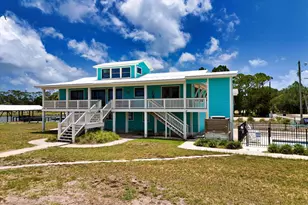
A home where the water always takes center stage. This 2022 custom-built island residence offers the best Apalachicola Bay sunsets, year-round. Positioned for unobstructed western views, it captures glowing sunrises and moonsets. Oversized 3'x6' hurricane rated casement windows frame the bay from nearly every room, blending protection, energy efficiency, and beauty. Inside, the open great room showcases coffered ceilings w/ stained pine inlay and crown molding adding rich dimension, while a ship lapped gas fireplace anchors the space with a live edge cypress mantle milled from Apalachicola River wood. The custom kitchen is a chef's delight, featuring maple cabinetry to the ceiling, seamless Brazilian granite counters, a large eat in island, 5 burner gas cooktop, ZLINE hood, and dual smart ovens-one an Advantium for speed and versatility. Two bay facing primary suites showcase private baths and sweeping views; a third bedroom and flex space add comfort for guests or an office. Every finish feels considered-wide plank LVP flooring, recessed dimmable lighting, and whisper quiet soundproof insulation. Built for longevity and health, the home includes steel ductwork, a full HALO air purification and dehumidification system, Purple Board drywall, attic spray foam insulation, and a 500 gal propane powered whole home generator. Outdoor living flows effortlessly with TimberTech decking, stainless cable railings, and a covered ground level retreat perfect for sunset cocktails. Additional highlights include Blueskin water barrier exterior, a 12 zone Rainbird irrigation system, and ample storage. Adjacent parcels are available, offering control of sightlines and the option to expand. Kayak from your shoreline into world class fishing waters or take a short golf cart ride-just a half mile south-to the soft white sands of the Gulf. This is island living refined: panoramic views, enduring quality, and easy elegance-crafted for those who want their waterfront dream to last.
Full Property Details
Full Property Details for 344 Bradford St
General
- Sold For: $1,250,000
- Taxes: $6,240 (2025)
- Status: Closed
- Type: Single Family
- Source: 933
- MLS ID: 327921
- Added to Site: 99 day(s) ago
Interior
- Rooms/Areas: Blinds
- Interior Features: Coffered Ceiling(s), Crown Molding, Gas Fireplace, Kitchen Island, Recessed Lighting, Smoke Detector, Washer/Dryer Hookup, Woodwork Painted, Woodwork Stained
- Appliances: Convection Oven, Cooktop, Dishwasher, Disposal, Double Oven, Dryer, Gas Water Heater, Microwave, Range Hood, Refrigerator w/Ice Maker, Tankless Water Heater, Wall Oven, Washer
- Furnishings: Furnished
- Flooring: Luxury Vinyl
Rooms
Bathrooms
- Total Bathrooms: 3
- Full Bathrooms: 3
Bedrooms
- Total Bedrooms: 3
Exterior
- Exterior Features: Landscaped, Lawn Pump, Shallow Well, Sprinkler System, Whole House Generator
- Porch/Patio/Deck: Covered Deck, Deck
Parking
- Parking Features: Driveway, Under House With Pad
Location
- Area: St. George Island
- Subdivision: No Named Subdivision
- Driving Directions: From lighthouse turn right on West Gulf Beach Drive. Go 2 miles, turn right on 12th Street, make first right on West Pine, go two blocks turn left on Nedley. At dead end turn right on Sawyer, right on Bradford and first house on your right.
Heating & Cooling
- Cooling Type: Central Air, Heat Pump
- Heating Type: Central, Heat Pump
Utilities
- Sewer: Aerobic Septic
- Water: Private
- Utility Description: Cable Available, Electricity Connected, Internet Available, Propane, Water Connected
Structural Information
- Architectural Style: Beach House, Florida
- Construction Status: Construction Complete
- Exterior Const.: HardiPlank Type
- Square Feet: 1,582
- Living Area: 1,582 Sq. Ft.
- Year Built: 2022
Unit Information
- Occupancy Rate: Owner
Lot Features
- Lot Dimensions: 135 x 110
- Lot Features: Additional Land Available, Cleared, Corner Lot, Flood Insurance Required, Survey Available, Water View, Within 1/2 Mile of Water
Water Features
- Water View: Yes
Financial Considerations
- Tax Amount: $6,240
- Tax Year: 2025
- Terms: Cash, Conventional
Disclosures and Reports
- Special Conditions: As Is
- Legal Description: UNIT 5 BL 87 LOT 1
- Exclusions: See detailed list in documents
- Inclusions: Sold mostly furnished.
- Flood Zone Info: VE
- Property ID: 29-09S-06W-7315-0087-0010
Listed by Berkshire Hathaway HomeServices - SGI
Sold by Fickling & Company

Get Pre-Approved Today
Schools
Schools serving 344 Bradford St
School District:Franklin County School District, Eastpoint, FL
| Name | Grades | Distance |
|---|---|---|
Franklin Virtual Instruction Program 85 School Road, Eastpoint, FL 32328 | K-12 | 6.2 mi |
Franklin County Schools Pk-12 1250 U.S. 98, Eastpoint, FL 32328 | PK-12 | 9 mi |
Disclaimer:
School attendance boundaries provided by ATTOM Data Solutions and are for reference only. Contact the school directly to verify enrollment eligibility.
Price & Sales History for 344 Bradford St
Date
Details
Price
Change
Source
6/17/2026
Sold
$1,250,000
—
MLS
4/02/2026
Listed
$1,250,000
—
MLS
Disclaimer: Historical sales information is derived from public records provided by the county offices. Information is not guaranteed and should be independently verified.
344 Bradford St, Saint George Island, FL 32328 (MLS# 327921) is a Single Family property that was sold at $1,250,000 on June 17, 2026. Want to learn more about 344 Bradford St? Do you have questions about finding other Single Family real estate for sale in Saint George Island? You can browse all Saint George Island real estate or contact a Coldwell Banker agent to request more information.