No photo available
$4,250,000 Just Listed
Property Description
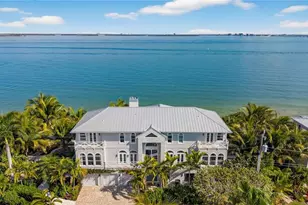
Welcome to an extraordinary waterfront estate where 3.4 acres, exceptional boating access and resort-style living come together in one remarkable property. With approximately 1,561 feet of deep-water canal frontage, commanding wide-water views and boating access leading out to the harbor and beyond, this is the kind of Southwest Florida estate that immediately stands apart. On 9/9/26, two parcels were legally combined to create an exceptionally unique waterfront footprint. The consolidation may also provide an opportunity for reduced property taxes. Enter through the gated entrance and follow a palm tree lined driveway to this custom Stearns-built residence, offered fully furnished. Inside, the dramatic great room rises approximately 21 feet, with a floor-to-ceiling stone fireplace, maple ceilings, cherry built-ins and an impressive open staircase. High-end craftsmanship and substantial architectural details carry throughout the home. A dedicated office and separate media room provide spaces designed specifically for working from home and relaxing or entertaining. Open up to the outside and the property transforms into a waterfront resort. The expansive lanai overlooks a zero-edge infinity pool and whirlpool, with a full outdoor kitchen, cypress ceilings, fire feature and generous entertaining areas. Watch manatees move through the canal, dolphins pass the dock and boats cruise by while entertaining poolside. From sunrise coffee by the water to sunset cocktails around the pool, this is a home built for the Florida lifestyle-where weekends feel like vacations and the hardest decision may be whether to take the boat or the golf cart. For boaters and anglers, a custom boathouse features a captain's walk and an 8,000-pound boat lift, while a 90-foot dock provides additional room for larger or visiting vessels. From here, explore Pine Island Sound, Sanibel, Captiva, Cayo Costa, Cabbage Key and the Gulf, with world-class fishing, waterfront restaurants and island destinations accessible by boat. The infrastructure behind the lifestyle is equally impressive, with impact windows, a whole-home and pool equipment generator, whole-house dehumidification system, 1,000-gallon buried propane tank, multi-zone air conditioning and ultra-high-speed internet connectivity. Even more impressive for a waterfront estate of this scale, current flood insurance is less than $1,700 annually. Two garages accommodate six vehicles, with high ceilings offering the potential to add lifts-an incredible setup for the car enthusiast, collector or anyone who needs room for the toys. Located just one mile from the heart of Saint James City, you can hop on your golf cart and enjoy local restaurants, bars, marinas and the laid-back island atmosphere that makes this community so unique. The real story here is difficult to duplicate: 3.4 acres, 1,561 feet of waterfront, serious boating infrastructure, a custom estate and resort-style outdoor living in one of Southwest Florida's most distinctive boating communities. After all, why own any old waterfront home when you can own one that is truly remembered?
Full Property Details
Full Property Details for 2755 Cussell Dr
General
- Price: $4,250,000
- Taxes: $29,839 (2025)
- Status: Active
- Type: Single Family
- Source: MidFloridaRegionalMLS
- MLS ID: C7530353
- Updated: Today (9/10/2026)
- Added to Site: Today
Rental Information
- Min. Lease: No Minimum
Interior
- Number of Rooms: 13
- Interior Features: Built-in Features, Ceiling Fan(s), Crown Molding, Dry Bar, Eating Space In Kitchen, High Ceilings, Kitchen and Family Room Combination, Open Floorplan, Primary Bedroom Main Floor, Solid Wood Cabinets, Split Bedroom, Stone Counters, Thermostat, Tray Ceiling(s), Vaulted Ceiling(s), Walk-In Closet(s), Wet Bar, Window Treatments
- Fireplace: Yes
- Fireplace(s): Decorative, Electric
- Appliances: Bar Fridge, Built-In Oven, Cooktop, Dishwasher, Disposal, Dryer, Electric Water Heater, Exhaust Fan, Freezer, Ice Maker, Microwave, Refrigerator, Washer
- Furnishings: Furnished
- Flooring: Porcelain Tile, Travertine
Rooms
Bathrooms
- Total Bathrooms: 4
- Full Bathrooms: 3
- Half Bathrooms: 1
Bedrooms
- Total Bedrooms: 3
Other Rooms
- Laundry: Inside, Laundry Room
Additional Information
- Pool: Yes
- Private Pool: Yes
- Pool Description: Deck, Gunite, Heated, In Ground, Infinity, Lighting, Outside Bath Access, Salt Water, Self Cleaning
- Spa: Yes
- Spa Description: Heated, In Ground
- Security/Safety: Closed Circuit Camera(s), Fire Alarm, Security Fencing/Lighting/Alarms, Security Gate, Security Lights, Smoke Detector(s)
Exterior
- Exterior Features: French Doors, Hurricane Shutters, Irrigation System, Lighting, Outdoor Grill, Outdoor Kitchen, Sliding Doors, Storage
- Deck/Patio: Covered, Deck, Patio, Screened
- Porch/Patio/Deck: Covered, Deck, Patio, Screened
Parking
- Garage: Yes
- Attached garage: Yes
- Garage Spaces: 6
- Covered Spaces: 6
- Parking Features: Boat, Driveway, Garage Door Opener, Ground Level, Oversized, Parking Pad, Split Garage, Workshop in Garage
Location
- Area: 33956 - Saint James City
- County: Lee
- Development Name: 33956 - Saint James City
- Subdivision: ST JAMES COVE
- Driving Directions: Make sure navigation has these directions: At the 4-way stop with Pine Island Rd, take Stringfellow Rd south for 7 miles. Make a left at Laratonda Rd (at sign for St Jude Harbors). Right on Stabile Rd. Left on Franzone Rd Continue onto Cussell Dr and past "no outlet" sign.
- Direction Faces: South
School Information
- Elementary School: Pine Island Elementary
- Middle School: Gulf Middle School
- High School: Ida S. Baker High School
Community
- Community Name: 33956 - Saint James City
Heating & Cooling
- Cooling Type: Central Air, Humidity Control
- Heating Type: Central
Utilities
- Sewer: Aerobic Septic, Septic Tank
- Water District: DAWSON CANAL
- Water: Public
- Utility Description: Cable TV Available, Cable Connected, Electricity Connected, Propane, Sprinkler Well, Water Connected
Structural Information
- Architectural Info: Custom
- Architectural Style: Custom
- Builder: Stearns Custom Builders
- Exterior Const.: Block, Stucco
- Roof: Membrane, Metal
- Windows: Insulated Windows, Shades, Solar Screens, Thermal Windows
- Stories/Levels: Two
- Square Feet: 3,810
- Sq. Ft. Source: Builder
- Year Built: 2018
Additional Structures
- Other Structures: Boat House, Other, Outdoor Kitchen, Storage
Lot Features
- Property View: Pool, Trees/Woods, Water
- Lot Size (Acres): 3.4
- Lot Size (Sq. Ft.): 148,104
- Lot Size: 3.4
- Lot Dimensions: 1561 x 129 x 1568 x 68
- Frontage: Street Dead-End
- Street/Road Desc.: Asphalt, Gravel, Paved
- Fencing (Description): Electric, Fenced, Stone
Water Features
- Water Front: Yes
- Water View: Yes
- Water Access: Yes
- Water Access Desc: Bay/Harbor, Canal - Saltwater, Gulf/Ocean, Gulf/Ocean to Bay, Lagoon
- Water Extras: Yes
- Water Front Name: DAWSON CANAL
- Water Front Desc.: Saltwater Canal
Green Features
- Energy Efficient: Windows
Financial Considerations
- Tax Amount: $29,839.33
- Tax Year: 2025
Disclosures and Reports
- Ownership: Fee Simple
- Special Conditions: None
- Legal Description: W 800 FT OF S200 FT OF N 710.95 FT OF SEC 1 OR 2099-4792 LESS OR 4653/3372 + VAC PT ST JUDE HARBORS UT 2 DESC OR 2192/3269 + 2378/2336 LESS ST JAMES COVE S/D + LESS ORS 3806/2679 + 4653/3376
- Flood Zone Info: AE
- APN: 01 46 22 L1 00001 0130
- Property ID: 01 46 22 L1 00001 0130
- Block/Lot/Section: 16
Buyer's Brokerage Compensation: Contact Listing Agent
Not binding unless confirmed by separate agreement among applicable parties.
Get Pre-Approved Today
Schools
Schools serving 2755 Cussell Dr
School District:Lee County School District, Fort Myers, FL
| Name | Grades | Distance |
|---|---|---|
Pine Island Elementary School 5360 Ridgewood Drive, Bokeelia, FL 33922 | K-5 | 8.2 mi |
Gulf Middle School, Cape Coral, FL 1809 Southwest 36th Terrace, Cape Coral, FL 33914 | 6-8 | 6.9 mi |
Trafalgar Middle School 2120 Trafalgar Parkway, Cape Coral, FL 33991 | 6-8 | 8.9 mi |
Ida S. Baker High School 3500 Agualinda Boulevard, Cape Coral, FL 33914 | 9-12 | 6.8 mi |
Cape Coral High School 2300 Santa Barbara Boulevard, Cape Coral, FL 33991 | 9-12 | 9.4 mi |
Mariner High School 701 Chiquita Boulevard North, Cape Coral, FL 33993 | 9-12 | 12 mi |
North Fort Myers High School 5000 Orange Grove Boulevard, North Fort Myers, FL 33903 | 9-12 | 14.9 mi |
Island Coast High School 2125 De Navarra Parkway, Cape Coral, FL 33909 | 9-12 | 17.9 mi |
Disclaimer:
School attendance boundaries provided by ATTOM Data Solutions and are for reference only. Contact the school directly to verify enrollment eligibility.
Price & Sales History for 2755 Cussell Dr
Date
Details
Price
Change
Source
9/10/2026
Listed
$4,250,000
-21.3%
MLS
4/29/2022
Sold
$5,400,000
—
Public Record
Disclaimer: Historical sales information is derived from public records provided by the county offices. Information is not guaranteed and should be independently verified.
Tax History
Tax History for 2755 Cussell Dr
Year
Property Taxes
Change
Tax Assessment
Change
2025
$40,556
—
$2,494,449
-8%
2025
$40,556
11%
$2,726,018
10%
2024
$36,653
8%
$2,478,198
9%
2023
$34,017
69%
$2,270,039
73%
2021
$20,113
3%
$1,312,284
-3%
2022
$19,543
-3%
$1,351,653
2%
2021
$20,113
-2%
$1,321,911
2%
2019
$20,513
313%
$1,298,486
347%
2018
$4,965
-37%
$290,722
-38%
2017
$7,855
473%
$472,086
483%
2016
$1,371
2%
$81,000
—
2015
$1,345
-1%
$81,000
—
2014
$1,358
-1%
$81,000
—
2013
$1,376
—
$81,000
—
Disclaimer: Historical tax information is derived from public records provided by the county offices. Information is not guaranteed and should be independently verified.
Estimate the Cost
Estimate the Cost for 2755 Cussell Dr
2755 Cussell Drive, Saint James City, FL 33956 (MLS# C7530353) is a Single Family property with 3 bedrooms, 3 full bathrooms and 1 partial bathroom. 2755 Cussell Drive is currently listed for $4,250,000 and was received on September 10, 2026. This property is listed by Bradly Linenberg from our Punta Gorda Office.Want to learn more about 2755 Cussell Drive? Do you have questions about finding other Single Family real estate for sale in Saint James City? You can browse all Saint James City real estate or contact a Coldwell Banker agent to request more information.