This is a carousel with tiles that activate property listing cards. Use the previous and next buttons to navigate.
1/1
$740,000
This is a carousel with tiles that activate property listing cards. Use the previous and next buttons to navigate.
1/1
Property Description
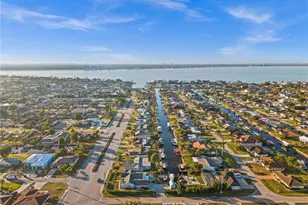
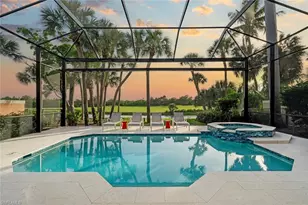
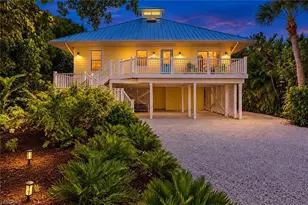
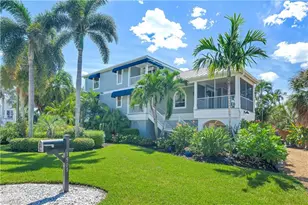
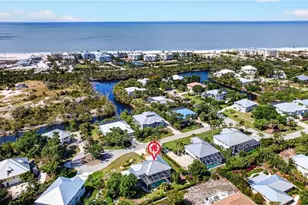

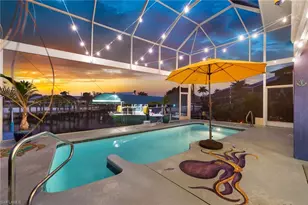
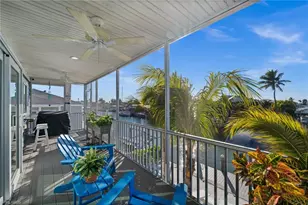
Experience the true waterfront living of St. James City in this beautiful 2019 custom waterfront home with 8'+ elevation and quick, easy access to the Gulf, just minutes from the beaches of Sanibel and Captiva, as well as the many restaurants and bars on Ft. Myers Beach. As you approach along the private road, you will appreciate the Key West look of the front with its metal roof and unique stucco finish, corbels, paver driveway leading to an oversized 2-car garage, and irrigated lawn and professional landscaping. Entering through the double glass front doors with plantation shutters, your eyes are immediately drawn through to pocket sliding doors leading to the full-width paver lanai and saltwater pool area with a southern exposure and fully enclosed with no-see-um screens. The office/den is behind frosted French doors and has upgraded wood-look tiles and an octagonal tray ceiling with a fan. From there, the beautiful kitchen boasts 42" cabinets topped with glass-front cabinets and crown molding, a gas range/oven with S/S hood, under counter microwave, new in 2025 - GE refrigerator with two ice makers, a large pantry, maintenance-free quartz countertops, and an oversized island with comfortable seating for four, overlooking the great room with its 10' ceiling and stunning double trays with custom crown molding and 62" fan. Next to the kitchen is a roomy dining area with lots of natural light. The second full bath has a tub-surround tiled to the ceiling and a custom mirror above a large vanity and access to the pool. Two carpeted guest bedrooms with ceiling fans are conveniently located near the laundry room. On the opposite side of the home and separated from your guests is the tiled primary suite with sliding glass doors opening directly to the pool. The primary bathroom has two walk-in closets behind pocket doors, a beautiful double vanity with custom mirrors, a water closet, and a glassless shower. Outside, the spacious lanai and pool area overlook mangroves, rip-rap, and the 70' composite dock with a 13,000 lb lift with canopy. There is a 250 gal buried propane tank for the gas stove, tankless water heater, and the pool heater. Hurricane shutters are included, and an electric hurricane screen for the covered lanai area. Additionally, the house is wired for a portable generator with a 50-amp service inlet and has a propane pool heater and tankless water heater. The sellers have a transferable flood that is affordable. The inside of the home has had no damage from flooding. Make your appointment today to see this gorgeous home!
Full Property Details
Full Property Details for 3627 Schooner Ln
General
- Sold For: $740,000
- Taxes: (2025)
- Status: Closed
- Type: Single Family
- Source: Bonita_Springs
- MLS ID: 2026003512
- Added to Site: 121 day(s) ago
Interior
- Interior Features: Split Bedrooms, Great Room, Den - Study, Guest Bath, Guest Room, Wired for Data, Custom Mirrors, Pantry, Tray Ceiling(s), Walk-In Closet(s)
- Appliances: Gas Cooktop, Dishwasher, Disposal, Dryer, Microwave, Range, Refrigerator/Freezer, Tankless Water Heater, Washer
- Furnishings: Unfurnished
- Flooring: Carpet, Tile
Rooms
Bathrooms
- Total Bathrooms: 2
- Full Bathrooms: 2
- Primary Bathroom: Dual Sinks, Shower Only
Bedrooms
- Total Bedrooms: 3
Other Rooms
- Kitchen: Pantry
- Dining Room: Breakfast Room
- Laundry: Washer/Dryer Hookup, Inside, Sink
Additional Information
- Shared Amenities: None, Boating
- Pool: Yes
- Private Pool: Yes
- Pool Description: In Ground, Concrete, Equipment Stays, Gas Heat, Pool Bath, Salt Water, Screen Enclosure
- Security/Safety: Smoke Detector(s), Smoke Detectors
Exterior
- Exterior Features: Boat Canopy/Cover, Dock, Boat Lift, Composite Dock, Dock Included, Elec Avail at dock, Water Avail at Dock
- Porch/Patio/Deck: Screened Lanai/Porch, Patio
Parking
- Garage: Yes
- Attached garage: Yes
- Garage Spaces: 2
- Covered Spaces: 2
- Parking Features: Garage Door Opener, Attached
Location
- Area: PI02 - Pine Island (South)
- County: Lee
- Subdivision: GULFHAVEN
- Building Name: GULFHAVEN
- Direction Faces: North
Community
- Assoc. Fees Include: None
- Units Assoc/Comm: 1
- Pets Allowed: Yes
- Management Type: None
Heating & Cooling
- Air Conditioning: Yes
- Cooling Type: Ceiling Fan(s), Central Electric
- Heating Type: Central Electric
Utilities
- Gas: Propane
- Sewer: Septic Tank
- Water: Central
- Cable Available: Yes
- Utility Description: Propane, Cable Available, Natural Gas Available
Structural Information
- Architectural Style: Florida
- Description/Design: Single Family Residence
- Exterior Const.: Concrete Block, Stucco
- Roof: Metal
- Windows: Single Hung, Sliding, Shutters Electric, Shutters - Manual, Shutters - Screens/Fabric, Window Coverings
- Doors: French Doors
- Entry Floor Number: 1
- Stories/Levels: 1
- Stories in Building: 1
- Square Feet: 1,736
- Sq. Ft. Source: Property Appraiser Office
- Living Area: 1,736 Sq. Ft.
- Year Built: 2019
Lot Features
- Property View: Canal, Mangroves
- Lot Size (Acres): 0.199
- Lot Size (Sq. Ft.): 8,668
- Lot Size Source: Property Appraiser Office
- Lot Dimensions: 85 x 105 x 97 x 87
- Frontage: Dead End, Private Road
- Frontage Feet: 85
- Irrigation System: Central
- Lot Features: Regular
- Zoning: RSC-1
- Lot Description: Regular
Water Features
- Water Front: Yes
- Gulf Access: Yes
- Water Front Desc.: No Bridge(s)/Water Direct, Canal Front, Mangrove, Navigable Water, Rip-Rap
- Canal Width: Canal Width 31-80
- Boat Dock Slip: Yes
Financial Considerations
- Tax Year: 2025
- Terms: Buyer Finance/Cash
Disclosures and Reports
- Ownership: Single Family
- Legal Description: GULFHAVEN UNIT L BLK D PB 9 PG 80 OR 1287 PG 1633 BIMINI ANCHORAGE LOT 22
- Property ID: 02-46-22-02-0000D.0220
- Section: 2
- Block: D
- Lot Number: 22
Listed by John R. Wood Properties
Sold by Castaways Island Realty LLC

Get Pre-Approved Today
Schools
Schools serving 3627 Schooner Ln
School District:Lee County School District, Fort Myers, FL
| Name | Grades | Distance |
|---|---|---|
Pine Island Elementary School 5360 Ridgewood Drive, Bokeelia, FL 33922 | K-5 | 8.3 mi |
Gulf Middle School, Cape Coral, FL 1809 Southwest 36th Terrace, Cape Coral, FL 33914 | 6-8 | 7.5 mi |
Trafalgar Middle School 2120 Trafalgar Parkway, Cape Coral, FL 33991 | 6-8 | 9.4 mi |
Ida S. Baker High School 3500 Agualinda Boulevard, Cape Coral, FL 33914 | 9-12 | 7.4 mi |
Cape Coral High School 2300 Santa Barbara Boulevard, Cape Coral, FL 33991 | 9-12 | 10.1 mi |
Mariner High School 701 Chiquita Boulevard North, Cape Coral, FL 33993 | 9-12 | 12.5 mi |
North Fort Myers High School 5000 Orange Grove Boulevard, North Fort Myers, FL 33903 | 9-12 | 15.6 mi |
Island Coast High School 2125 De Navarra Parkway, Cape Coral, FL 33909 | 9-12 | 18.5 mi |
Disclaimer:
School attendance boundaries provided by ATTOM Data Solutions and are for reference only. Contact the school directly to verify enrollment eligibility.
Price & Sales History for 3627 Schooner Ln
Date
Details
Price
Change
Source
5/19/2026
Sold
$740,000
-6.32%
MLS
4/02/2026
Price Reduced
$789,900
-1.25%
MLS
3/12/2026
Price Reduced
$799,900
-1.23%
MLS
3/04/2026
Price Reduced
$809,900
-1.22%
MLS
2/17/2026
Price Reduced
$819,900
-1.2%
MLS
1/24/2026
Listed
$829,900
—
MLS
Disclaimer: Historical sales information is derived from public records provided by the county offices. Information is not guaranteed and should be independently verified.
3627 Schooner Ln, Saint James City, FL 33956 (MLS# 2026003512) is a Single Family property that was sold at $740,000 on May 19, 2026. Want to learn more about 3627 Schooner Ln? Do you have questions about finding other Single Family real estate for sale in Saint James City? You can browse all Saint James City real estate or contact a Coldwell Banker agent to request more information.