This is a carousel with tiles that activate property listing cards. Use the previous and next buttons to navigate.
1/45
$579,000
This is a carousel with tiles that activate property listing cards. Use the previous and next buttons to navigate.
1/45
Property Description
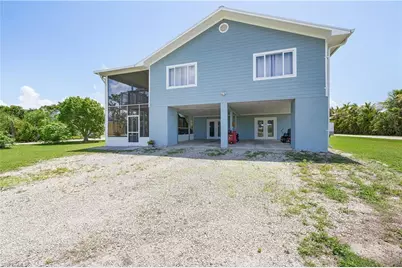
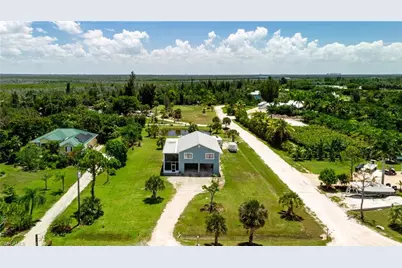
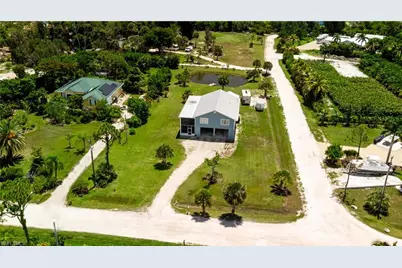
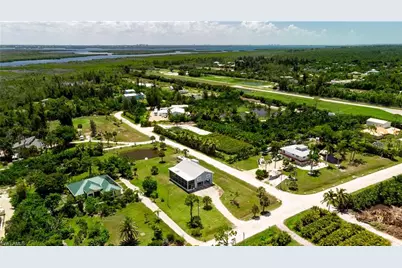
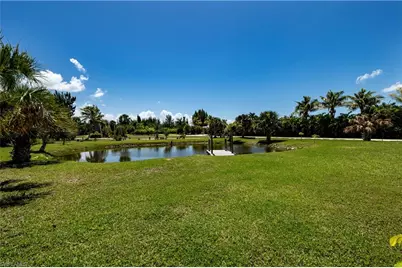
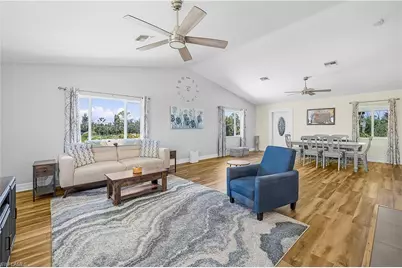
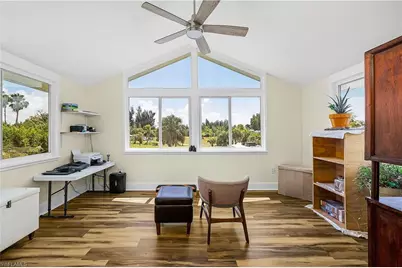
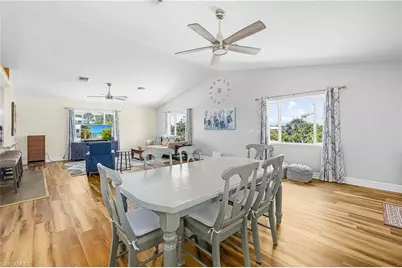
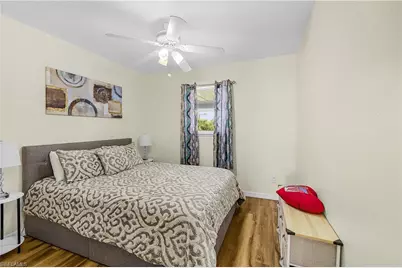
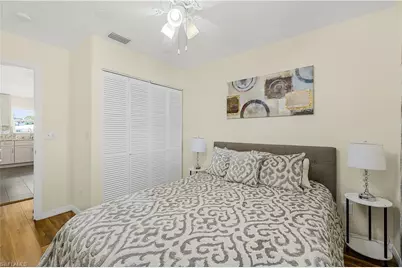
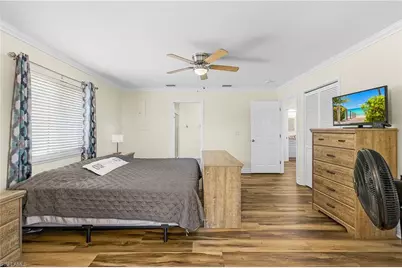
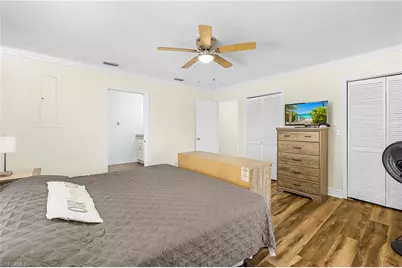
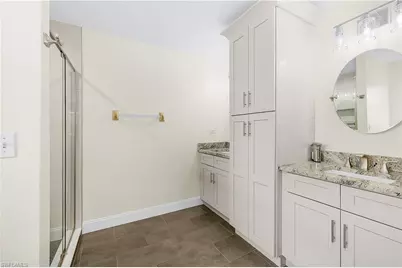
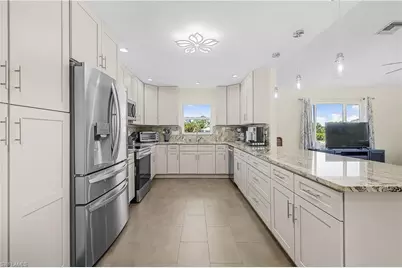
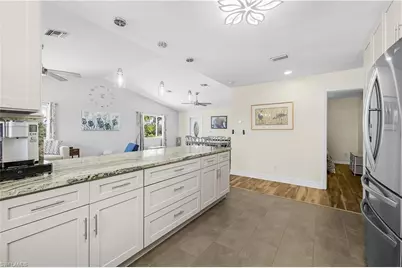
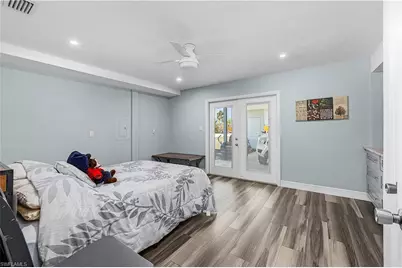
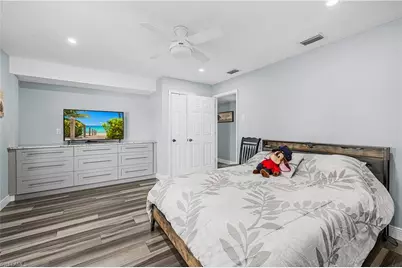
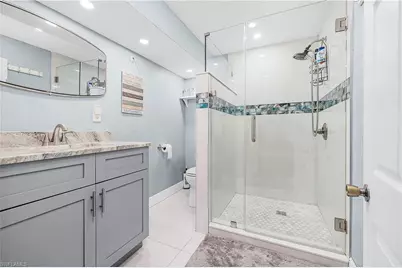
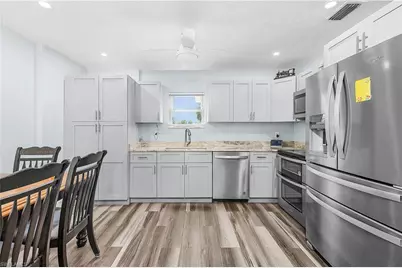
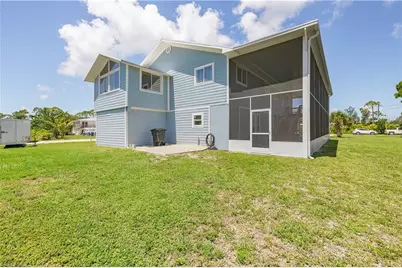
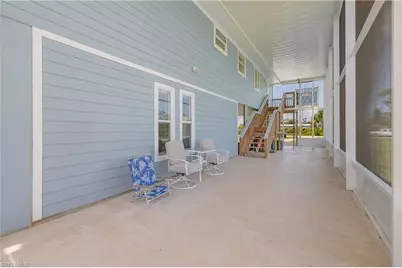
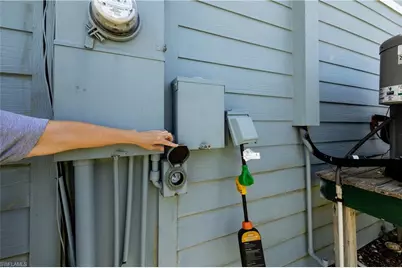
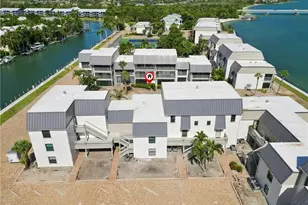
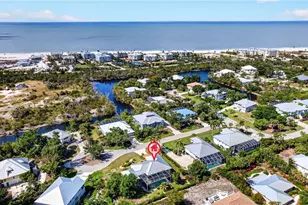
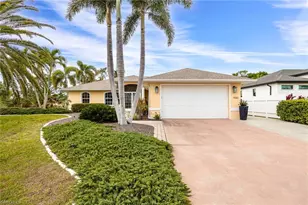
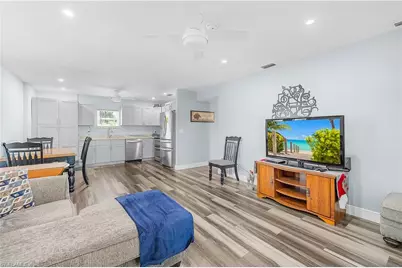
This immaculately maintained home must be seen to be truly appreciated. Every detail has been thoughtfully selected with quality, comfort, and convenience in mind. The primary kitchen is a chef's dream, featuring high-end LG Smart appliances, beautiful granite countertops, and a matching backsplash that makes both cooking and cleanup a pleasure. The bright, open-concept living area provides the perfect setting for relaxing or entertaining. The spacious primary bedroom includes a comfortable sitting area with beautiful views of the pond. The en-suite bathroom features dual sinks and a large walk-in shower. The upstairs living area is easily accessible through the expansive screened lanai, with your choice of stairs or the convenience of a lift. Adding even more versatility to this exceptional property is the fully finished apartment area downstairs. This private one-bedroom, one-bath space includes a complete kitchen and living area, making it ideal for in-laws, extended family, guests, or additional living accommodations. Outside, you'll find abundant storage, covered two-car parking, a dual-fuel generator, and an RV hookup. The picturesque pond is stocked with fish that eagerly gather for feeding, while the private dock provides the perfect spot to enjoy the peaceful surroundings and observe the visiting fish and wildlife. With its exceptional features, thoughtful design, and incredible versatility, this property truly offers something special. Come see for yourself-you may have just found your dream home!
Full Property Details
Full Property Details for 8500 Redwood Dr
General
- Price: $579,000
- Taxes: (2025)
- Status: Active
- Type: Single Family
- Source: Bonita_Springs
- MLS ID: 2026034504
- Updated: 8/20/2026
- Added to Site: 56 day(s) ago
Interior
- Interior Features: Elevator, Kitchen, Den - Study, Pantry, Vaulted Ceiling(s)
- Appliances: Dishwasher, Dryer, Microwave, Range, Refrigerator/Freezer, Washer
- Furnishings: Negotiable
- Flooring: Tile, Vinyl
Rooms
Bathrooms
- Total Bathrooms: 3
- Full Bathrooms: 3
- Primary Bathroom: Dual Sinks, Shower Only
Bedrooms
- Total Bedrooms: 4
- Primary Bedroom: Master BR Sitting Area, Master BR Upstairs
Other Rooms
- Kitchen: Kitchen Island
- Dining Room: Breakfast Bar, Dining - Living
Additional Information
- Shared Amenities: None, No Subdivision
Exterior
- Exterior Features: Wooden Dock, Room for Pool
- Porch/Patio/Deck: Screened Lanai/Porch, Patio
Parking
- Carports: Yes
- Carport Spaces: 2
- Covered Spaces: 2
- Parking Features: 2+ Spaces, Covered, Attached Carport
Location
- Area: PI02 - Pine Island (South)
- County: Lee
- Subdivision: GULF SHORES ESTATES
- Building Name: GULF SHORES ESTATES
- Driving Directions: West on Pine Island Rd to 4 way stop. Turn left towards St. James. Left on Woodstock Rd and Left on Redwood Dr. HOme is on the right.
- Direction Faces: West
Community
- Assoc. Fees Include: None
- Units Assoc/Comm: 2
- Pets Allowed: Yes
- Management Type: None
Heating & Cooling
- Air Conditioning: Yes
- Cooling Type: Ceiling Fan(s), Central Electric
- Heating Type: Central Electric
Utilities
- Sewer: Septic Tank
- Water: Central
- Cable Available: Yes
- Utility Description: Cable Available
Structural Information
- Architectural Style: Florida
- Description/Design: Single Family Residence
- Exterior Const.: Elevated, Wood Frame
- Roof: Metal
- Windows: Impact Resistant, Impact Resistant Windows, Window Coverings
- Doors: French Doors
- Entry Floor Number: 1
- Stories/Levels: 2
- Stories in Building: 2
- Square Feet: 2,792
- Sq. Ft. Source: Property Appraiser Office
- Living Area: 2,792 Sq. Ft.
- Year Built: 2003
Additional Structures
- Other Structures: Guest House
Lot Features
- Property View: Pond
- Lot Size (Acres): 1.085
- Lot Size (Sq. Ft.): 47,262
- Lot Size Source: Property Appraiser Office
- Lot Dimensions: 136 x 136 x 349 x 349
- Frontage: Private Road
- Frontage Feet: 136
- Street/Road Desc.: Unimproved
- Irrigation System: None
- Lot Features: Horses Ok, Oversize
- Zoning: AG-2
- Lot Description: Horses OK, Oversize
Horse Property
- Horse Property: Yes
Water Features
- Water Front: Yes
- Water Front Desc.: Freshwater
Financial Considerations
- Tax Year: 2025
- Terms: Buyer Finance/Cash
Disclosures and Reports
- Ownership: Single Family
- Legal Description: GULF SHORES ESTATES UNREC BLK P OR 844 PG 598 E 1/2 LESS P0.001A THRU P0.001C
- Property ID: 03-45-22-01-000P0.0010
- Section: 3
- Block: P
- Lot Number: 1
Listed by Century 21 Sunbelt Realty

Get Pre-Approved Today
Schools
Schools serving 8500 Redwood Dr
School District:Lee County School District, Fort Myers, FL
| Name | Grades | Distance |
|---|---|---|
Pine Island Elementary School 5360 Ridgewood Drive, Bokeelia, FL 33922 | K-5 | 2.2 mi |
Gulf Middle School, Cape Coral, FL 1809 Southwest 36th Terrace, Cape Coral, FL 33914 | 6-8 | 5.6 mi |
Trafalgar Middle School 2120 Trafalgar Parkway, Cape Coral, FL 33991 | 6-8 | 5.9 mi |
Ida S. Baker High School 3500 Agualinda Boulevard, Cape Coral, FL 33914 | 9-12 | 5.4 mi |
Cape Coral High School 2300 Santa Barbara Boulevard, Cape Coral, FL 33991 | 9-12 | 7.9 mi |
Mariner High School 701 Chiquita Boulevard North, Cape Coral, FL 33993 | 9-12 | 8.2 mi |
North Fort Myers High School 5000 Orange Grove Boulevard, North Fort Myers, FL 33903 | 9-12 | 13.1 mi |
Island Coast High School 2125 De Navarra Parkway, Cape Coral, FL 33909 | 9-12 | 14.6 mi |
Disclaimer:
School attendance boundaries provided by ATTOM Data Solutions and are for reference only. Contact the school directly to verify enrollment eligibility.
Price & Sales History for 8500 Redwood Dr
Date
Details
Price
Change
Source
8/15/2026
Listed
$579,000
36.24%
MLS
12/06/2021
Sold
$425,000
—
Public Record
Disclaimer: Historical sales information is derived from public records provided by the county offices. Information is not guaranteed and should be independently verified.
Tax History
Tax History for 8500 Redwood Dr
Year
Property Taxes
Change
Tax Assessment
Change
2025
$381
—
$368,148
3%
2025
$381
12%
$358,469
2%
2024
$340
6%
$352,983
3%
2023
$321
-88%
$342,702
33%
2021
$2,601
715%
$257,056
-27%
2022
$319
-88%
$352,708
100%
2021
$2,601
2%
$176,153
4%
2018
$2,540
—
$168,982
2%
2017
$2,531
1%
$165,506
2%
2016
$2,501
4%
$162,102
-13%
2015
$2,407
1%
$186,485
—
2014
$2,387
-6%
$186,987
9%
2019
$2,551
7%
$172,193
4%
2013
$2,376
—
$166,302
—
Disclaimer: Historical tax information is derived from public records provided by the county offices. Information is not guaranteed and should be independently verified.
Estimate the Cost
Estimate the Cost for 8500 Redwood Dr
8500 Redwood Dr, Saint James City, FL 33956 (MLS# 2026034504) is a Single Family property with 4 bedrooms and 3 full bathrooms. 8500 Redwood Dr is currently listed for $579,000 and was received on August 15, 2026. Want to learn more about 8500 Redwood Dr? Do you have questions about finding other Single Family real estate for sale in Saint James City? You can browse all Saint James City real estate or contact a Coldwell Banker agent to request more information.