This is a carousel with tiles that activate property listing cards. Use the previous and next buttons to navigate.
1/1
$1,786,000
This is a carousel with tiles that activate property listing cards. Use the previous and next buttons to navigate.
1/1
Property Description
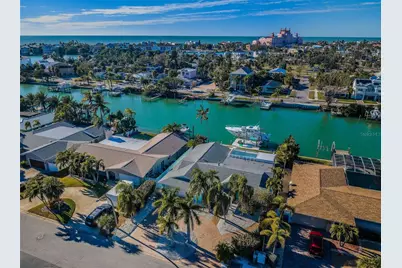
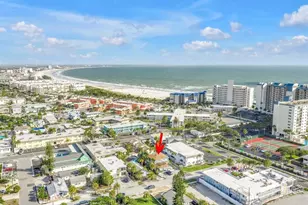
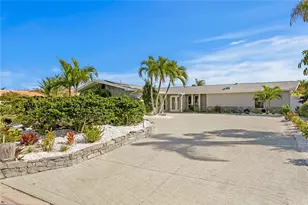
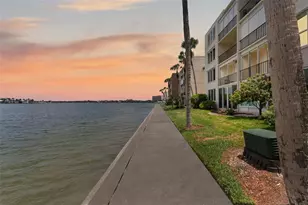
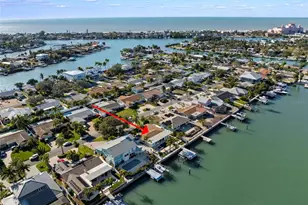
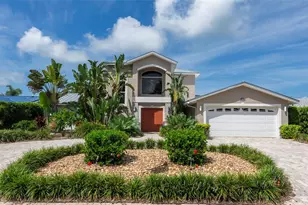
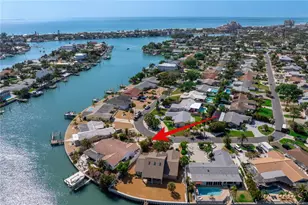
Completely remodeled and updated down to the studs in 2021. Very little water on property from Hurricane Helene and no water damage in any of the living areas from the storm. This exceptional 5 bedroom, 3 bath home has been beautifully renovated for the large or growing family who loves the waterfront lifestyle. Well-landscaped with a sweeping circular pavered driveway, you'll feel welcomed by the fine covered entryway that introduces this lovely residence. The sumptuous kitchen boasts dazzling quartz surfaces, coastal white cabinetry, Subzero refrigeration, hi-end gas cooking, stainless steel farmhouse sink, ample storage and much more. Complementing the kitchen is a wonderful casual dining island/bar (matches the kitchen with built-in power) that overlooks the pool deck and waterfront. Your sizable living area offers a splendid contemporary dry bar (matches kitchen) with beverage/wine chiller. The owner's suite enjoys a generous, dedicated waterfront sitting area and a sizable walk-in closet with closet system. Owner's bath features dual vanities, a built-in Kohler soaking tub, and a richly-tile walk-in glass shower enclosure. The guest bedroom suite was new with the remodel, serves as a second master in size, and contains a superb bath with luxury vanity and gorgeous glass shower enclosure. Bedrooms 3, 4 and 5 are situated on the other side of the floor plan from the master suite and guest master suite. Two of the three overlook the waterfront and all three are supported by an elegant guest bath with attractive dual vanities and alluring glass enclosed shower with exquisite tilework. This bathroom also has separate access to the pool deck through an outer door. The main living area has a series of French doors which open to an expansive 450 square foot covered living area with room for both outdoor dining and couch/lounging area, all overlooking the swimming pool/waterfront - with beautiful sunsets and direct views of the Don CeSar. Back yard area is landscaped for privacy on both sides. Supporting an outdoor gas cooking center and contemporary gas firepit, the expansive paver pool deck was fully redone in early 2025. The home features a substantial swimming pool which was resurfaced during the 2021 remodel. The centerpiece of the outdoor living space is a four year old composite wrap-around dock, with shore power, water and two boat lifts; a 40,000lb boat lift and a separate 13,000lb boat lift provide rapid, easy access to the intracoastal waterway and the Gulf. From your backyard slip, cruising time to the Pass-A-Grille Pass is under ten minutes. The backyard marina enables one to keep both a large vessel (owners have kept a 41 foot Intrepid there for the past four years) and an island/bar hopping vessel at the same time. The home is situated in a corner end of Vina Del Mar, heightening privacy and safety, and minimizing traffic, yet offering a 25-minute walk or 5-minute golf cart ride to the center of Pass-A-Grille beach life. This is a wonderful waterfront home, and terrific value located in the heart of Vina Del Mar. Measurements are estimates, buyer to verify.
Full Property Details
Full Property Details for 2910 Alton Dr
General
- Sold For: $1,786,000
- Taxes: $16,515 (2025)
- Status: Closed
- Type: Single Family
- Source: MidFloridaRegionalMLS
- MLS ID: TB8467693
- Added to Site: 205 day(s) ago
Rental Information
- Min. Lease: 1 Month
Interior
- Number of Rooms: 9
- Interior Features: Ceiling Fan(s), Dry Bar, Kitchen and Family Room Combination, Open Floorplan, Primary Bedroom Main Floor, Solid Surface Counters, Solid Wood Cabinets, Split Bedroom, Stone Counters, Thermostat, Walk-In Closet(s), Window Treatments
- Appliances: Convection Oven, Dishwasher, Disposal, Dryer, Electric Water Heater, Microwave, Range, Range Hood, Refrigerator, Washer, Wine Refrigerator
- Furnishings: Unfurnished
- Flooring: Luxury Vinyl, Tile
Rooms
Bathrooms
- Total Bathrooms: 3
- Full Bathrooms: 3
Bedrooms
- Total Bedrooms: 5
Other Rooms
- Laundry: In Garage
Additional Information
- Shared Amenities: Basketball Court, Park, Pickleball Court(s), Playground, Tennis Court(s)
- Pool: Yes
- Private Pool: Yes
- Pool Description: Deck, Gunite, Heated, In Ground, Lighting, Outside Bath Access, Pool Sweep, Tile
- Security/Safety: Security Lights, Smoke Detector(s)
Exterior
- Exterior Features: French Doors, Irrigation System, Lighting, Outdoor Shower, Private Mailbox, Rain Gutters
- Deck/Patio: Covered, Deck, Front Porch, Patio, Porch, Rear Porch
- Porch/Patio/Deck: Covered, Deck, Front Porch, Patio, Porch, Rear Porch
Parking
- Garage: Yes
- Attached garage: Yes
- Garage Spaces: 2
- Covered Spaces: 2
- Parking Features: Circular Driveway, Driveway, Garage Door Opener
Location
- Area: 33706 - Pass a Grille Bch/St Pete Bch/Treasure Isl
- County: Pinellas
- Development Name: 33706 - Pass a Grille Bch/St Pete Bch/Treasure Isl
- Subdivision: NORTH VINA DEL MAR 1ST ADD
- Driving Directions: Pinellas Bayway West over the bridge, left on Gulf Blvd at the Don Cesar. Left on Gulf Blvd (now Pass-A-Grille Way), then left on 21st Ave (bridge to Vina Del Mar island). Across bridge take 1st left on W Vina Del Mar Blvd, left on Isle Dr to Alton. Left on Alton to address on right.
- Direction Faces: Southeast
School Information
- Elementary School: Azalea Elementary-PN
- Middle School: Bay Point Middle-PN
- High School: Boca Ciega High-PN
Community
- Community Name: 33706 - Pass a Grille Bch/St Pete Bch/Treasure Isl
- Community Features: Waterfront, Deed Restrictions, Dog Park, Golf Carts OK, Irrigation-Reclaimed Water, Park, Playground, Sidewalks, Tennis Court(s)
- Optional Amenities: Basketball Court, Park, Pickleball Court(s), Playground, Tennis Court(s)
Heating & Cooling
- Cooling Type: Central Air
- Heating Type: Central, Electric
Utilities
- Sewer: Public Sewer
- Water District: PASS A GRILLE BACK CHANNEL
- Water: Public
- Utility Description: BB/HS Internet Available, Cable TV Available, Cable Connected, Electricity Available, Electricity Connected, Fire Hydrant, Propane, Public, Sewer Available, Sewer Connected, Sprinkler Recycled, Street Lights, Und
Structural Information
- Architectural Info: Custom
- Architectural Style: Custom
- Exterior Const.: Block, Stucco
- Roof: Metal, Shingle
- Windows: Aluminum Frames, Blinds, Double Pane Windows, ENERGY STAR Qualified Windows, Insulated Windows, Low-Emissivity Windows, Storm Window(s), Thermal Windows, Window Treatments
- Stories/Levels: One
- Square Feet: 2,404
- Sq. Ft. Source: Public Records
- Living Area: 2,404 Sq. Ft.
- Year Built: 1970
Lot Features
- Property View: Water
- Lot Size (Acres): 0.21
- Lot Size (Sq. Ft.): 8,999
- Lot Size: 8999
- Lot Dimensions: 75 x 120
- Frontage: Street Paved
- Street/Road Desc.: Paved
- Fencing (Description): Fenced, Vinyl
Water Features
- Water Front: Yes
- Water View: Yes
- Water Access: Yes
- Water Access Desc: Bay/Harbor, Beach, Canal - Saltwater, Gulf/Ocean, Gulf/Ocean to Bay, Intracoastal Waterway
- Water Extras: Yes
- Water Front Name: PASS A GRILLE BACK CHANNEL
- Water Front Desc.: Waterfront, Saltwater Canal
Green Features
- Water Conservation: Irrigation-Reclaimed Water
Financial Considerations
- Tax Amount: $16,515.48
- Tax Year: 2025
Disclosures and Reports
- Ownership: Fee Simple
- Special Conditions: None
- Legal Description: NORTH VINA DEL MAR 1ST ADD BLK 1, LOT 26
- Flood Zone Info: AE
- APN: 73216615600010260
- Property ID: 73216615600010260
- Block/Lot/Section: 1
Listed and Sold by Century 21 Jim White & Assoc

Get Pre-Approved Today
Schools
Schools serving 2910 Alton Dr
School District:Pinellas County School District
| Name | Grades | Distance |
|---|---|---|
Azalea Elementary School 1680 74th St N, St. Petersburg, FL 33710 | PK-5 | 5.7 mi |
Bay Point Middle School 2151 62nd Ave S, St. Petersburg, FL 33712 | 6-8 | 4.3 mi |
Boca Ciega High School 924 58th Street South, Gulfport, FL 33707 | 9-12 | 4 mi |
Disclaimer:
School attendance boundaries provided by ATTOM Data Solutions and are for reference only. Contact the school directly to verify enrollment eligibility.
Price & Sales History for 2910 Alton Dr
Date
Details
Price
Change
Source
8/21/2026
Sold
$1,786,000
-10.7%
MLS
7/21/2026
Price Reduced
$1,999,999
-6.98%
MLS
4/02/2026
Price Reduced
$2,150,000
-6.32%
MLS
3/03/2026
Price Reduced
$2,295,000
-8.02%
MLS
2/02/2026
Listed
$2,495,000
—
MLS
Disclaimer: Historical sales information is derived from public records provided by the county offices. Information is not guaranteed and should be independently verified.
2910 Alton Drive, Saint Pete Beach, FL 33706 (MLS# TB8467693) is a Single Family property that was sold at $1,786,000 on August 21, 2026. Want to learn more about 2910 Alton Drive? Do you have questions about finding other Single Family real estate for sale in Pass A Grille Beach? You can browse all Pass A Grille Beach real estate or contact a Coldwell Banker agent to request more information.