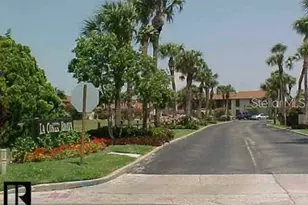
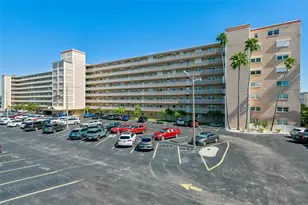
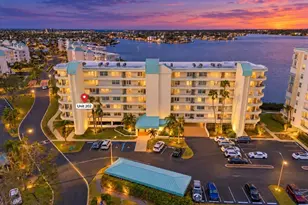
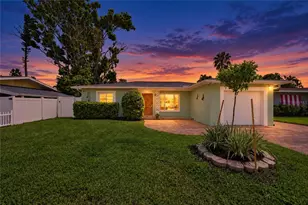
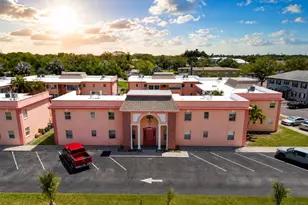
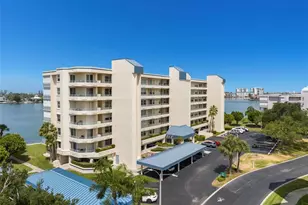
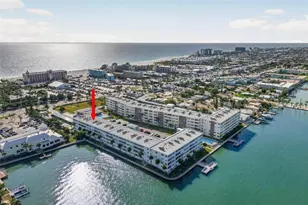
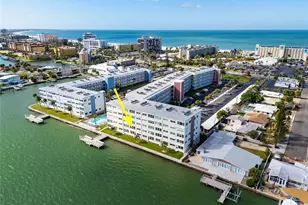
Full Property Details for 5555 Gulf Blvd #116
General
- Sold For: $335,000
- HOA FEE: $890/month
- Taxes: $3,349 (2025)
- Status: Closed
- Type: Condo
- Source: MidFloridaRegionalMLS
- MLS ID: TB8530021
- Added to Site: 94 day(s) ago
Rental Information
Interior
- Number of Rooms: 5
- Interior Features: Dry Bar, Eating Space In Kitchen, Kitchen and Family Room Combination, Open Floorplan, Primary Bedroom Main Floor, Solid Wood Cabinets, Stone Counters, Thermostat, Window Treatments
- Appliances: Dishwasher, Disposal, Microwave, Range
- Furnishings: Furnished
- Flooring: Ceramic Tile
Rooms
- Total Bathrooms: 2
- Full Bathrooms: 2
- Laundry: Common Area, Laundry Room, Outside, Same Floor As Condo Unit
Additional Information
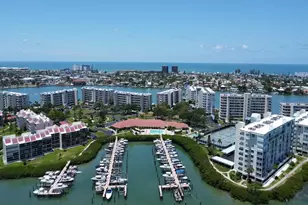
- Shared Amenities: Cable TV, Clubhouse, Elevator(s), Fitness Center, Laundry, Maintenance, Pool, Recreation Facilities, Storage
- Security/Safety: Fire Alarm
Exterior
- Exterior Features: Outdoor Grill, Outdoor Shower, Storage
Parking
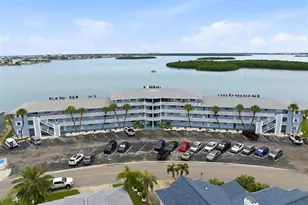
- Parking Features: Assigned, Deeded, Ground Level, Guest, Off Street
Location
- Area: 33706 - Pass a Grille Bch/St Pete Bch/Treasure Isl
- County: Pinellas
- Development Name: 33706 - Pass a Grille Bch/St Pete Bch/Treasure Isl
- Subdivision: REGENCY WEST APTS CONDO
- Driving Directions: Drive North on Gulf Blvd from the Pinellas Bayway and turn right at 5555 Gulf Blvd.
- Direction Faces: West
Community
- Community Name: 33706 - Pass a Grille Bch/St Pete Bch/Treasure Isl
- Community Features: Association Recreation - Owned, Buyer Approval Required, Clubhouse, Community Mailbox, Fitness Center, Pool
- Optional Amenities: Cable TV, Clubhouse, Elevator(s), Fitness Center, Laundry, Maintenance, Pool, Recreation Facilities, Storage
- Association: Yes
- Assoc. Name: Condominium Associates-Amberlyn Mackian
- Assoc. Fees Include: Cable TV, Community Pool, Insurance
- Number of Pets: 2
- Pet Restrictions: Cats Only
- Management Type: Full Time
- Mgmt. Company: Full Time
Heating & Cooling
- Cooling Type: Central Air
- Heating Type: Central, Electric
Utilities
- Sewer: Public Sewer
- Water: Public
- Utility Description: BB/HS Internet Available, Cable TV Available, Electricity Available, Public, Sewer Connected, Water Connected
Structural Information
- Exterior Const.: Block
- Roof: Membrane
- Windows: Shades, Window Treatments
- Stories/Levels: One
- Square Feet: 1,350
- Sq. Ft. Source: Public Records
- Living Area: 1,350 Sq. Ft.
- Year Built: 1969
Lot Features
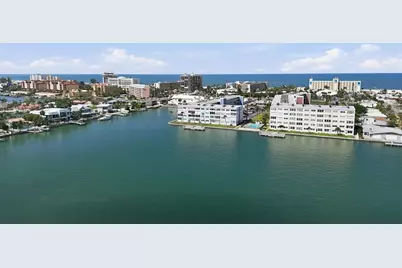
- Property View: Water
- Street/Road Desc.: Asphalt, Paved
Water Features
- Water Front: Yes
- Water View: Yes
- Water Access: Yes
- Water Access Desc: Bay/Harbor, Canal - Saltwater, Intracoastal Waterway
- Water Extras: Yes
- Water Front Desc.: Bay/Harbor, Saltwater Canal, Intracoastal Waterway
Financial Considerations
- Assoc Fee Freq.: Monthly
- Assoc Fee Desc.: Required
- Condo Fee: $890
- Condo Fee Freq: Monthly
- Tax Amount: $3,349.06
- Tax Year: 2025
Disclosures and Reports
- Ownership: Condominium
- Special Conditions: None
- Legal Description: REGENCY WEST APTS CONDO APT 116 TOGETHER WITH THE USE OF PARKING SPACE 24
- Flood Zone Info: AE
- APN: 63216740790001160
- Property ID: 63216740790001160
Listed by Coastal Home Advisors Re
Sold by Exp Realty Llc