This is a carousel with tiles that activate property listing cards. Use the previous and next buttons to navigate.
1/1
$3,250,000
This is a carousel with tiles that activate property listing cards. Use the previous and next buttons to navigate.
1/1
Property Description
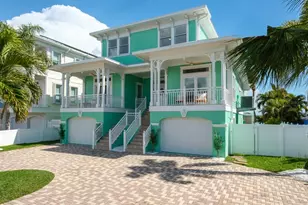
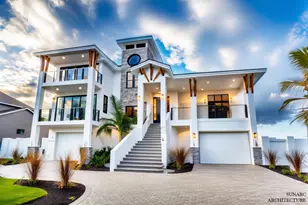
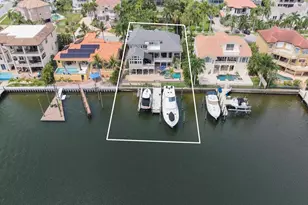
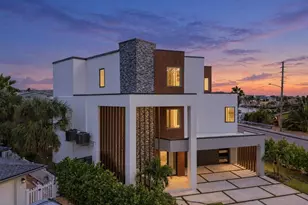
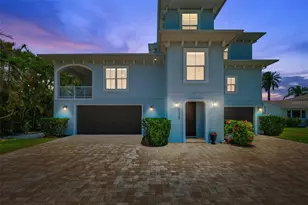
SURROUND YOURSELF IN PARADISE AT THIS ONE-OF-A-KIND KEY WEST-STYLE WATERFRONT RETREAT. Wake up to breathtaking views of Boca Ciega Bay, enjoy deep boating water with unobstructed access to the Gulf of Mexico, and take a short stroll to the sugar-white sands of St. Pete Beach. Custom built in 2004 to a 14' elevation with superior construction quality, this tropical residence just got a BRAND-NEW RENOVATION throughout the entire home, and you will love it! Designed for both coastal elegance and entertainment, this home features 4 spacious en-suite bedrooms, 5.5 bathrooms, a stylish sitting room/library, an elevator and a bonus media/game space spanning over 3,800 square feet of refined modern living. There's plenty of space for cars too with 2 garages holding 4 cars total plus room for toys. Add an additional 1,200 square feet of covered balconies and patios, and you'll enjoy more than 5,000 square feet of covered living space-ideal for embracing the Florida lifestyle year-round. The bright, open-concept interior showcases 9' ceilings, expansive floor-to-ceiling windows and sliders, and a seamless indoor-outdoor flow that floods the home with natural light, spectacular water views and an unbeatable bay breeze. The chef's kitchen is a focal point showcasing a new remodel with stunning solid white cabinetry, striking Quartz countertops, new S.S. appliances with a 6-burner stove and oven/microwave combo, center prep island, and a generous high-top bar-perfect for hosting friends, family and events. So many amazing new updates have been made including luxury vinyl flooring throughout, custom accent walls, redesigned modern fireplace, new LED lighting and fixtures, all updated bathrooms, new interior paint and much more. Thoughtful custom details are found throughout, including coffered ceilings, crown molding, plantation shutters, custom wallpaper accents and elevator access to all levels. Your new primary suite received a luxurious spa-like remodel too! As you enter through French doors, you can't help but notice the beautiful Herringbone pattern luxury vinyl floors and gorgeous water views. The bathroom was completely redesigned with a stand-alone tub and large walk-in shower. The walk-in closet is spacious and has built-in shelving. Step out on the private balcony for perfect sunset evenings. Each guest bedroom is a spacious, private en-suite retreat with updated baths and water views. Step outside to your own resort-style waterfront oasis. Enjoy a new Trex dock with a 30,000-pound boat lift, providing effortless access to the Gulf-perfect for boating enthusiasts. Outdoor living is elevated with expansive balconies, an outdoor kitchen, built-in fire pit, heated pool and spa, approximately 750 square feet of turfed space, and ample room for lounging, dining, and entertaining against the spectacular bay backdrop. This exceptional home delivers the ultimate coastal lifestyle-just a short walk to the beach, restaurants, shops, and entertainment. Conveniently located only 15 minutes to downtown St. Petersburg and 30 minutes to Tampa International Airport, this is truly the best of both luxury and location. This is more than a home - it's a lifestyle! Your waterfront paradise awaits.
Full Property Details
Full Property Details for 644 Boca Ciega Isle Dr
General
- Sold For: $3,250,000
- Taxes: $27,810 (2024)
- Status: Closed
- Type: Single Family
- Source: MidFloridaRegionalMLS
- MLS ID: TB8461506
- Added to Site: 185 day(s) ago
Rental Information
- Min. Lease: 1 Month
Interior
- Number of Rooms: 10
- Interior Features: Built-in Features, Ceiling Fan(s), Crown Molding, Eating Space In Kitchen, Elevator, High Ceilings, Kitchen and Family Room Combination, Living Room/Dining Room Combo, Open Floorplan, PrimaryBedroom Upstairs, Solid Wood Cabinets, Split Bedroom, Stone Counters, Thermostat, Walk-In Closet(s)
- Fireplace: Yes
- Fireplace(s): Electric, Living Room
- Appliances: Built-In Oven, Cooktop, Dishwasher, Dryer, Electric Water Heater, Microwave, Range, Range Hood, Refrigerator, Washer
- Furnishings: Unfurnished
- Flooring: Luxury Vinyl, Hardwood
Rooms
Bathrooms
- Total Bathrooms: 6
- Full Bathrooms: 5
- Half Bathrooms: 1
Bedrooms
- Total Bedrooms: 4
Other Rooms
- Laundry: Inside, Laundry Room, Upper Level
Additional Information
- Pool: Yes
- Private Pool: Yes
- Pool Description: Heated, In Ground
- Spa: Yes
- Spa Description: Heated, In Ground
Exterior
- Exterior Features: Irrigation System, Outdoor Kitchen, Sliding Doors
- Deck/Patio: Covered
- Porch/Patio/Deck: Covered
Parking
- Garage: Yes
- Attached garage: Yes
- Garage Spaces: 4
- Covered Spaces: 4
Location
- Area: 33706 - Pass a Grille Bch/St Pete Bch/Treasure Isl
- County: Pinellas
- Development Name: 33706 - Pass a Grille Bch/St Pete Bch/Treasure Isl
- Subdivision: BOCA CIEGA ISLE
- Driving Directions: USE GPS
- Direction Faces: Northwest
Community
- Community Name: 33706 - Pass a Grille Bch/St Pete Bch/Treasure Isl
Heating & Cooling
- Cooling Type: Central Air
- Heating Type: Central, Electric, Heat Pump
Utilities
- Sewer: Public Sewer
- Water: Public
- Utility Description: BB/HS Internet Available, Cable TV Available, Electricity Connected, Propane, Public, Sewer Connected, Sprinkler Recycled, Street Lights, Water Connected
Structural Information
- Exterior Const.: Block, Wood Frame
- Roof: Metal
- Stories/Levels: Three Or More
- Square Feet: 3,878
- Sq. Ft. Source: Public Records
- Living Area: 3,878 Sq. Ft.
- Year Built: 2004
Lot Features
- Property View: Water
- Lot Size (Acres): 0.19
- Lot Size (Sq. Ft.): 8,159
- Lot Size: 8159
- Lot Dimensions: 60 x 136
- Street/Road Desc.: Paved
Water Features
- Water Front: Yes
- Water View: Yes
- Water Access: Yes
- Water Access Desc: Bay/Harbor, Canal - Saltwater, Gulf/Ocean, Gulf/Ocean to Bay, Intracoastal Waterway
- Water Extras: Yes
- Water Front Desc.: Bay/Harbor, Intracoastal Waterway
Financial Considerations
- Tax Amount: $27,810.96
- Tax Year: 2024
Disclosures and Reports
- Ownership: Fee Simple
- Special Conditions: None
- Legal Description: BOCA CIEGA ISLE BLK A, LOT 16 & E 10FT OF LOT 15
- Flood Zone Info: AE
- APN: 63216095940010160
- Property ID: 63216095940010160
- Block/Lot/Section: A
Listed by Coastal Properties Group
Sold by Keller Williams St Pete Realty

Get Pre-Approved Today
Schools
Schools serving 644 Boca Ciega Isle Dr
School District:Pinellas County School District
| Name | Grades | Distance |
|---|---|---|
Azalea Elementary School 1680 74th St N, St. Petersburg, FL 33710 | PK-5 | 4.6 mi |
Bay Point Middle School 2151 62nd Ave S, St. Petersburg, FL 33712 | 6-8 | 4.4 mi |
Boca Ciega High School 924 58th Street South, Gulfport, FL 33707 | 9-12 | 3 mi |
Disclaimer:
School attendance boundaries provided by ATTOM Data Solutions and are for reference only. Contact the school directly to verify enrollment eligibility.
Price & Sales History for 644 Boca Ciega Isle Dr
Date
Details
Price
Change
Source
7/09/2026
Sold
$3,250,000
-7.14%
MLS
4/07/2026
Price Reduced
$3,500,000
-5.28%
MLS
3/07/2026
Price Increased
$3,695,000
12.14%
MLS
1/08/2026
Listed
$3,295,000
—
MLS
Disclaimer: Historical sales information is derived from public records provided by the county offices. Information is not guaranteed and should be independently verified.
644 Boca Ciega Isle Drive, Saint Pete Beach, FL 33706 (MLS# TB8461506) is a Single Family property that was sold at $3,250,000 on July 09, 2026. Want to learn more about 644 Boca Ciega Isle Drive? Do you have questions about finding other Single Family real estate for sale in Pass A Grille Beach? You can browse all Pass A Grille Beach real estate or contact a Coldwell Banker agent to request more information.