This is a carousel with tiles that activate property listing cards. Use the previous and next buttons to navigate.
1/1
$1,750,000
This is a carousel with tiles that activate property listing cards. Use the previous and next buttons to navigate.
1/1
Property Description
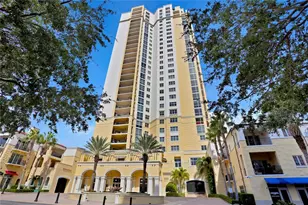
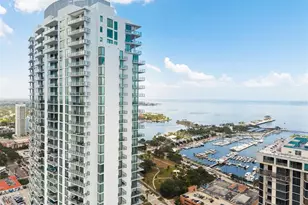
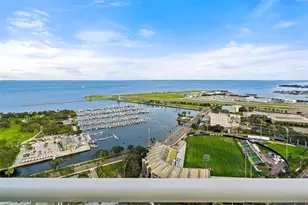
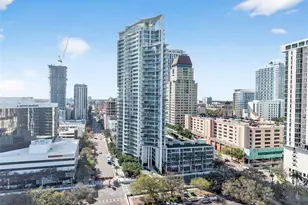
Perched on the 34th floor of the iconic ONE St. Petersburg, this dramatic and fully customized Bravo floor plan residence captures sweeping, panoramic water views of Tampa Bay from nearly every primary living space. Walls of floor-to-ceiling glass frame the ever-changing waterfront backdrop, filling the home with natural light and creating a breathtaking connection between refined interior design and the vibrant skyline below. Spanning approximately 1,776 total square feet - including 1,522 interior square feet and a 254-square-foot private terrace this thoughtfully designed layout offers 2 bedrooms, 2.5 baths, and a den, delivering both flexibility and function. The expansive Great Room serves as the heart of the home, seamlessly blending living and dining spaces while opening directly to the terrace (9'2" x 28'0"); an ideal setting for morning coffee above the bay or evening cocktails against a canvas of glowing city lights. No expense was spared in the bespoke finishes throughout. Wide-plank walnut, oil-finished wood flooring grounds the space with warmth and sophistication. The chef's kitchen is a true showpiece, appointed with custom wood cabinetry, premium stone countertops, glass tile backsplash, Bosch oven, cooktop and dishwasher, a built-in Miele cappuccino system, and a GE Monogram refrigerator. A custom hood, designer lighting, and an impressive 180-bottle wine cabinet elevate the culinary experience to one worthy of entertaining at scale. The split-bedroom design ensures privacy, with the Owner's Suite offering tranquil water views and a spa-inspired bath featuring a generous shower and refined finishes. The Guest Suite is equally well-appointed, while the versatile Den provides the perfect space for a home office, media lounge, or private retreat. A powder bath, dedicated laundry area, and thoughtfully integrated storage complete the functional elegance of the layout. Custom wallpaper, designer paint treatments, and a sleek built-in entertainment center with decorative dry bar add architectural dimension and artistry throughout the residence. Two premium parking spaces - a coveted rarity in downtown luxury living - convey with the home. Residents of ONE St. Petersburg enjoy world-class amenities including a resort-style pool deck with cabanas and spa, state-of-the-art fitness center and yoga studio, elegant owners' lounge and social spaces, game room, 24-hour concierge and security, and secured parking - all just steps from Beach Drive, waterfront parks, fine dining, museums, and the cultural heartbeat of downtown St. Petersburg. This is elevated waterfront living at its most refined - a custom sky residence where dramatic design meets panoramic bay views in one of the city's most desirable addresses.
Full Property Details
Full Property Details for 100 1st Ave N #3404
General
- Sold For: $1,750,000
- HOA FEE: $1,260/month
- HOA FEE FREQ.: Quarterly
- Taxes: $23,179 (2025)
- Status: Closed
- Type: Condo
- Source: MidFloridaRegionalMLS
- MLS ID: TB8478222
- Added to Site: 232 day(s) ago
Rental Information
- Min. Lease: 6 Months
Interior
- Number of Rooms: 5
- Interior Features: Built-in Features, Crown Molding, Dry Bar, Eating Space In Kitchen, High Ceilings, Living Room/Dining Room Combo, Open Floorplan, Primary Bedroom Main Floor, Solid Surface Counters, Solid Wood Cabinets, Split Bedroom, Stone Counters, Walk-In Closet(s), Window Treatments
- Appliances: Built-In Oven, Cooktop, Dishwasher, Disposal, Dryer, Exhaust Fan, Microwave, Range Hood, Refrigerator, Washer, Wine Refrigerator
- Furnishings: Unfurnished
- Flooring: Ceramic Tile, Hardwood
Rooms
Bathrooms
- Total Bathrooms: 3
- Full Bathrooms: 2
- Half Bathrooms: 1
Bedrooms
- Total Bedrooms: 2
Other Rooms
- Laundry: Inside, Laundry Closet
Additional Information
- Shared Amenities: Pool, Recreation Facilities
- Pool Description: Gunite, Heated, In Ground
- Security/Safety: Fire Sprinkler System, Smoke Detector(s)
Exterior
- Exterior Features: Balcony, Sliding Doors
Parking
- Garage: Yes
- Attached garage: Yes
- Garage Spaces: 2
- Covered Spaces: 2
- Parking Features: Covered, Garage Door Opener
Location
- Area: 33701 - St Pete
- County: Pinellas
- Development Name: 33701 - St Pete
- Subdivision: ONE ST PETERSBURG CONDO
- Driving Directions: Corner of First Avenue North and First Street North.
- Direction Faces: East
Community
- Community Name: 33701 - St Pete
- Community Features: Buyer Approval Required, Fitness Center, Pool
- Optional Amenities: Pool, Recreation Facilities
- Association: Yes
- Assoc. Name: General Manager
- Assoc. Fees Include: Cable TV, Common Area Taxes, Community Pool, Escrow Reserves Fund, Internet, Maintenance Structure, Maintenance Grounds, Manager, Pool Maintenance, Recreational Facilities, Sewer, Trash, Water
- Number of Pets: 3
- Pet Restrictions: Confirm pet restrictions with HOA., / 999lbs.
- Management Type: Full Time
- Mgmt. Company: Full Time
Heating & Cooling
- Cooling Type: Central Air
- Heating Type: Central, Electric
Utilities
- Sewer: Public Sewer
- Water: Public
- Utility Description: Cable Connected, Electricity Connected, Sewer Connected, Water Connected
Structural Information
- Exterior Const.: Block, Concrete
- Roof: Membrane
- Windows: Window Treatments
- Stories/Levels: One
- Square Feet: 1,522
- Sq. Ft. Source: Public Records
- Living Area: 1,522 Sq. Ft.
- Year Built: 2018
Lot Features
- Property View: City, Park/Greenbelt, Water
- Lot Size (Acres): 0.03
- Lot Size (Sq. Ft.): 1,432
- Lot Size: 1432
- Frontage: Street Paved
- Street/Road Desc.: Paved
Water Features
- Water View: Yes
Financial Considerations
- Association Fee: $3,780
- Assoc Fee Freq.: Quarterly
- Assoc Fee Desc.: Required
- Tax Amount: $23,179.14
- Tax Year: 2025
Disclosures and Reports
- Ownership: Condominium
- Special Conditions: None
- Legal Description: ONE ST PETERSBURG CONDO UNIT 3404
- Flood Zone Info: X
- APN: 193117641380003404
- Property ID: 193117641380003404
Listed by Michael Saunders & Company
Sold by Smith & Associates Real Estate

Get Pre-Approved Today
Schools
Schools serving 100 1st Ave N #3404
School District:Pinellas County School District
| Name | Grades | Distance |
|---|---|---|
North Shore Elementary School, St. Petersburg, FL 200 35th Ave Ne, St. Petersburg, FL 33704 | K-5 | 2.2 mi |
John Hopkins Middle School 701 16th St S, St. Petersburg, FL 33705 | 6-8 | 1.5 mi |
St. Petersburg High School 2501 5th Ave N, St. Petersburg, FL 33713 | 9-12 | 2.1 mi |
Disclaimer:
School attendance boundaries provided by ATTOM Data Solutions and are for reference only. Contact the school directly to verify enrollment eligibility.
Price & Sales History for 100 1st Ave N #3404
Date
Details
Price
Change
Source
10/01/2026
Sold
$1,750,000
-6.67%
MLS
7/30/2026
Price Reduced
$1,875,000
-1.26%
MLS
4/20/2026
Price Reduced
$1,899,000
-2.62%
MLS
2/20/2026
Listed
$1,950,000
—
MLS
Disclaimer: Historical sales information is derived from public records provided by the county offices. Information is not guaranteed and should be independently verified.
100 1st Avenue N #3404, Saint Petersburg, FL 33701 (MLS# TB8478222) is a Condo property that was sold at $1,750,000 on October 01, 2026. Want to learn more about 100 1st Avenue N #3404? Do you have questions about finding other Condo real estate for sale in Saint Petersburg? You can browse all Saint Petersburg real estate or contact a Coldwell Banker agent to request more information.