This is a carousel with tiles that activate property listing cards. Use the previous and next buttons to navigate.
1/53
$5,400 Just Listed
This is a carousel with tiles that activate property listing cards. Use the previous and next buttons to navigate.
1/53
Property Description
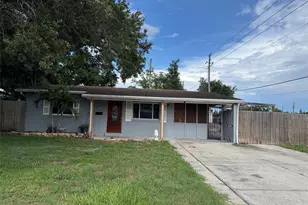
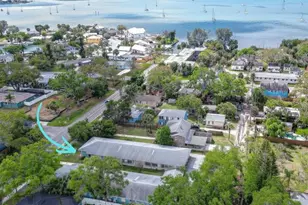
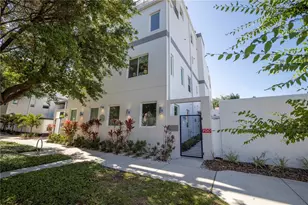
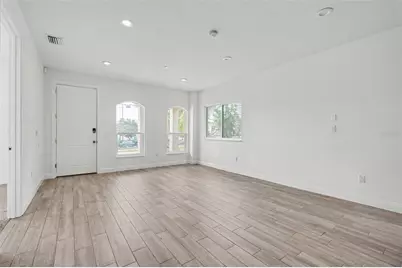
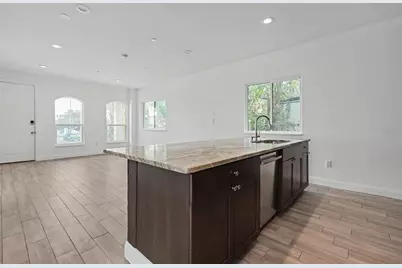
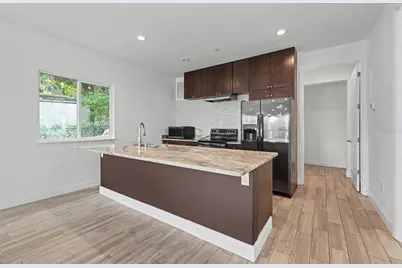
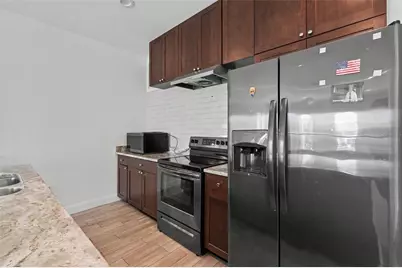
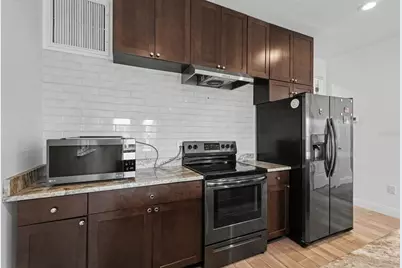
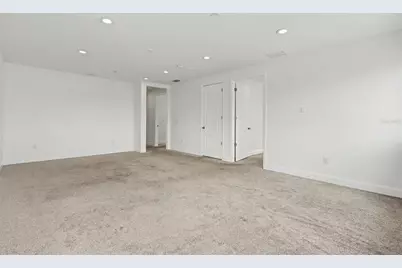
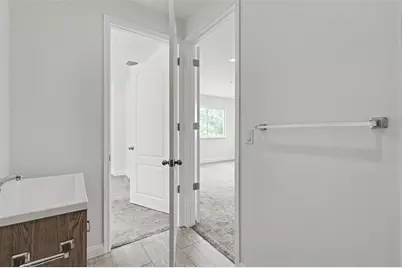
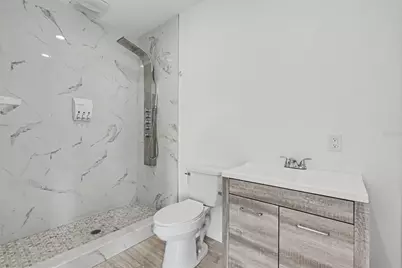
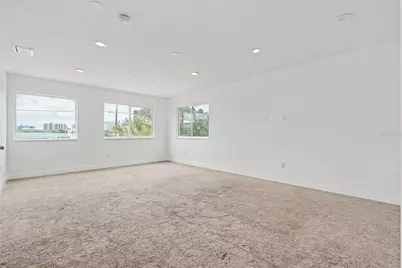
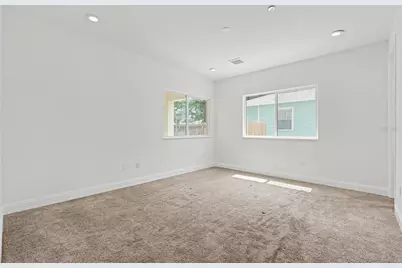
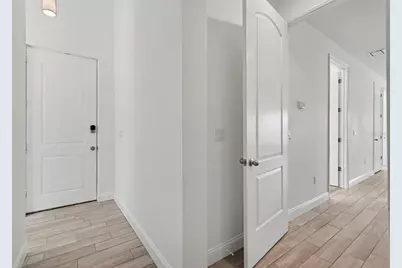
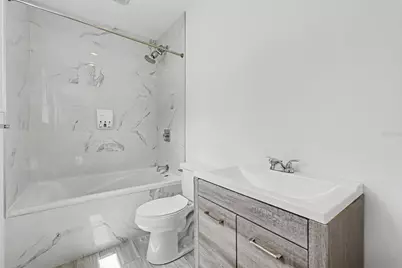
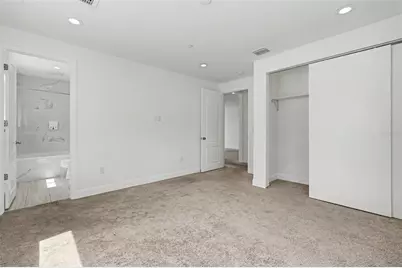
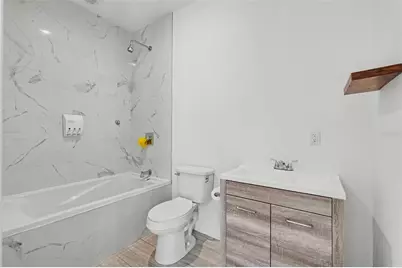
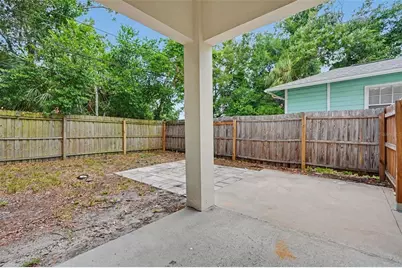
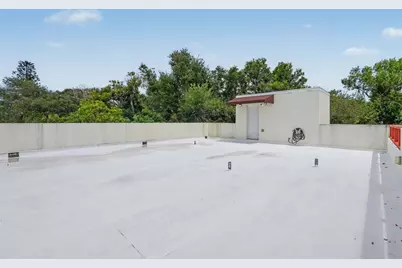
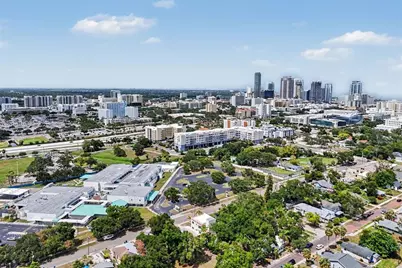
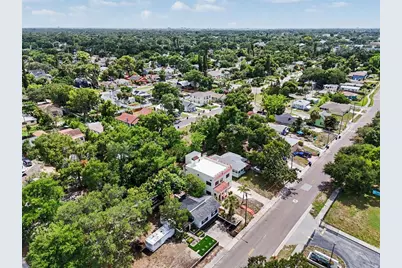
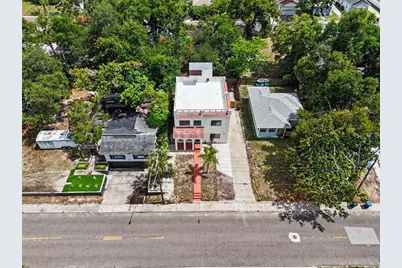
Welcome to this spacious and modern 4-bedroom, 4-bathroom, two-story home offering comfort, style, and an unbeatable location near Downtown St. Petersburg. Designed with an open, functional floor plan and soaring 9+ foot ceilings on the first floor, this home is filled with natural light and provides plenty of space for everyday living and entertaining. The gourmet kitchen features granite countertops, updated appliances, abundant cabinetry, and a seamless flow into the living and dining areas. Durable wood-look tile flooring runs throughout the home, offering both contemporary style and easy maintenance. Upstairs, you'll find a versatile wet bar that can serve as the perfect entertaining space, media room, home office, or private guest retreat. Each of the four full bathrooms is thoughtfully designed with modern finishes, providing comfort and convenience for everyone in the home. Built with quality and efficiency in mind, the home features high-velocity impact-rated windows and exterior doors, offering enhanced storm protection, energy efficiency, and added peace of mind. One of the property's most impressive features is its three-level rooftop outdoor space, where you can enjoy beautiful views of the Downtown St. Petersburg skyline. Whether you're sipping your morning coffee, relaxing at sunset, or hosting friends, this rooftop retreat provides a truly unique outdoor living experience. Ideally located just minutes from Downtown St. Petersburg, residents will enjoy easy access to waterfront parks, restaurants, shopping, entertainment, major employers, hospitals, and local attractions. This home is an excellent fit for families, professionals, corporate tenants, relocating executives, traveling medical professionals, or anyone seeking a spacious, well-appointed residence in one of St. Petersburg's most desirable locations. Don't miss the opportunity to make this exceptional home your next residence. Contact us today to schedule a private showing and learn more about lease terms and availability.
Full Property Details
Full Property Details for 1018 7th Ave S
General
- Rent: $5,400
- Status: Active
- Type: Single Family
- Source: MidFloridaRegionalMLS
- MLS ID: TB8525850
- Updated: Today (7/6/2026)
- Added to Site: Today
Rental Information
- Min. Lease: 1 Week
Interior
- Number of Rooms: 7
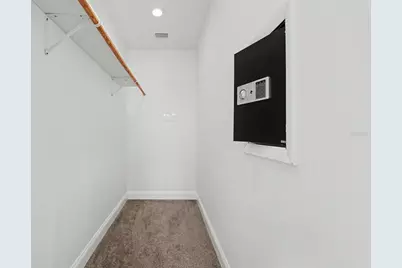
- Interior Features: Eating Space In Kitchen, High Ceilings, Kitchen and Family Room Combination, Open Floorplan, Primary Bedroom Main Floor, Stone Counters, Thermostat, Walk-In Closet(s), Wet Bar
- Appliances: Bar Fridge, Dishwasher, Dryer, Electric Water Heater, Exhaust Fan, Range, Refrigerator, Washer, Wine Refrigerator
- Furnishings: Unfurnished
- Flooring: Carpet, Porcelain Tile
Rooms
Bathrooms
- Total Bathrooms: 4
- Full Bathrooms: 4
Bedrooms
- Total Bedrooms: 4
Other Rooms
- Laundry: Laundry Room
Exterior
- Exterior Features: Balcony, Irrigation System, Lighting, Sidewalk
- Deck/Patio: Covered, Front Porch, Rear Porch
- Porch/Patio/Deck: Covered, Front Porch, Rear Porch
Parking
- Parking Features: Driveway, On Street, Oversized
Location
- Area: 33705 - St Pete
- County: Pinellas
- Development Name: 33705 - St Pete
- Subdivision: OAK VILLA SUB
- Driving Directions: From I-275 take exit 22 for I-175 E, take ML King Jr St S/8th St S exit and merge onto 5th Ave S. Make a right(southbound) turn onto 9th St S/ Dr MLK Jr St S. Turn right (eastbound) onto 7th Ave S. The home will be on the left hand side (southside) of avenue.
- Direction Faces: North
School Information
- Elementary School: Campbell Park Elementary-PN
- Middle School: John Hopkins Middle-PN
- High School: Gibbs High-PN
Community
- Community Name: 33705 - St Pete
Heating & Cooling
- Cooling Type: Central Air, Zoned
- Heating Type: Central, Electric
Utilities
- Sewer: Public Sewer
- Water: Public
- Utility Description: BB/HS Internet Available, Cable TV Available, Electricity Connected, Sewer Connected, Sprinkler Recycled, Water Connected
Structural Information
- Stories/Levels: Two
- Square Feet: 2,592
- Sq. Ft. Source: Public Records
- Year Built: 2018
Lot Features
- Property View: City
- Lot Size (Acres): 0.11
- Lot Size (Sq. Ft.): 4,661
- Lot Size: 4661
- Street/Road Desc.: Concrete
- Fencing (Description): Fenced, Wood
Green Features
- Water Conservation: Low-Flow Fixtures
Financial Considerations
- Lease Price: $5,400
Disclosures and Reports
- Flood Zone Info: X
- APN: 253116636120000030
- Property ID: 253116636120000030
Listed by Exp Realty Llc
Schools
Schools serving 1018 7th Ave S
School District:Pinellas County School District
| Name | Grades | Distance |
|---|---|---|
Campbell Park Elementary School 1051 7th Ave S, St. Petersburg, FL 33705 | PK-5 | 0.1 mi |
John Hopkins Middle School 701 16th St S, St. Petersburg, FL 33705 | 6-8 | 0.4 mi |
Gibbs High School 850 34th St S, St. Petersburg, FL 33711 | 9-12 | 1.8 mi |
Disclaimer:
School attendance boundaries provided by ATTOM Data Solutions and are for reference only. Contact the school directly to verify enrollment eligibility.
Price History for 1018 7th Ave S
Date
Details
Price
Change
Source
7/06/2026
Listed
$5,400
—
MLS
Disclaimer: Historical sales information is derived from public records provided by the county offices. Information is not guaranteed and should be independently verified.

1018 7th Avenue S, Saint Petersburg, FL 33705 (MLS# TB8525850) is a Single Family property with 4 bedrooms and 4 full bathrooms. 1018 7th Avenue S is currently listed for rent at $5,400 and was received on July 06, 2026. Want to learn more about 1018 7th Avenue S? Do you have questions about finding other real estate for sale or rent in Campbell Park? You can browse all Campbell Park rentals or contact a Coldwell Banker agent to request more information.