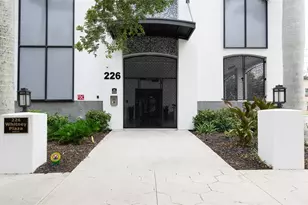
This is a carousel with tiles that activate property listing cards. Use the previous and next buttons to navigate.
1/1
$639,000
This is a carousel with tiles that activate property listing cards. Use the previous and next buttons to navigate.
1/1
Property Description
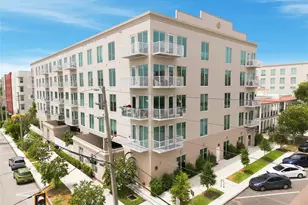
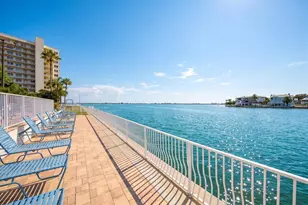
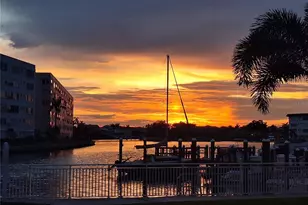
Live just one block from St. Petersburg's iconic Beach Drive, where museums, waterfront parks, and some of the city's best restaurants are all within easy walking distance. This beautifully updated two-bedroom, two-bathroom condo offers move-in-ready comfort in one of downtown's most sought-after locations. At the heart of the building, a landscaped courtyard features a 40- foot heated swimming pool and a large gas grill, perfect for relaxing or entertaining. The interior was fully updated in 2026 and features acacia solid hardwood floors throughout, with porcelain tile in the kitchen, foyer, and bathrooms. The kitchen counters are a rare and highly rated Brazilian granite. All appliances are brand new, including the washer/dryer and the HVAC system was replaced in 2022, offering added peace of mind. Hurricane-impact-rated sliding glass doors lead out to the balconies, blending style with storm-ready durability. The primary suite includes an en-suite bathroom with dual sinks and a large walk-in shower, while the second bathroom offers a jacuzzi tub with custom shower. A dedicated covered parking space has direct access into the courtyard, and a deeded 7'x 7' storage room is conveniently located in the courtyard by the door to the parking space. This is in addition to the 7'x4' storage room off the living room balcony. Whether you're strolling to the Dali Museum, dining on Beach Drive, or unwinding poolside at home, this condo puts the best of downtown St. Petersburg right at your doorstep!
Full Property Details
Full Property Details for 105 4th Ave NE #529
General
- Sold For: $639,000
- HOA FEE: $914/month
- Taxes: $10,194 (2025)
- Status: Closed
- Type: Condo
- Source: MidFloridaRegionalMLS
- MLS ID: TB8543590
- Added to Site: 28 day(s) ago
Rental Information
- Min. Lease: 1-2 Years
Interior
- Number of Rooms: 7
- Interior Features: Ceiling Fan(s), Living Room/Dining Room Combo, Solid Surface Counters, Stone Counters, Walk-In Closet(s)
- Appliances: Cooktop, Dishwasher, Disposal, Dryer, Electric Water Heater, Microwave, Range, Refrigerator, Washer, Water Filtration System
- Furnishings: Unfurnished
- Flooring: Porcelain Tile, Hardwood
Rooms
Bathrooms
- Total Bathrooms: 2
- Full Bathrooms: 2
Bedrooms
- Total Bedrooms: 2
Other Rooms
- Laundry: Inside, Laundry Closet
Additional Information
- Pool: Yes
- Private Pool: Yes
- Pool Description: Gunite, Heated, In Ground, Lighting
Exterior
- Exterior Features: Awning(s), Balcony, Courtyard, Irrigation System, Lighting, Outdoor Grill, Outdoor Shower, Rain Gutters, Sidewalk, Sliding Doors, Sprinkler Metered, Storage
Parking
- Carports: Yes
- Carport: 1
- Carport Spaces: 1
- Covered Spaces: 1
- Parking Features: Assigned, Covered, Ground Level, Guest, On Street, Reserved, Under Building
Location
- Area: 33701 - St Pete
- County: Pinellas
- Development Name: 33701 - St Pete
- Subdivision: TOWNVIEW CONDO
- Driving Directions: Go east on 4th Ave. Stay in left lane. As soon as you cross the intersection of 1st St. NE and 4th Ave NE you will see Townview on your left.
- Direction Faces: South
Community
- Community Name: 33701 - St Pete
- Community Features: Buyer Approval Required, Pool
- Assoc. Name: Hilary Fitzgerald
- Assoc. Fees Include: Common Area Taxes, Community Pool, Escrow Reserves Fund, Insurance, Internet, Maintenance Structure, Maintenance Grounds, Maintenance Repairs, Pest Control, Pool Maintenance, Sewer, Trash, Water
- Number of Pets: 2
- Pet Restrictions: Maximum of two pet allowed each weighing a maximum of 50 lbs., / 50lbs.
Heating & Cooling
- Cooling Type: Central Air
- Heating Type: Central, Electric
Utilities
- Sewer: Public Sewer
- Water District: TAMPA BAY
- Water: Public
- Utility Description: BB/HS Internet Available, Cable TV Available, Electricity Connected, Fiber Optics, Public, Sewer Connected, Street Lights, Water Connected
Structural Information
- Exterior Const.: Block
- Roof: Built-Up
- Windows: Double Pane Windows, Insulated Windows, Storm Window(s), Thermal Windows
- Stories/Levels: One
- Square Feet: 1,100
- Sq. Ft. Source: Public Records
- Living Area: 1,100 Sq. Ft.
- Year Built: 1982
Lot Features
- Property View: City
- Street/Road Desc.: Brick
Water Features
- Water Front Name: TAMPA BAY
Financial Considerations
- Assoc Fee Desc.: None
- Condo Fee: $914
- Condo Fee Freq: Monthly
- Tax Amount: $10,194
- Tax Year: 2025
Disclosures and Reports
- Ownership: Condominium
- Special Conditions: None
- Legal Description: TOWNVIEW CONDO UNIT 529
- Flood Zone Info: X
- APN: 193117916130005290
- Property ID: 193117916130005290
Listed by Smith & Associates Real Estate
Sold by Lpt Realty, Llc

Get Pre-Approved Today
Schools
Schools serving 105 4th Ave NE #529
School District:Pinellas County School District
| Name | Grades | Distance |
|---|---|---|
North Shore Elementary School, St. Petersburg, FL 200 35th Ave Ne, St. Petersburg, FL 33704 | K-5 | 1.8 mi |
John Hopkins Middle School 701 16th St S, St. Petersburg, FL 33705 | 6-8 | 1.7 mi |
St. Petersburg High School 2501 5th Ave N, St. Petersburg, FL 33713 | 9-12 | 2.1 mi |
Disclaimer:
School attendance boundaries provided by ATTOM Data Solutions and are for reference only. Contact the school directly to verify enrollment eligibility.
Price & Sales History for 105 4th Ave NE #529
Date
Details
Price
Change
Source
9/30/2026
Sold
$639,000
—
MLS
9/04/2026
Listed
$639,000
—
MLS
Disclaimer: Historical sales information is derived from public records provided by the county offices. Information is not guaranteed and should be independently verified.
105 4th Avenue NE #529, Saint Petersburg, FL 33701 (MLS# TB8543590) is a Condo property that was sold at $639,000 on September 30, 2026. Want to learn more about 105 4th Avenue NE #529? Do you have questions about finding other Condo real estate for sale in Saint Petersburg? You can browse all Saint Petersburg real estate or contact a Coldwell Banker agent to request more information.