This is a carousel with tiles that activate property listing cards. Use the previous and next buttons to navigate.
1/57
$660,000 Just Listed
This is a carousel with tiles that activate property listing cards. Use the previous and next buttons to navigate.
1/57
Property Description
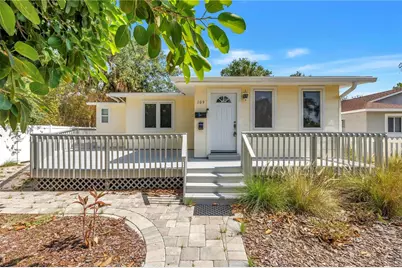
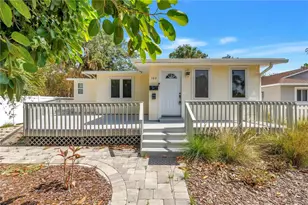
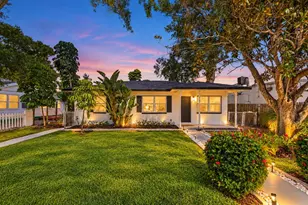
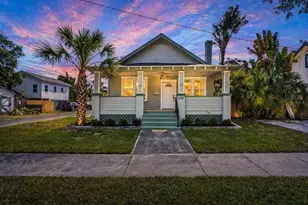
HIGH AND DRY! NOT IN A FLOOD ZONE! Welcome to the brick-lined streets of St. Petersburg, where neighborhood charm, waterfront recreation, and easy access to downtown come together. This unique property features a 2-bedroom, 1-bathroom main home plus a detached 1-bedroom, 1-bathroom ADU, offering incredible flexibility and potential rental income. A spacious front deck provides a welcoming place to relax beneath the shade of mature trees. Stepping inside the main home, abundant natural light and wood-look flooring flow throughout the living and dining spaces. The kitchen offers ample cabinetry and countertop space, stainless steel appliances, and recessed lighting. Both bedrooms are a comfortable size and share a full bathroom. Outside, the vinyl-fenced property creates a private retreat with an expansive pavered courtyard connecting the main residence to the detached ADU. A large rear gate provides private alley access for conveniently parking a vehicle or storing a boat, while still leaving ample yard space to enjoy. The property also includes a storage shed for tools, recreational equipment, and additional belongings. The separate dwelling features its own living space, kitchen, bedroom, and full bathroom with a walk-in shower. Additional highlights include newer roofs on both the main home and ADU, along with newer pavers, windows, front deck, and more. Just blocks from the Tampa Bay waterfront, residents can enjoy morning walks, kayaking, or sunset picnics across the 14-acre green space at beloved Lassing Park. Downtown St. Pete is only minutes away, placing waterfront dining, local coffee shops, museums, Tropicana Field, the St. Pete Pier, USF St. Petersburg, and the vibrant Central Avenue corridor within easy reach. With convenient access to I-275, area hospitals, and Gulf beaches, this is a rare opportunity to enjoy one of St. Pete's most character-filled neighborhoods with the versatility of two separate residences.
Full Property Details
Full Property Details for 109 20th Ave S
General
- Price: $660,000
- Taxes: $7,389 (2025)
- Status: Active
- Type: Duplex
- Source: MidFloridaRegionalMLS
- MLS ID: TB8531729
- Updated: 7/31/2026
- Added to Site: 1 day(s) ago
Rental Information
- Min. Lease: 1 Month
Interior
- Interior Features: Ceiling Fan(s), Primary Bedroom Main Floor
- Appliances: Dishwasher, Microwave, Range, Refrigerator
- Flooring: Vinyl
Rooms
Bathrooms
- Total Bathrooms: 2
Bedrooms
- Total Bedrooms: 3
Other Rooms
- Laundry: Electric Dryer Hookup, Washer Hookup
Exterior
- Exterior Features: Fenced, Sidewalk, Storage
- Deck/Patio: Deck, Front Porch
- Porch/Patio/Deck: Deck, Front Porch
Parking
- Parking Features: Boat, Off Street
Location
- Area: 33705 - St Pete
- County: Pinellas
- Development Name: 33705 - St Pete
- Subdivision: ROUSLYNN
- Driving Directions: 4th street s to 20th ave s house on left
School Information
- Elementary School: Campbell Park Elementary-PN
- Middle School: John Hopkins Middle-PN
- High School: Lakewood High-PN
Community
- Community Name: 33705 - St Pete
Heating & Cooling
- Cooling Type: Central Air, Mini-Split Unit(s)
- Heating Type: Central
Utilities
- Sewer: Public Sewer
- Water: Public
- Utility Description: BB/HS Internet Available, Cable TV Available, Public
Structural Information
- # Buildings: 2
- Exterior Const.: Block, Wood Frame
- Roof: Shingle
- Square Feet: 1,346
- Sq. Ft. Source: Public Records
- Year Built: 1927
Additional Structures
- Other Structures: Shed(s)
Lot Features
- Lot Size (Acres): 0.16
- Lot Size (Sq. Ft.): 7,174
- Lot Size: 7174
- Street/Road Desc.: Brick
Financial Considerations
- Tax Amount: $7,389
- Tax Year: 2025
Disclosures and Reports
- Ownership: Fee Simple
- Special Conditions: None
- Legal Description: ROUSLYNN BLK 13, LOT 7
- Flood Zone Info: X
- APN: 303117771840130070
- Property ID: 303117771840130070
- Block/Lot/Section: 13
Listed by Mavrealty
Get Pre-Approved Today
Schools
Schools serving 109 20th Ave S
School District:Pinellas County School District
| Name | Grades | Distance |
|---|---|---|
Campbell Park Elementary School 1051 7th Ave S, St. Petersburg, FL 33705 | PK-5 | 1.3 mi |
John Hopkins Middle School 701 16th St S, St. Petersburg, FL 33705 | 6-8 | 1.6 mi |
Lakewood High School 1400 54th Ave S, St. Petersburg, FL 33705 | 9-12 | 2.5 mi |
Disclaimer:
School attendance boundaries provided by ATTOM Data Solutions and are for reference only. Contact the school directly to verify enrollment eligibility.
Price & Sales History for 109 20th Ave S
Date
Details
Price
Change
Source
7/31/2026
Listed
$660,000
300%
MLS
9/05/2006
Sold
$165,000
—
Public Record
Disclaimer: Historical sales information is derived from public records provided by the county offices. Information is not guaranteed and should be independently verified.
Tax History
Tax History for 109 20th Ave S
Year
Property Taxes
Change
Tax Assessment
Change
2025
$7,389
16%
$400,000
23%
2024
$6,343
49%
$325,000
8%
2023
$4,266
6%
$300,000
3%
2022
$4,012
4%
$290,000
9%
2021
$3,851
—
$266,100
28%
2021
$3,851
26%
$207,999
71%
2019
$3,056
14%
$121,883
10%
2018
$2,682
7%
$110,803
-23%
2017
$2,514
12%
$143,015
20%
2016
$2,245
13%
$119,040
25%
2015
$1,992
10%
$95,458
11%
2014
$1,814
14%
$86,302
25%
2013
$1,590
—
$68,800
—
Disclaimer: Historical tax information is derived from public records provided by the county offices. Information is not guaranteed and should be independently verified.
Estimate the Cost
Estimate the Cost for 109 20th Ave S
109 20th Avenue S, Saint Petersburg, FL 33705 (MLS# TB8531729) is a Duplex property with 3 bedrooms and 0 full bathrooms. 109 20th Avenue S is currently listed for $660,000 and was received on July 31, 2026. Want to learn more about 109 20th Avenue S? Do you have questions about finding other Duplex real estate for sale in Old Northeast? You can browse all Old Northeast real estate or contact a Coldwell Banker agent to request more information.